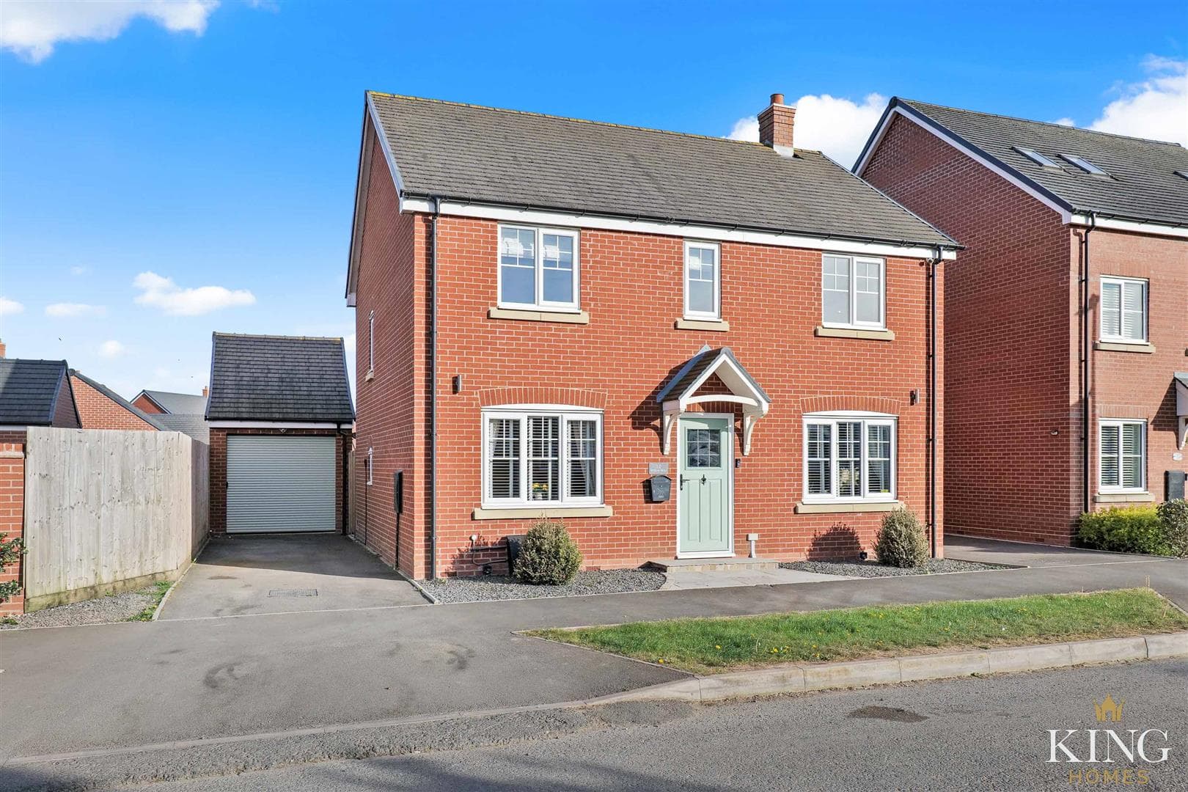
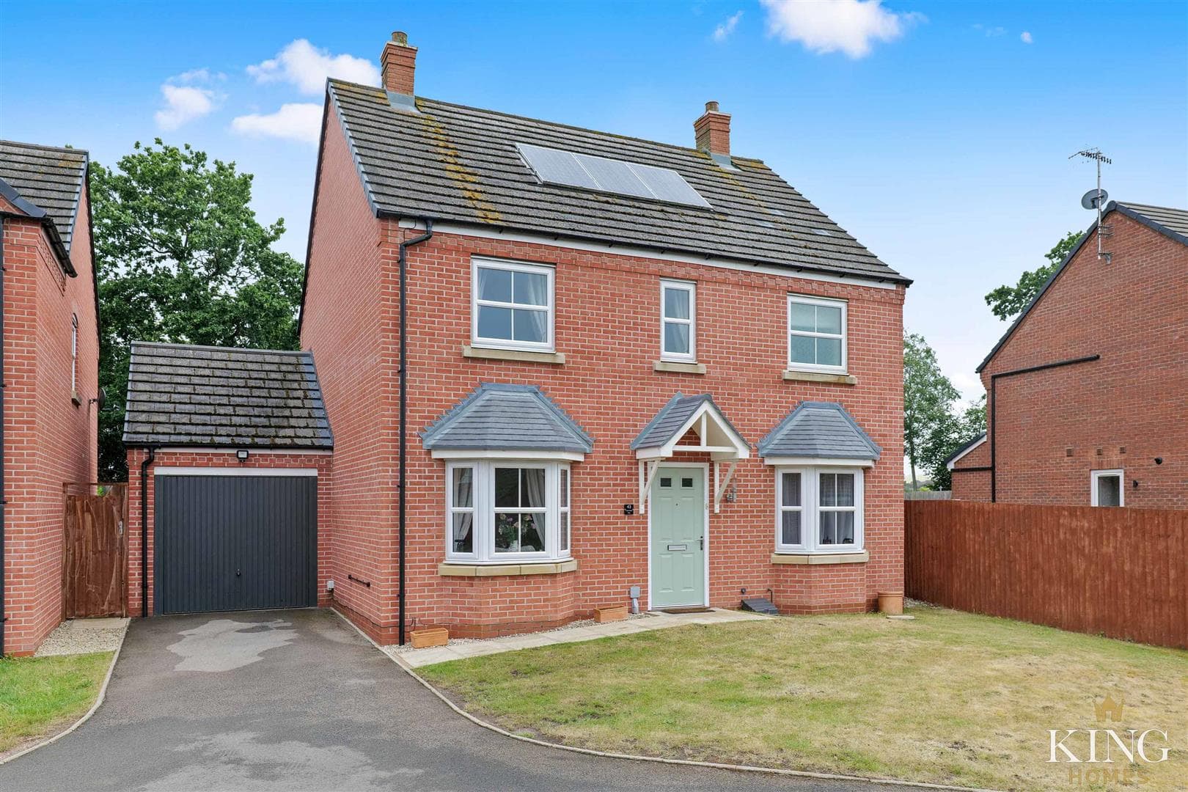
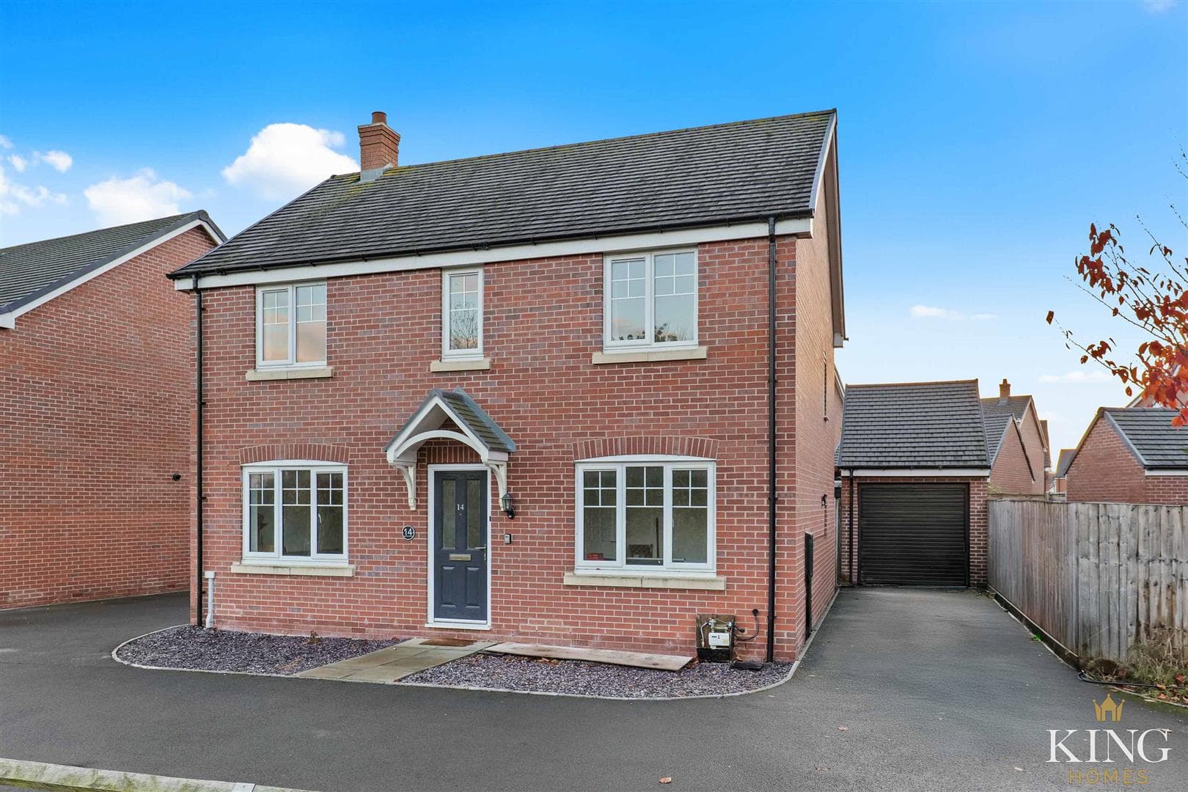
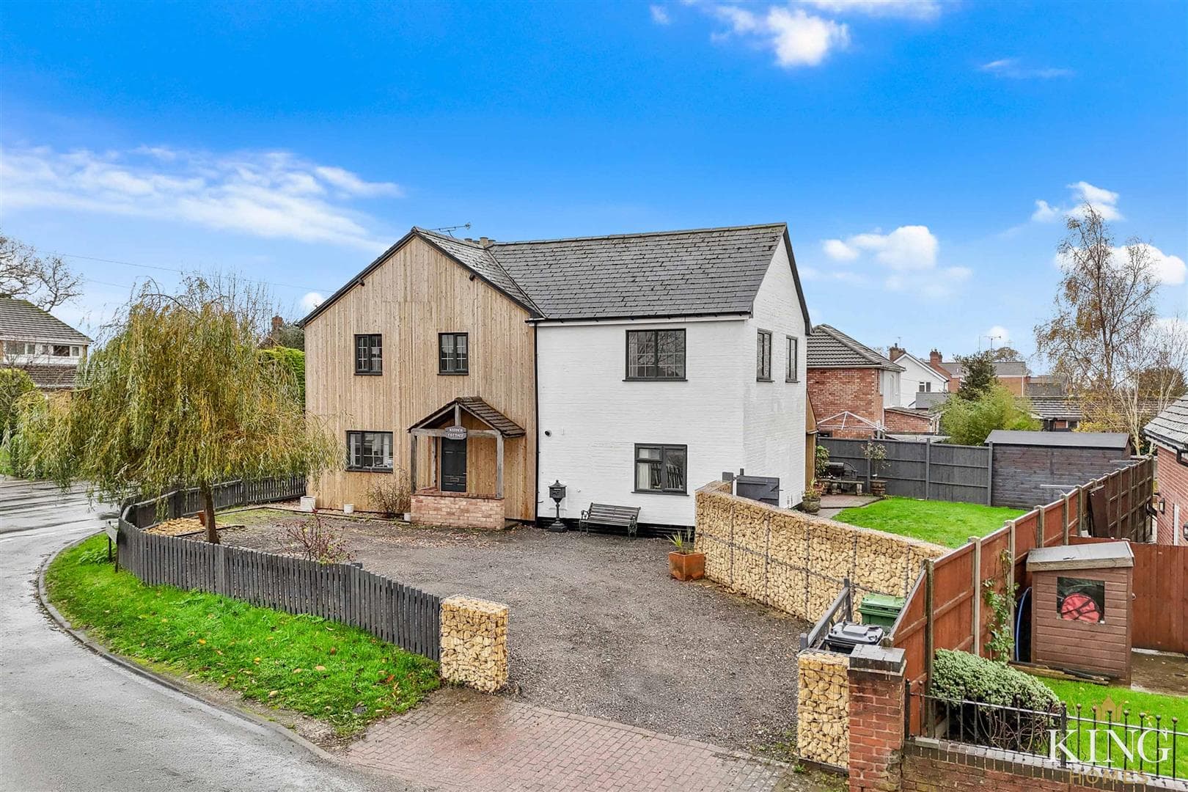
This beautifully presented modern four-bedroom detached home offers spacious, well-designed accommodation perfectly suited to contemporary family living, with a thoughtful layout and high-quality finish throughout.
Set back behind a low-maintenance fore garden, a path leads to the front door, creating an inviting approach. To the side, a tarmac driveway provides off-road parking for two vehicles and leads to the garage, which has been partially converted to offer additional flexible space.
Inside, the ground floor offers a well-balanced and practical layout. The living room is positioned to the front, providing a bright and comfortable space for relaxing, while the separate dining room to the rear is ideal for family meals or entertaining guests. The kitchen/diner sits at the heart of the home, offering a sociable environment with direct access to the garden, making it perfect for everyday living and hosting. A useful utility area provides additional storage and space for appliances, and a convenient downstairs WC adds to the practicality.
A particular highlight is the detached studio, offering excellent flexibility as a home office, gym, or creative space.
Upstairs, there are four well-proportioned bedrooms. The principal bedroom benefits from fitted wardrobes and its own en-suite, while the remaining bedrooms are served by a family bathroom, all accessed from a central landing.
To the rear, the landscaped garden has been thoughtfully designed for low maintenance and enjoyment, featuring a turfed lawn, paved patio area, a built-in barbecue area, and a luxury wooden gazebo providing an impressive covered seating space, ideal for outdoor dining and entertaining.
This home combines comfortable living with adaptable space, making it an ideal choice for families or those seeking room to work from home.
Hall
Living Room 4.05m x 3.28m (13'3" x 10'9")
Kitchen/Diner 2.93m x 6.22m (9'7" x 20'4")
Utility 1.95m x 1.59m (6'4" x 5'2")
W.C
Landing
Studio 4.32m x 2.79m (14'2" x 9'1")
Bedroom 1 3.51m x 3.39m (11'6" x 11'1")
En-suite
Bedroom 2 3.50m x 2.59m (11'5" x 8'5")
Bedroom 3 3.00m x 2.78m (9'10" x 9'1")
Garage 1.40m x 2.79m (4'7" x 9'1")
Bathroom 1.95m x 2.50m (6'4" x 8'2")

We tailor every marketing campaign to a customer’s requirements and we have access to quality marketing tools such as professional photography, video walk-throughs, drone video footage, distinctive floorplans which brings a property to life, right off of the screen.