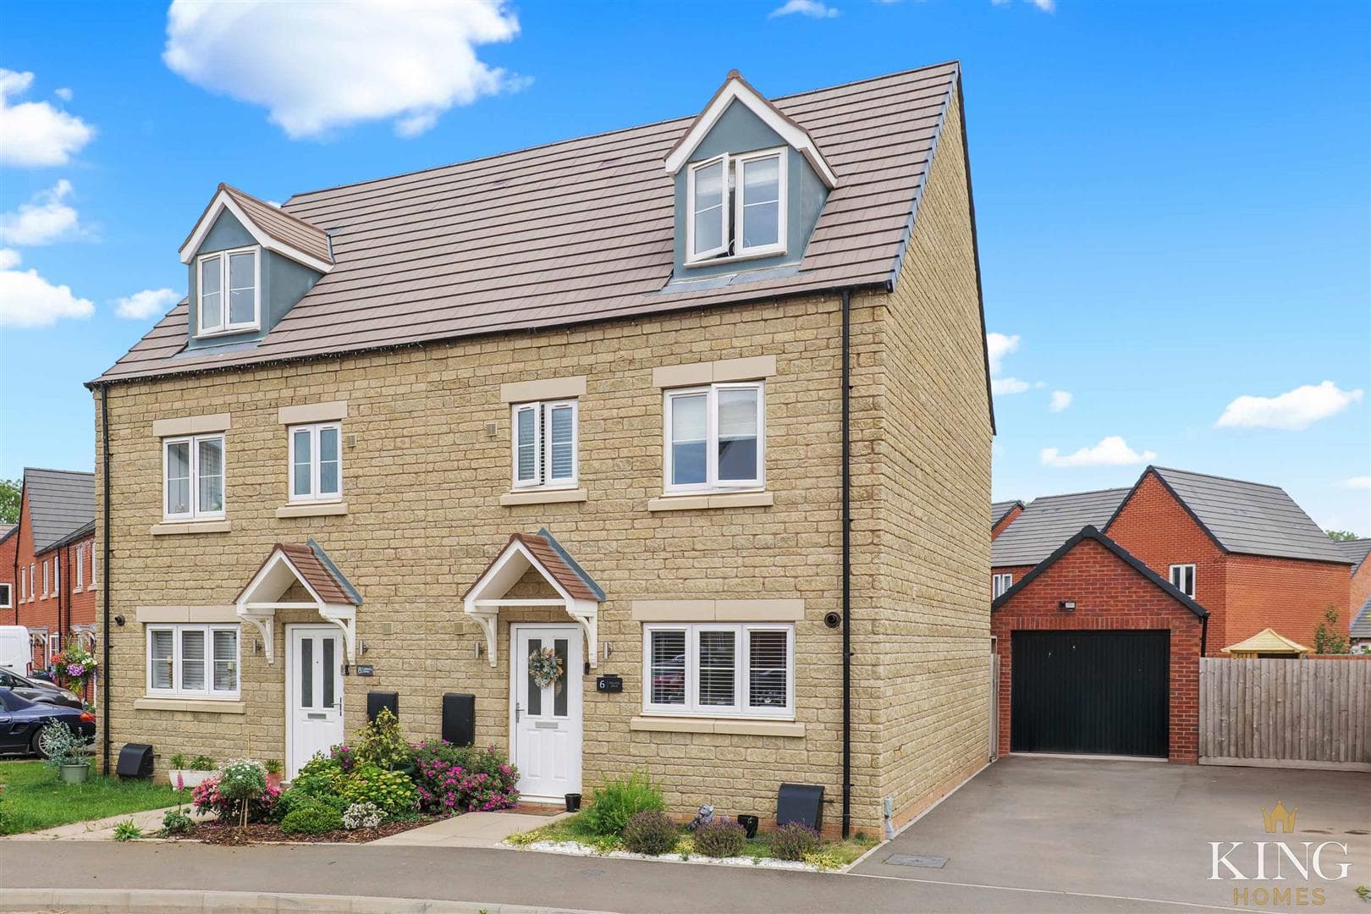
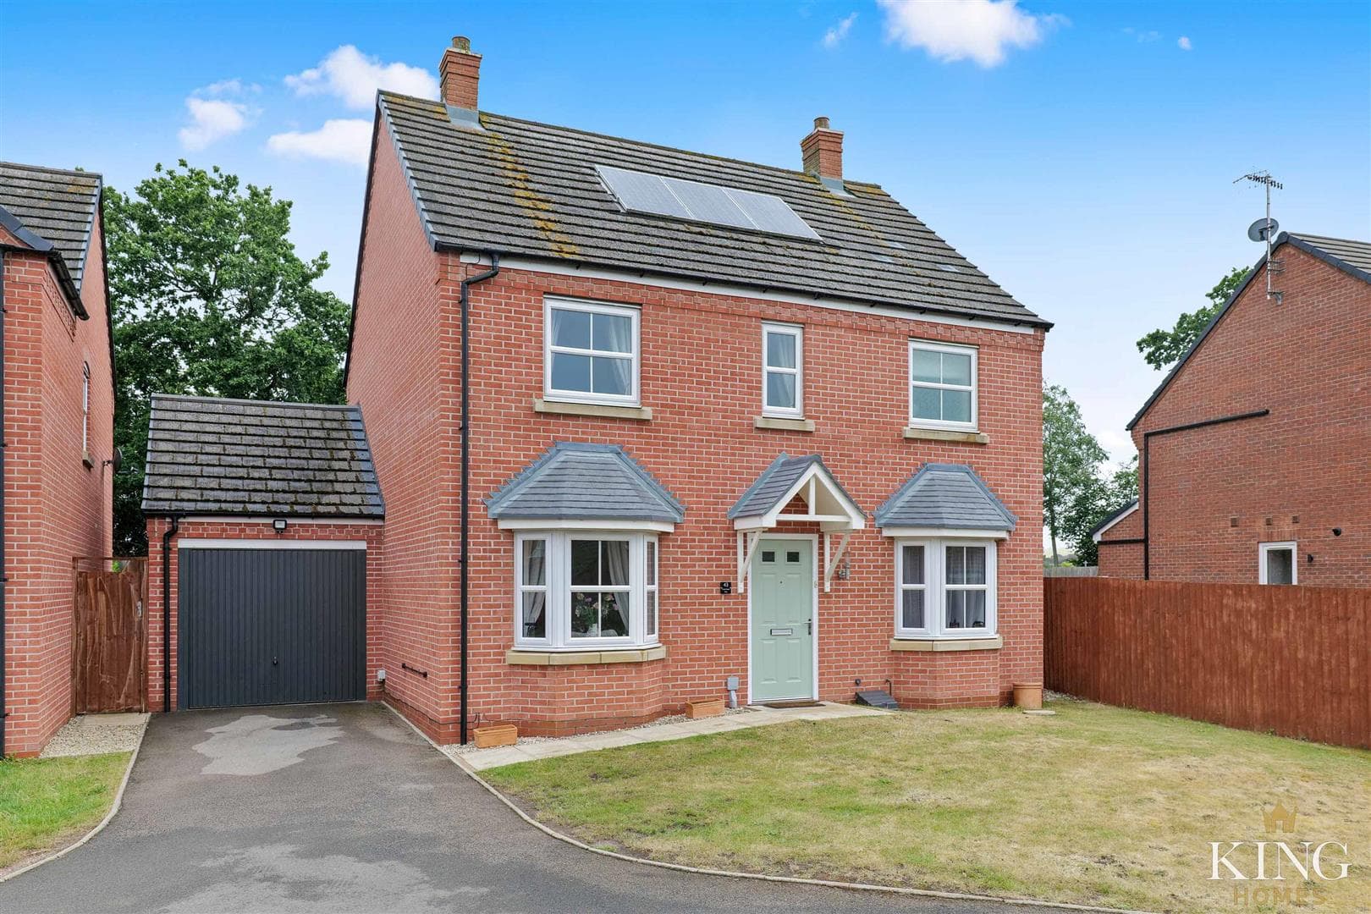
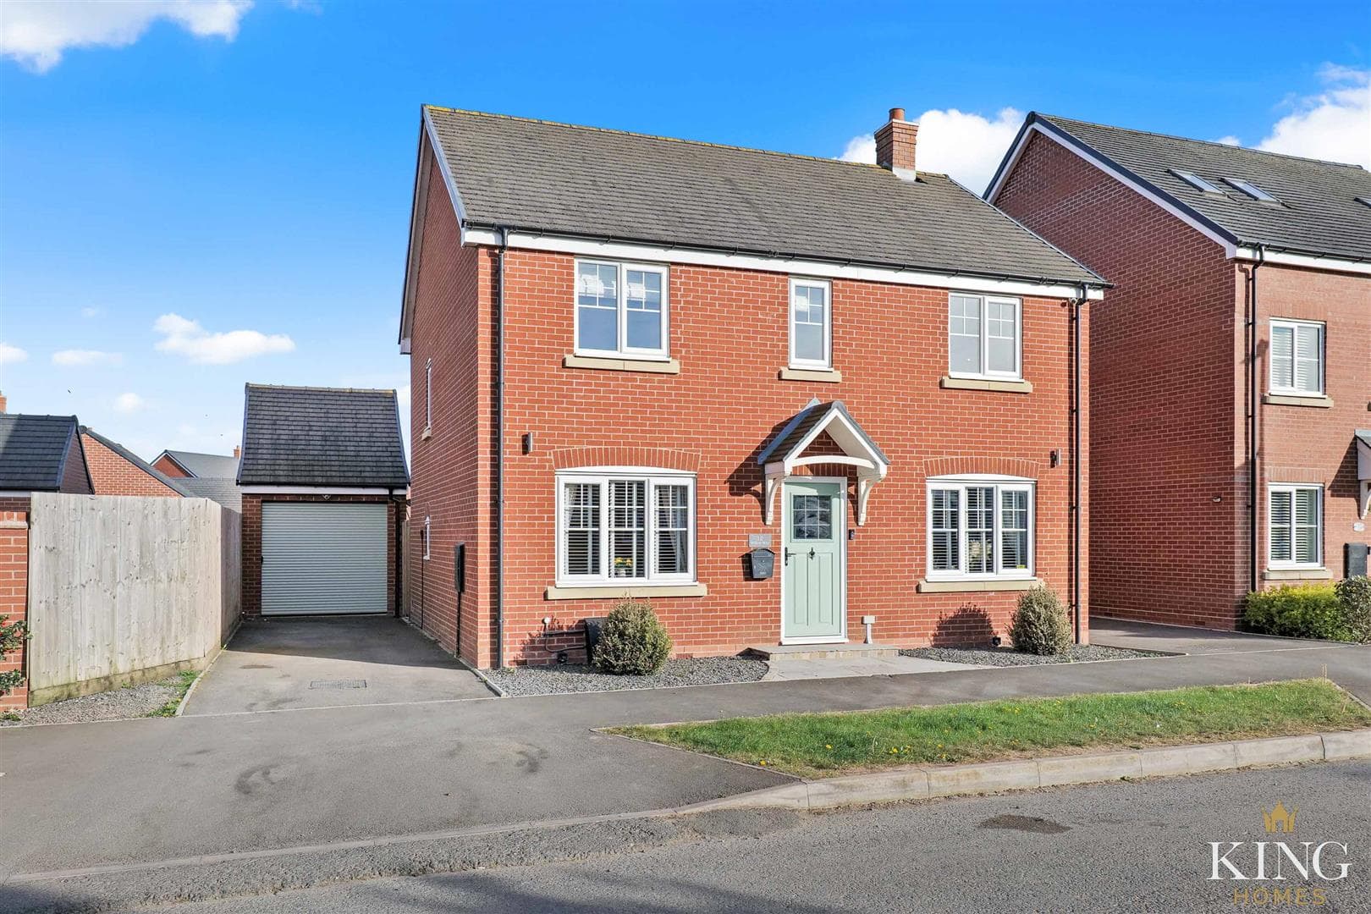
Situated in the ever-popular Meon Vale village, this double-fronted four-bedroom detached home comes with the benefit of no onward chain and provides spacious accommodation with excellent kerb appeal. The property further enjoys a private driveway, single garage and a well-sized rear garden.
An inviting hallway gives access to the main living areas. To the front, the lounge offers a bright and comfortable space to relax, whilst the second reception room provides superb versatility, making a perfect snug, study or playroom.
The kitchen/dining room extends across the rear of the house, creating a fantastic space for everyday living and entertaining. French doors open to the garden, and a separate utility room and guest cloakroom add further convenience.
Upstairs, a light landing leads to four well-proportioned bedrooms. The main bedroom benefits from its own en-suite shower room, with the remaining bedrooms served by a stylish family bathroom.
The rear garden provides ample space for outdoor enjoyment and features gated access to the driveway and garage. To the front, the home’s double-fronted design enhances its appealing exterior.
Offering four bedrooms, flexible reception rooms and an excellent kitchen/dining space, this detached property is both practical and welcoming. Available with no chain, it is ready for its next owners to move straight in.
LOCATION
Meon Vale Village offers amenities, including the convenience store 'Londis', a sports centre with a gym, a village hall, and a beautiful park with a cafe and also another the local café, 'The Barn', perfect for casual outings. There is also a Budgens store with fuel station close by and Stratford Garden Centre (3.8miles). The area is ideal for families, boasting a GOOD ofsted rated primary school and numerous lovely countryside walks, including the Greenway and nearby woodlands, or enjoy a beautiful walk along the public walking route up Meon Hill.
For your healthcare needs, there is a doctor's surgery, dentist and a post office in the nearby village of Quinton. This location is equidistant between the historic town of Stratford-upon-Avon (5 miles) and the picturesque Cotswold town of Chipping Campden (5 miles) provides an ideal blend of rural charm and modern convenience.
Hall
Kitchen/Diner 2.93m x 6.22m (9'7" x 20'4")
Utility 1.95m x 1.59m (6'4" x 5'2")
Living Room 4.05m x 3.28m (13'3" x 10'9")
Dining Room 3.00m x 3.28m (9'10" x 10'9")
W.C
Landing
Bedroom 1 3.51m x 3.39m (11'6" x 11'1")
En-suite
Bedroom 2 3.47m x 2.00m (11'4" x 6'6")
Bedroom 3 3.00m x 2.78m (9'10" x 9'1")
Bedroom 4 2.50m x 2.36m (8'2" x 7'8")
Garage 5.82m x 2.79m (19'1" x 9'1")

We tailor every marketing campaign to a customer’s requirements and we have access to quality marketing tools such as professional photography, video walk-throughs, drone video footage, distinctive floorplans which brings a property to life, right off of the screen.