Call us
    T: 01789 608111E: sales@kinghomes.co.uk
    Get a Valuation
    Register
    LogoLogo
    • THE COLLECTION
    • SOLD GALLERY
    • 360 VIRTUAL TOUR
    • PROPERTY FILMS
    • VALUATION
    • OUR STORY
    • TESTIMONIALS
    • NEWS
    • CONTACT US
    GET A VALUATION
    Logo
    CONTACT US
    Register
    GET A VALUATION
    Back to Listings

    £465,000

    for sale / The Ridgeway, Astwood Bank

    4 Bedrooms
    /
    3 Bathrooms
    /
    3 Receptions
    /
    Brochure

    Key Information

    Tenure:Freehold
    Council tax band:Not available
    Broadband:up to 80Mbps

    Description

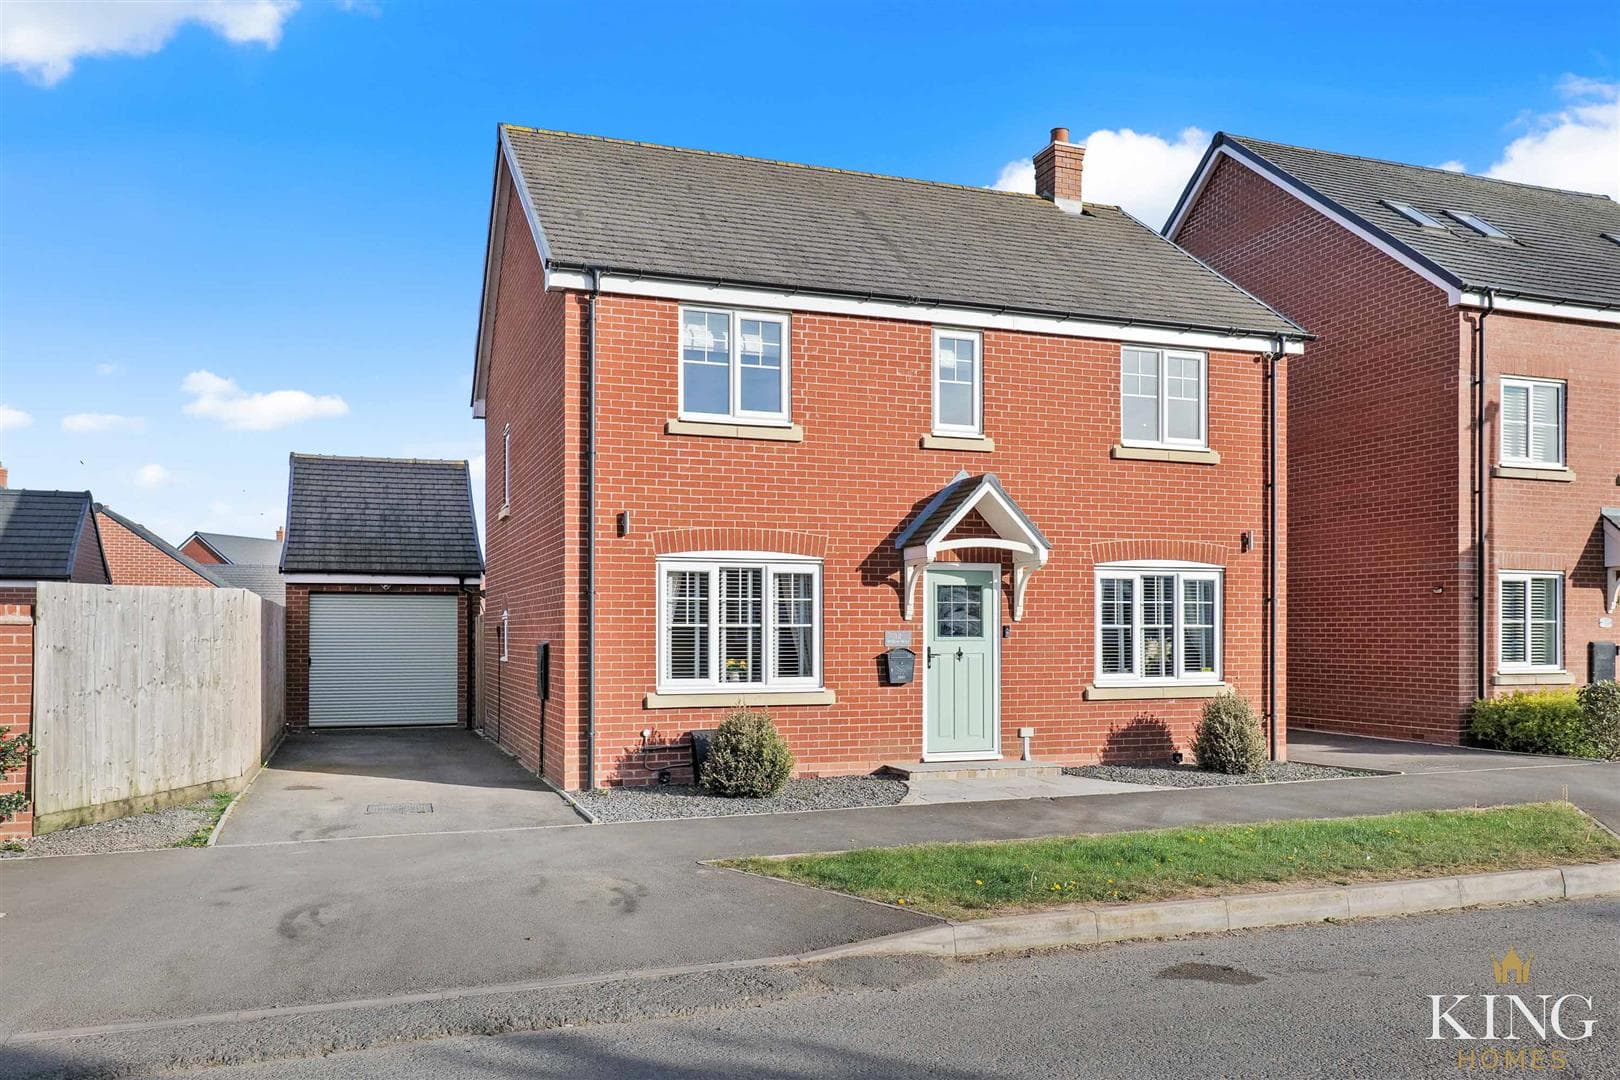
    ** No Chain * 4 Bedroom Detached** Three Bathrooms ** This attractive detached home offers a versatile and generously proportioned layout, with four bedrooms and multiple reception rooms providing flexibility for modern family life. The bright living room leads through to a spacious kitchen/dining/family area at the heart of the home, while additional ground-floor rooms could serve as home offices, playrooms, or hobby spaces. Two shower rooms add convenience, and upstairs features a family bathroom and well-sized bedrooms. Outside, a good-sized rear garden with patio, lawn, and charming Cotswold stone seating area provides an inviting space for relaxing or entertaining, while the front driveway offers ample parking framed by smart gabion walls. Perfect for families seeking both space and adaptability.

    This attractive detached home is approached by a generous driveway providing parking for multiple vehicles, framed by fencing and smart gabion walls filled with Cotswold stone. The frontage creates a strong first impression, offering both practicality and kerb appeal.

    Stepping inside, you enter directly into a bright and spacious living room, with windows to the front and side bringing in plenty of natural light. It offers a warm, welcoming space for everyday relaxation.

    To the rear, the property features a generous kitchen/dining/family area that forms the natural heart of the home. This well-arranged space provides plenty of room for family meals, relaxed seating and day-to-day living, all with a pleasant outlook towards the garden.

    Two additional reception rooms sit off the main living spaces. These areas are currently arranged with kitchen fittings in place, offering useful options for those needing independent space for family members, hobbies or working from home. For buyers preferring a more traditional layout, these rooms could easily be repurposed as extra living space, a home office, playroom, studio or utility area, depending on individual needs.

    The ground floor further benefits from two separate shower rooms, adding excellent convenience for busy households or visiting guests.

    Upstairs, the home offers four well-proportioned bedrooms arranged around a spacious landing. Each room provides comfortable space for furniture and can be adapted for various uses, whether as bedrooms, guest accommodation or a dedicated workspace. A generous family bathroom completes the first floor.

    Outside, the property enjoys a good-sized rear garden, providing an inviting setting for outdoor living. A block-paved patio creates the ideal space for dining or entertaining, while the lawn offers plenty of room for play or relaxation. A Cotswold stone seating area adds a charming touch, and the entire garden is fully enclosed by fencing, ensuring privacy and security.

    Overall, this is a versatile and generously proportioned home, offering multiple reception rooms, a sociable family living space and a well-sized garden — perfect for families seeking flexibility and room to grow.

    Family Room 6.11m max x 4.74m max (20'0" max x 15'6" max)

    Shower room 1.64m x 2.13m (5'4" x 6'11")

    Living Room 6.24m x3.61m (20'5" x11'10")

    Family Room 6.24m x 3.78m (20'5" x 12'4")

    Shower Room

    First Floor Landing

    Bedroom 1 3.83m x 3.35m (12'6" x 10'11")

    Bedroom 2 3.86m x 3.35m (12'7" x 10'11")

    Bedroom 3 3.04m x 4.73m (9'11" x 15'6")

    Bedroom 4 2.98m x 4.73m (9'9" x 15'6")

    Bathroom 3.83m x 2.79m (12'6" x 9'1")

    Mortgage

    Estimated Monthly Mortgage Payment:
    £2,152 /mo.
    25 Years, 3.75% Interest
    Loan
    £418,500
    Total Repay
    £645,492

    Stamp Duty

    You’ll have to pay the stamp duty of:
    £13,250
    0% up to £125,000
    2% from £125,000 to £250,000
    5% from £250,000 to £465,000
    Your effective stamp duty rate is 2.85%

    Stratford Upon Avon Branch

    More properties in Stratford Upon Avon

    Mortgage

    Estimated Monthly Mortgage Payment:
    £2,152 /mo.
    25 Years, 3.75% Interest
    Loan
    £418,500
    Total Repay
    £645,492

    Stamp Duty

    You’ll have to pay the stamp duty of:
    £13,250
    0% up to £125,000
    2% from £125,000 to £250,000
    5% from £250,000 to £465,000
    Your effective stamp duty rate is 2.85%

    Register for Property Alerts

    Register for Property Alerts
    Register for Property Alerts

    Register for Property Alerts

    Register for Property Alerts

    We tailor every marketing campaign to a customer’s requirements and we have access to quality marketing tools such as professional photography, video walk-throughs, drone video footage, distinctive floorplans which brings a property to life, right off of the screen.


    We tailor every marketing campaign to a customer’s requirements and we have access to quality marketing tools such as professional photography, video walk-throughs, drone video footage, distinctive floorplans which brings a property to life, right off of the screen.
    REGISTER FOR ALERTSREGISTER FOR ALERTS
    Back to Home

    QUICK LINKS 

    The Collection
    Book A Valuation
    King View 360
    Property Films
    The Experience Centre
    Meet The Team
    Contact

    CONTACT 

    Unit 1,
    Moorfield Road,
    Alcester,
    B49 5DA

    T:01789608111
    E:sales@kinghomes.co.uk

    OnTheMarket
    RightMove
    Zoopla
    Logo
    Logo
    Logo
    © 2026
    Privacy Policy|Terms & Conditions|Cookie Policy
    Powered by
    Astwood Bank Primary School
    (0.99 miles)
    Good
    Number of pupils: 415
    Age Range: 5 - 11
    St Augustine's Catholic High School
    (1.59 miles)
    Outstanding
    Number of pupils: 988
    Age Range: 13 - 18
    Feckenham CofE First School
    (2 miles)
    Good
    Number of pupils: 99
    Age Range: 5 - 9
    Studley High School
    (2.08 miles)
    Outstanding
    Number of pupils: 795
    Age Range: 11 - 16
    Studley St Mary's CofE Academy
    (2.17 miles)
    Good
    Number of pupils: 214
    Age Range: 7 - 11
    Crabbs Cross Academy
    (2.18 miles)
    Good
    Number of pupils: 255
    Age Range: 5 - 9
    Coughton CofE Primary School
    (2.19 miles)
    Good
    Number of pupils: 166
    Age Range: 4 - 11
    Studley Infants' School
    (2.31 miles)
    Good
    Number of pupils: 182
    Age Range: 3 - 7
    Tudor Grange Academy Redditch
    (2.51 miles)
    Good
    Number of pupils: 297
    Age Range: 11 - 18
    The Beacon Primary Pupil Referral Unit
    (2.56 miles)
    Good
    Number of pupils: 15
    Age Range: 5 - 11
    Astwood Bank Primary School
    (0.99 miles)
    Good
    Number of pupils: 415
    Age Range: 5 - 11
    St Augustine's Catholic High School
    (1.59 miles)
    Outstanding
    Number of pupils: 988
    Age Range: 13 - 18
    Feckenham CofE First School
    (2 miles)
    Good
    Number of pupils: 99
    Age Range: 5 - 9
    Studley High School
    (2.08 miles)
    Outstanding
    Number of pupils: 795
    Age Range: 11 - 16
    Studley St Mary's CofE Academy
    (2.17 miles)
    Good
    Number of pupils: 214
    Age Range: 7 - 11
    Crabbs Cross Academy
    (2.18 miles)
    Good
    Number of pupils: 255
    Age Range: 5 - 9
    Coughton CofE Primary School
    (2.19 miles)
    Good
    Number of pupils: 166
    Age Range: 4 - 11
    Studley Infants' School
    (2.31 miles)
    Good
    Number of pupils: 182
    Age Range: 3 - 7
    Tudor Grange Academy Redditch
    (2.51 miles)
    Good
    Number of pupils: 297
    Age Range: 11 - 18
    The Beacon Primary Pupil Referral Unit
    (2.56 miles)
    Good
    Number of pupils: 15
    Age Range: 5 - 11

    View Similar Properties

    Copenhagen Way, Bidford-On-Avon
    Add to Favourites
    4 bedrooms for sale

    Copenhagen Way, Bidford-On-Avon

    Offers Over£425,000Freehold

    ** Quiet, End of Cul-de-Sac Position **Immaculately Presented Detached Family Home ** Four Bedrooms ** Two Reception Rooms ** En-Suite Shower Room & Family Bathroom ** Garage & Driveway Parking ** Private Landscaped Rear Garden ** Solar Panels for
    4 Bedrooms
    2 Bathrooms
    3 Receptions
    View Details
    Willow Way, Meon Vale, Stratford-Upon-Avon
    Watch Video
    Add to Favourites
    4 bedrooms for sale

    Willow Way, Meon Vale, Stratford-Upon-Avon

    Offers Over£425,000Freehold

    ** VIDEO TOUR AVAILABLE ** Four Bedrooms ** Two Reception Rooms ** Two Bathrooms ** Outdoor Studio ** Superb Outdoor Space with Large Luxury Gazebo Seating Area ** Beautifully presented modern four-bedroom detached home offering spacious and
    4 Bedrooms
    2 Bathrooms
    2 Receptions
    View Details
    More properties from the area