Call us
    T: 01789 608111E: sales@kinghomes.co.uk
    Get a Valuation
    Register
    LogoLogo
    • THE COLLECTION
    • SOLD GALLERY
    • 360 VIRTUAL TOUR
    • PROPERTY FILMS
    • VALUATION
    • OUR STORY
    • TESTIMONIALS
    • NEWS
    • CONTACT US
    GET A VALUATION
    Logo
    CONTACT US
    Register
    GET A VALUATION
    Back to Listings

    Guide Price £325,000

    for sale / Bramley Way, Bidford-On-Avon, Alcester

    3 Bedrooms
    /
    1 Bathroom
    /
    1 Reception
    /
    Brochure

    Key Information

    Tenure:Freehold
    Council tax band:Not available
    Broadband:up to 10000Mbps

    Description

    ** Detached, Three-Bedroom, Two-Bathroom Home ** Open Plan Kitchen Diner ** Garage ** Driveway Parking ** A beautifully presented detached home on Bramley Way in Bidford-on-Avon, offering bright and generous living spaces. The dual-aspect living room with feature fireplace and hard flooring provides a welcoming heart, while the generous L-shaped kitchen and dining area, complete with ample units, generous worktop space, and room for a dining table, forms the true hub of the home. The property also features a light-filled conservatory, three bedrooms including a main with en-suite, a fully enclosed garden with a raised gravelled seating area, lawn, and established planting, a garage and driveway parking. Combining practical layout, charming interior features, and attractive outdoor space, this home is perfect for families seeking comfort and style in a desirable village location.

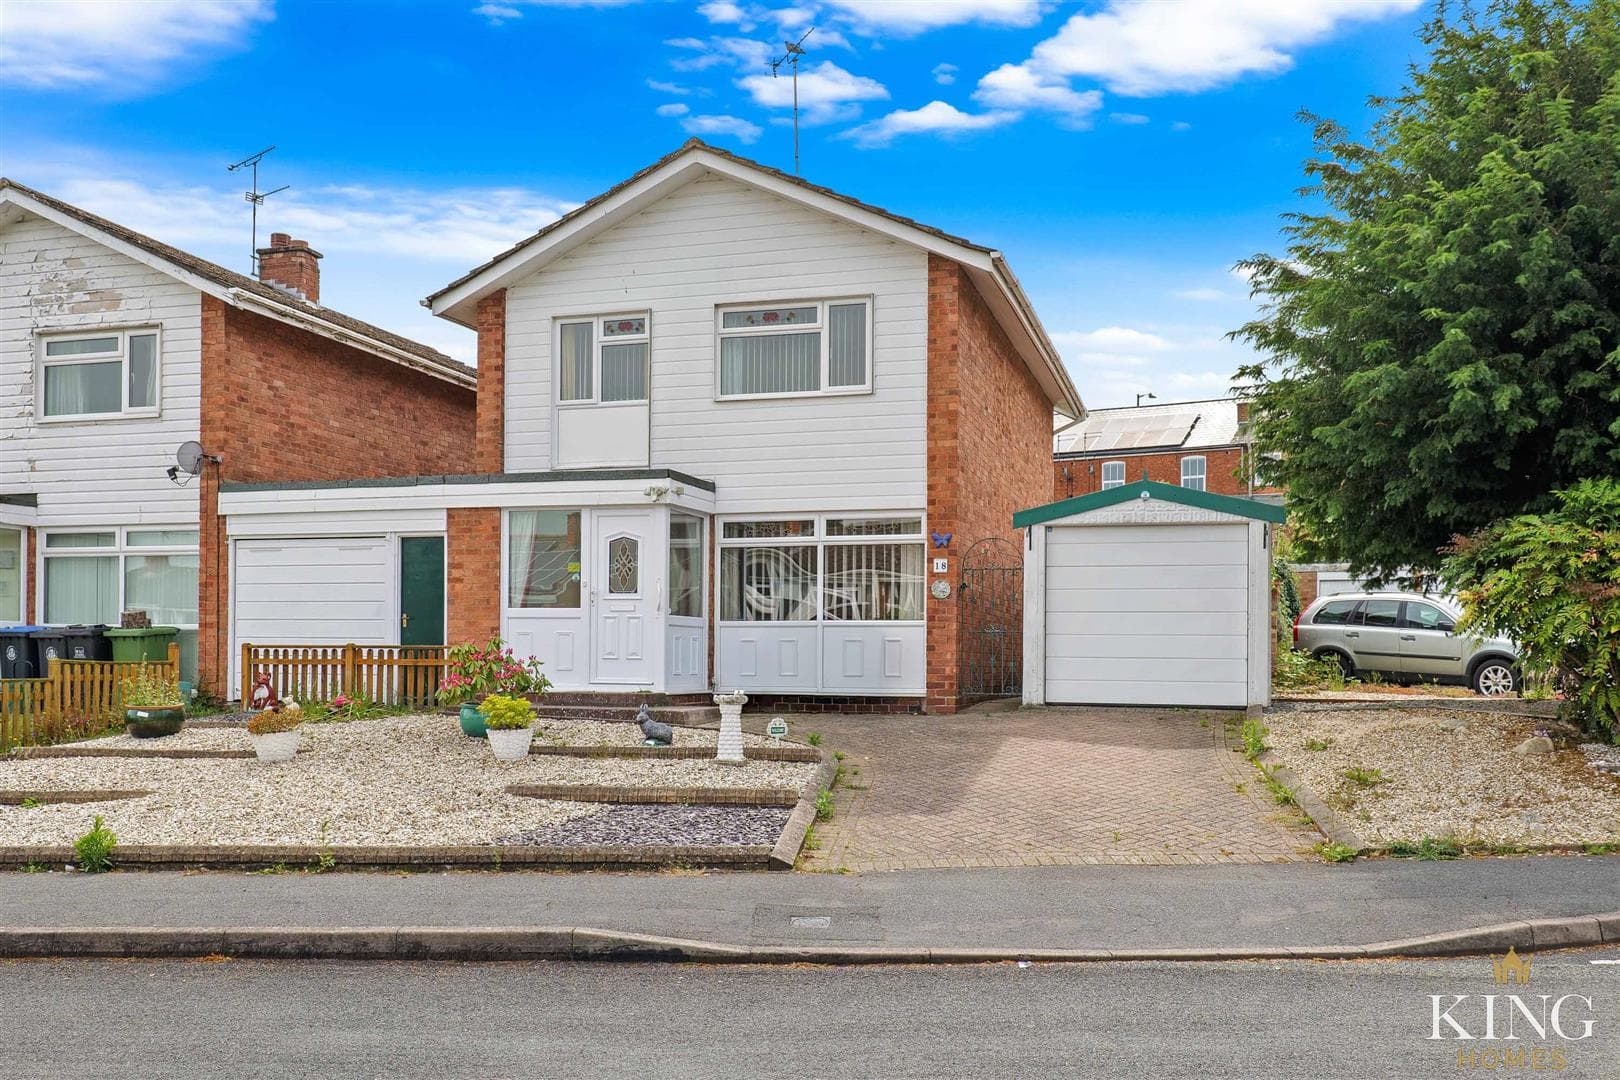
    This charming detached home is situated on Bramley Way in the popular village of Bidford-on-Avon, offering a peaceful residential setting and a warm, welcoming first impression. As you approach, the frontage is framed by a blend of low brick walls and metal fencing that adds character while keeping the outlook open and inviting. A driveway provides comfortable off-road parking and leads directly to the detached garage, while a neat pathway guides you towards the front door, creating an attractive and well-kept approach.

    Inside, the hallway opens into a bright dual-aspect living room, where a feature fireplace creates a striking focal point. Hard flooring enhances the modern feel and practicality of the space, making it ideal for both everyday living and entertaining. The heart of the home is the generous L-shaped kitchen and dining area, thoughtfully designed with ample wall and base units, generous worktop space, and plenty of room for a dining table, making it a highly sociable and functional room for family life. From here, double doors open into a lovely conservatory filled with natural light, providing a peaceful additional living area with views over the garden. A convenient WC completes the ground floor.

    Upstairs, the landing leads to three well-proportioned bedrooms. The main bedroom benefits from its own en-suite shower room, offering comfort and privacy. Two further bedrooms provide flexibility for family, guests, or home working, all served by a well-presented family bathroom.

    The rear garden is a fully enclosed and appealing outdoor space bordered by a combination of brick walls and fencing. A raised gravelled seating area offers an ideal spot for outdoor dining or relaxation, while the lawn and established planting bring greenery and seasonal interest. Practical features include direct access from the garden into the garage and a gated side entrance.

    Overall, this is a warmly presented and well-arranged home on a sought-after road in Bidford-on-Avon, offering generous living spaces and a charming garden—perfectly suited to modern family life.

    Hall

    Kitchen/Dining Room 5.62m x 4.57m (18'5" x 14'11")

    Living Room 5.62m x 3.19m (18'5" x 10'5")

    W.C

    Conservatory 2.72m x 2.86m (8'11" x 9'4")

    Landing

    Bedroom 1 2.00m x 2.99m (6'6" x 9'9")

    En-suite

    Bedroom 2 3.33m x 2.56m (10'11" x 8'4")

    Bedroom 3 2.19m x 2.56m (7'2" x 8'4")

    Bathroom 1.92m x 2.15m (6'3" x 7'0")

    Mortgage

    Estimated Monthly Mortgage Payment:
    £1,504 /mo.
    25 Years, 3.75% Interest
    Loan
    £292,500
    Total Repay
    £451,150

    Stamp Duty

    You’ll have to pay the stamp duty of:
    £6,250
    0% up to £125,000
    2% from £125,000 to £250,000
    5% from £250,000 to £325,000
    Your effective stamp duty rate is 1.92%

    Viewings not available

    Studley Branch

    More properties in Studley

    Mortgage

    Estimated Monthly Mortgage Payment:
    £1,504 /mo.
    25 Years, 3.75% Interest
    Loan
    £292,500
    Total Repay
    £451,150

    Stamp Duty

    You’ll have to pay the stamp duty of:
    £6,250
    0% up to £125,000
    2% from £125,000 to £250,000
    5% from £250,000 to £325,000
    Your effective stamp duty rate is 1.92%

    Register for Property Alerts

    Register for Property Alerts
    Register for Property Alerts

    Register for Property Alerts

    Register for Property Alerts

    We tailor every marketing campaign to a customer’s requirements and we have access to quality marketing tools such as professional photography, video walk-throughs, drone video footage, distinctive floorplans which brings a property to life, right off of the screen.


    We tailor every marketing campaign to a customer’s requirements and we have access to quality marketing tools such as professional photography, video walk-throughs, drone video footage, distinctive floorplans which brings a property to life, right off of the screen.
    REGISTER FOR ALERTSREGISTER FOR ALERTS
    Back to Home

    QUICK LINKS 

    The Collection
    Book A Valuation
    King View 360
    Property Films
    The Experience Centre
    Meet The Team
    Contact

    CONTACT 

    Unit 1,
    Moorfield Road,
    Alcester,
    B49 5DA

    T:01789608111
    E:sales@kinghomes.co.uk

    OnTheMarket
    RightMove
    Zoopla
    Logo
    Logo
    Logo
    © 2026
    Privacy Policy|Terms & Conditions|Cookie Policy
    Powered by
    Salford Priors CofE Academy
    (1.64 miles)
    Requires improvement
    Number of pupils: 47
    Age Range: 5 - 11
    Cleeve Prior CofE (Controlled) Primary School
    (1.94 miles)
    Requires improvement
    Number of pupils: 36
    Age Range: 5 - 11
    Dunnington CofE Primary School
    (1.97 miles)
    Requires improvement
    Number of pupils: 105
    Age Range: 4 - 11
    Temple Grafton CofE Primary School
    (2.34 miles)
    Outstanding
    Number of pupils: 105
    Age Range: 4 - 11
    Welford-on-Avon Primary School
    (3.06 miles)
    Good
    Number of pupils: 266
    Age Range: 3 - 11
    Harvington CofE First School
    (3.22 miles)
    Outstanding
    Number of pupils: 173
    Age Range: 3 - 10
    St Benedict's Catholic High School
    (3.48 miles)
    Good
    Number of pupils: 673
    Age Range: 11 - 18
    Alcester Grammar School
    (3.53 miles)
    Outstanding
    Number of pupils: 1342
    Age Range: 11 - 18
    Alcester Academy
    (3.62 miles)
    Good
    Number of pupils: 635
    Age Range: 11 - 16
    Salford Priors CofE Academy
    (1.64 miles)
    Requires improvement
    Number of pupils: 47
    Age Range: 5 - 11
    Cleeve Prior CofE (Controlled) Primary School
    (1.94 miles)
    Requires improvement
    Number of pupils: 36
    Age Range: 5 - 11
    Dunnington CofE Primary School
    (1.97 miles)
    Requires improvement
    Number of pupils: 105
    Age Range: 4 - 11
    Temple Grafton CofE Primary School
    (2.34 miles)
    Outstanding
    Number of pupils: 105
    Age Range: 4 - 11
    Welford-on-Avon Primary School
    (3.06 miles)
    Good
    Number of pupils: 266
    Age Range: 3 - 11
    Harvington CofE First School
    (3.22 miles)
    Outstanding
    Number of pupils: 173
    Age Range: 3 - 10
    St Benedict's Catholic High School
    (3.48 miles)
    Good
    Number of pupils: 673
    Age Range: 11 - 18
    Alcester Grammar School
    (3.53 miles)
    Outstanding
    Number of pupils: 1342
    Age Range: 11 - 18
    Alcester Academy
    (3.62 miles)
    Good
    Number of pupils: 635
    Age Range: 11 - 16

    View Similar Properties

    Lansdowne Crescent, Studley
    Add to Favourites
    NEW 3 bedrooms for sale - added last Saturday

    Lansdowne Crescent, Studley

    Guide Price£340,000Freehold

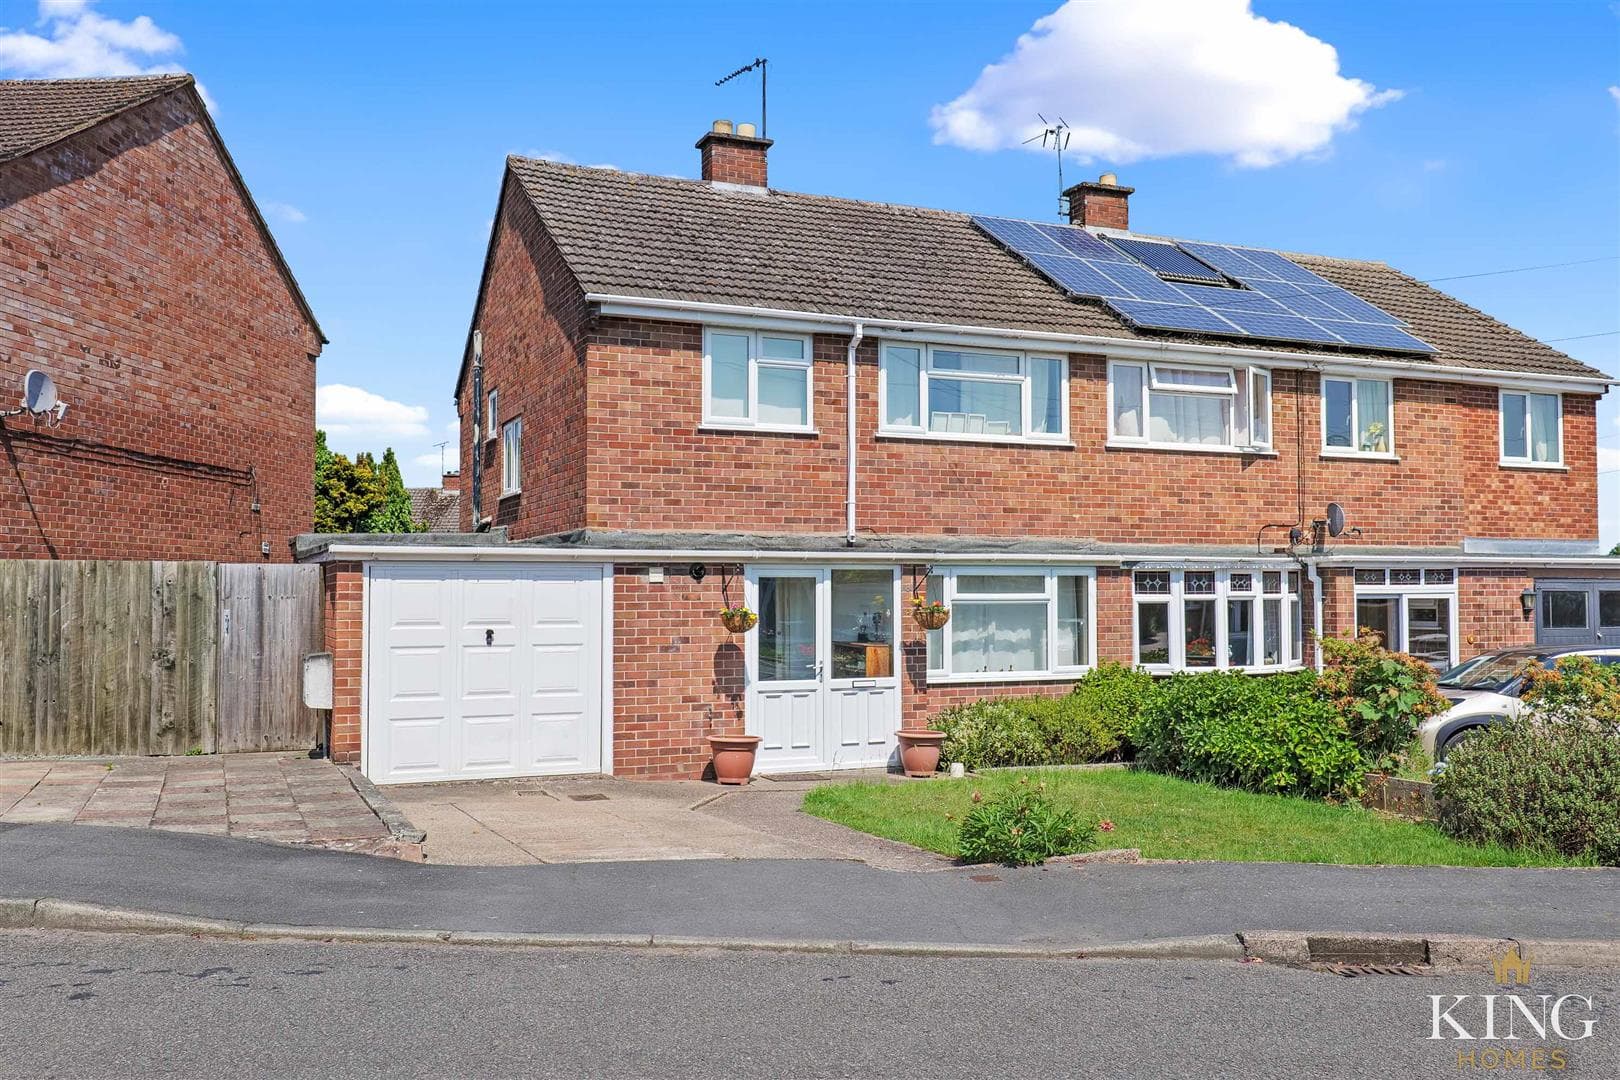
    ** Three Bedroom Semi-Detached Home ** Located on a Quite Cul-de-Sac ** Integral Garage & Driveway Parking ** Two Reception Rooms ** Large Utility Room / Home Office ** Ground Floor WC ** Beautifully Maintained Private Rear Garden ** Situated on the
    3 Bedrooms
    1 Bathroom
    2 Receptions
    View Details
    Albury Road, Studley
    Add to Favourites
    3 bedrooms for sale

    Albury Road, Studley

    £350,000Freehold

    ** Three Bedroom Family Home ** Corner Plot Position ** Three Reception Spaces ** Utility Room with Shower Area & Separate WC ** Integral Garage and Detached 32ft Garage/Workshop ** Driveway Parking ** Popular Studley Village Location ** Occupying a
    3 Bedrooms
    2 Bathrooms
    2 Receptions
    View Details
    Chestnut Avenue, Meon Vale, Stratford-Upon-Avon
    Add to Favourites
    3 bedrooms for sale

    Chestnut Avenue, Meon Vale, Stratford-Upon-Avon

    Guide Price£335,000Freehold

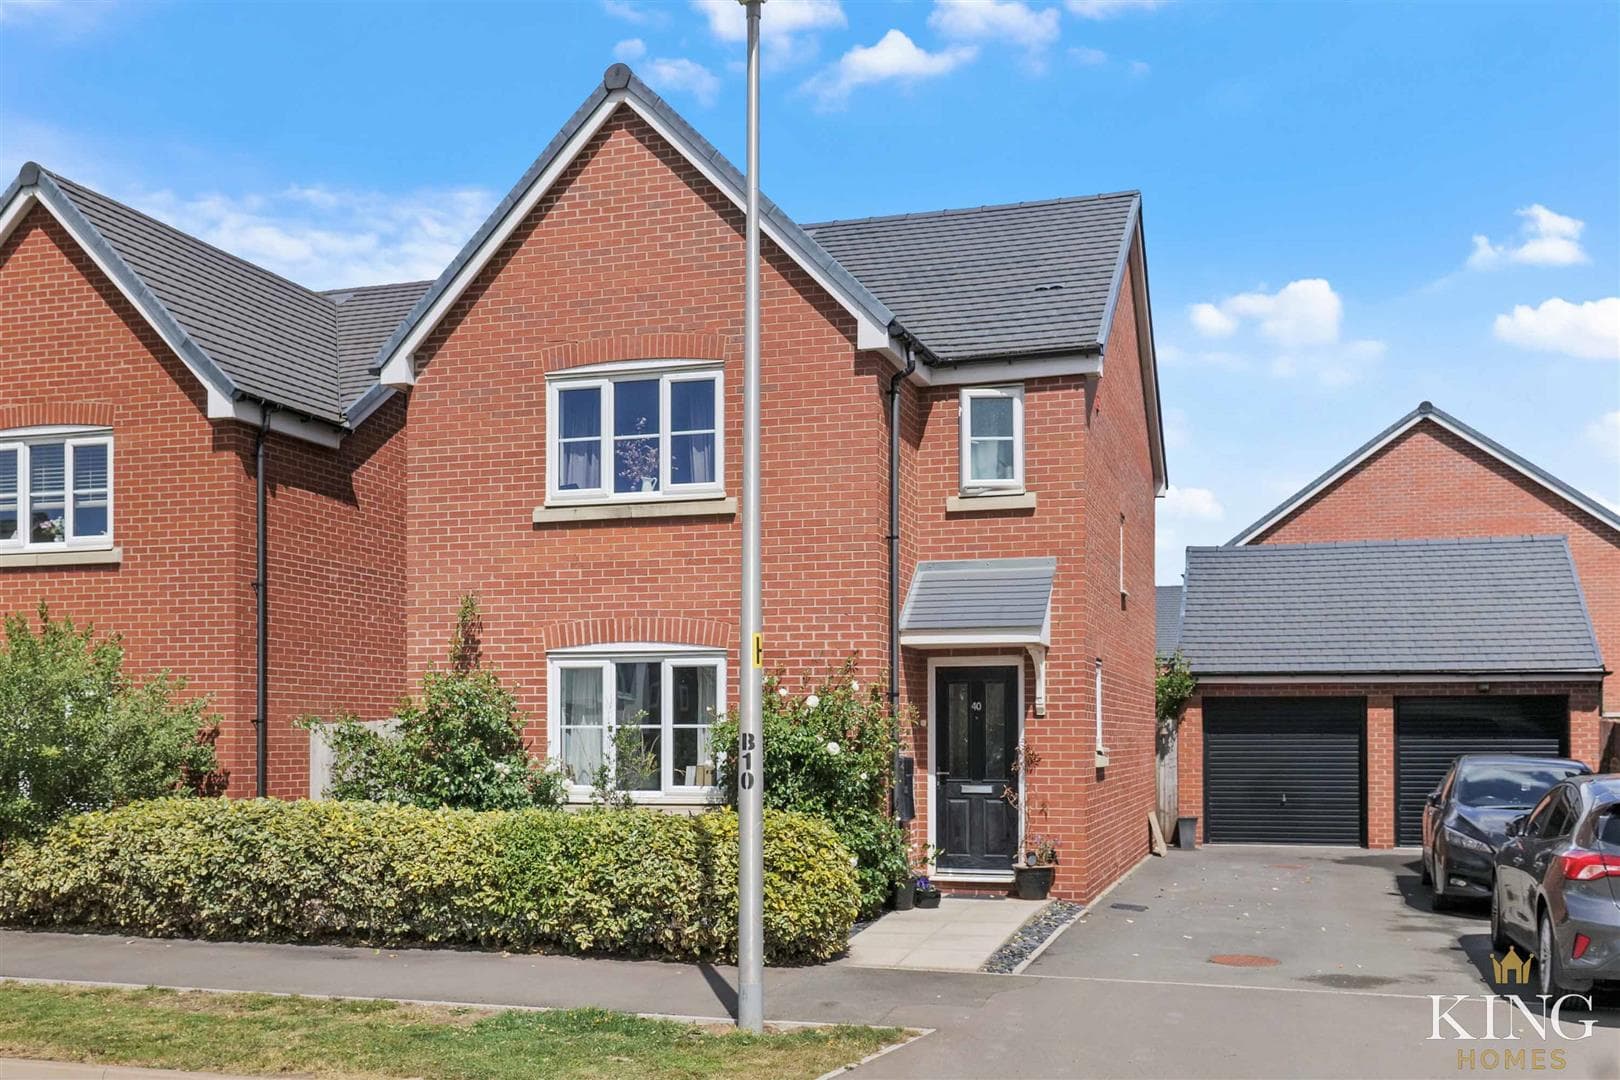
    ** Three Bedroom Detached ** Modern and Well Presented ** Garage ** Driveway Parking ** Situated in the sought-after village of Meon Vale, this beautifully presented three-bedroom detached home offers stylish and thoughtfully arranged accommodation.
    3 Bedrooms
    2 Bathrooms
    1 Reception
    View Details
    More properties from the area