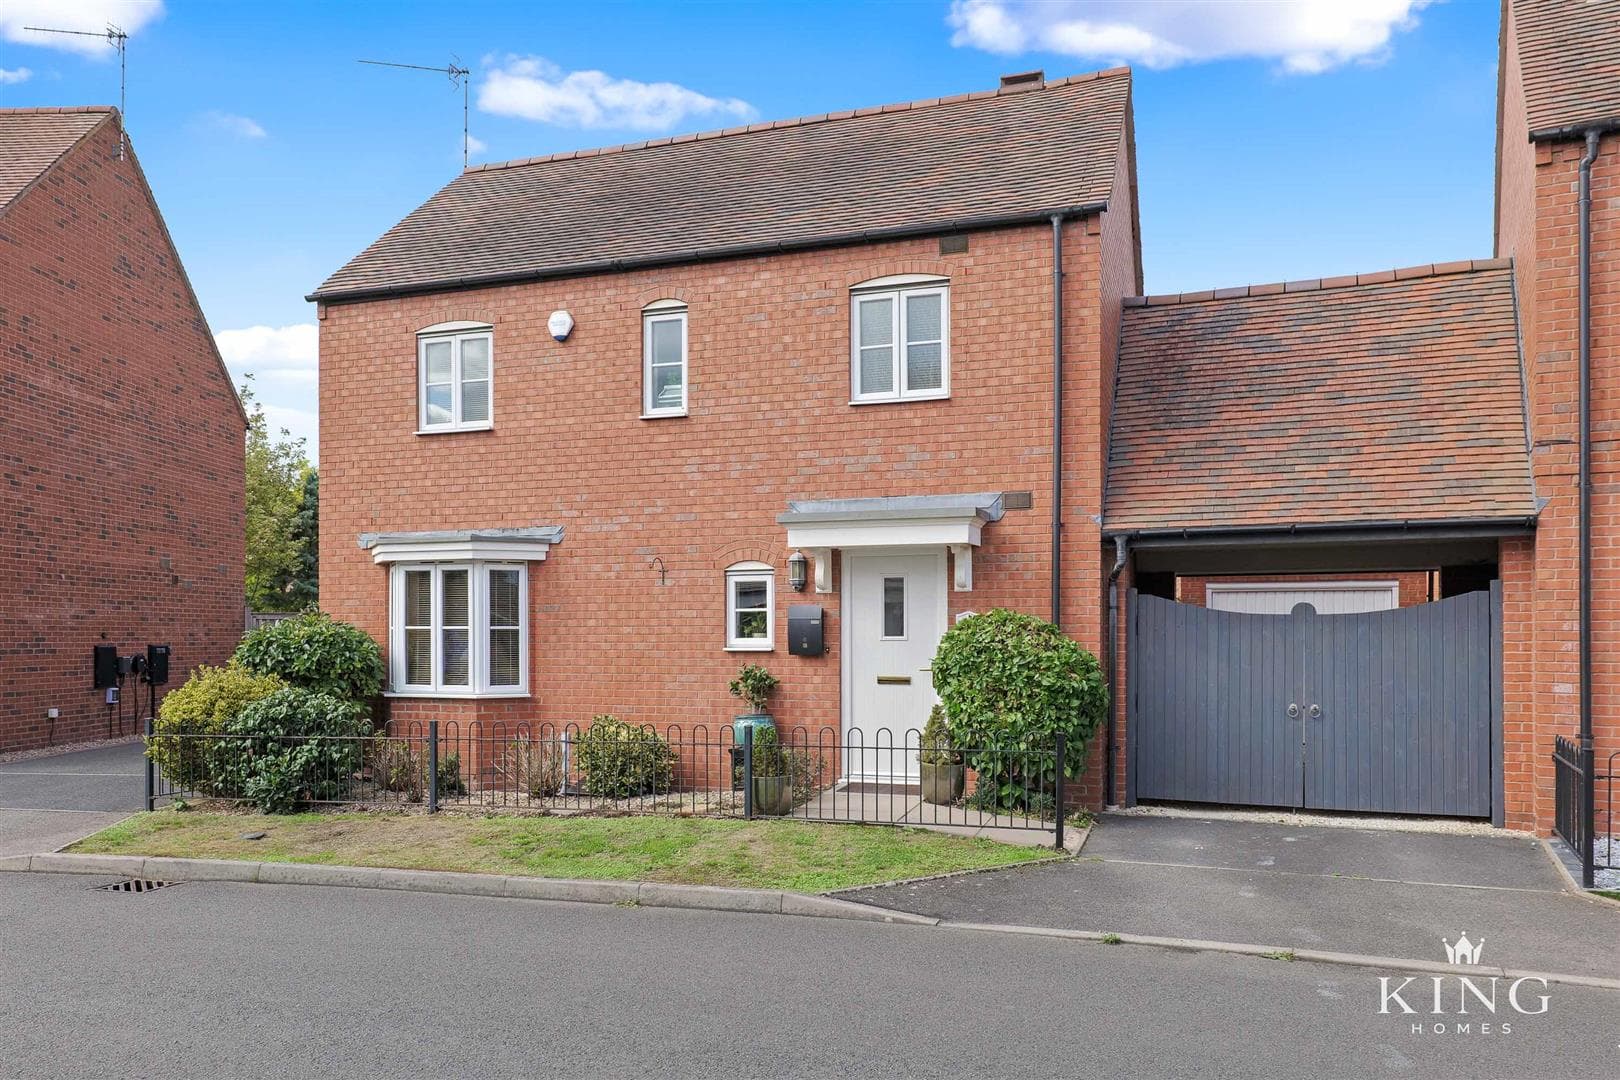
Situated in the village of Meon Vale, this beautifully presented three-bedroom detached home enjoys an attractive position with a well-maintained frontage featuring established greenery and a pathway leading to the front door. The property also benefits from driveway parking for two vehicles, a side gate providing access to the rear garden, and a single garage.
The welcoming entrance hall provides access to a useful downstairs WC and staircase rising to the first floor. To the front of the property, the generous living room is filled with natural light from the large window, creating a comfortable and inviting space for relaxing and entertaining.
To the rear, the stylish kitchen/dining room forms the heart of the home and has been designed with both practicality and social living in mind. Featuring a range of contemporary fitted units with integrated cooking appliances and ample worktop space, the room easily accommodates a dining table whilst French doors open directly onto the garden, creating an excellent indoor-outdoor flow during the warmer months. A separate utility room provides additional storage and laundry space, keeping the main kitchen area clutter free.
Upstairs, the property offers three well-proportioned bedrooms. The principal bedroom enjoys the benefit of fitted wardrobes and a modern en-suite shower room. Bedroom two is a comfortable double room, whilst bedroom three is another attractive and versatile room overlooking the rear aspect. The family bathroom is finished in a neutral style and fitted with a bath and overhead shower.
Outside, the rear garden has been attractively landscaped with a paved seating area and lawn, bordered by established planting and hedging to create a pleasant degree of privacy. The detached garage and driveway provide useful parking and storage solutions.
LOCATION
Meon Vale Village offers amenities, including the convenience store 'Londis', a sports centre with a gym, a village hall, and a beautiful park with a cafe and also another the local café, 'The Barn', perfect for casual outings. There is also a Budgens store with fuel station close by and Stratford Garden Centre (3.8miles). The area is ideal for families, boasting a GOOD ofsted rated primary school and numerous lovely countryside walks, including the Greenway and nearby woodlands, or enjoy a beautiful walk along the public walking route up Meon Hill. For your healthcare needs, there is a doctor's surgery, dentist and a post office in the nearby village of Quinton. This location is equidistant between the historic town of Stratford-upon-Avon (5 miles) and the picturesque Cotswold town of Chipping Campden (5 miles) provides an ideal blend of rural charm and modern convenience.
Hall
Living Room 3.68m x 3.94m (12'0" x 12'11")
Kitchen/Dining Room 2.84m x 5.55m (9'3" x 18'2")
Utility 1.69m x 1.76m (5'6" x 5'9")
W.C
Landing
Bedroom 1 3.27m x 3.63m (10'8" x 11'10")
Bedroom 2 2.88m x 2.91m (9'5" x 9'6")
Bedroom 3 2.88m x 2.54m (9'5" x 8'3")
En-suite 1.78m x 1.83m (5'10" x 6'0")
Bathroom 2.06m x 1.78m (6'9" x 5'10")
Garage 5.75m x 2.76m (18'10" x 9'0")

We tailor every marketing campaign to a customer’s requirements and we have access to quality marketing tools such as professional photography, video walk-throughs, drone video footage, distinctive floorplans which brings a property to life, right off of the screen.