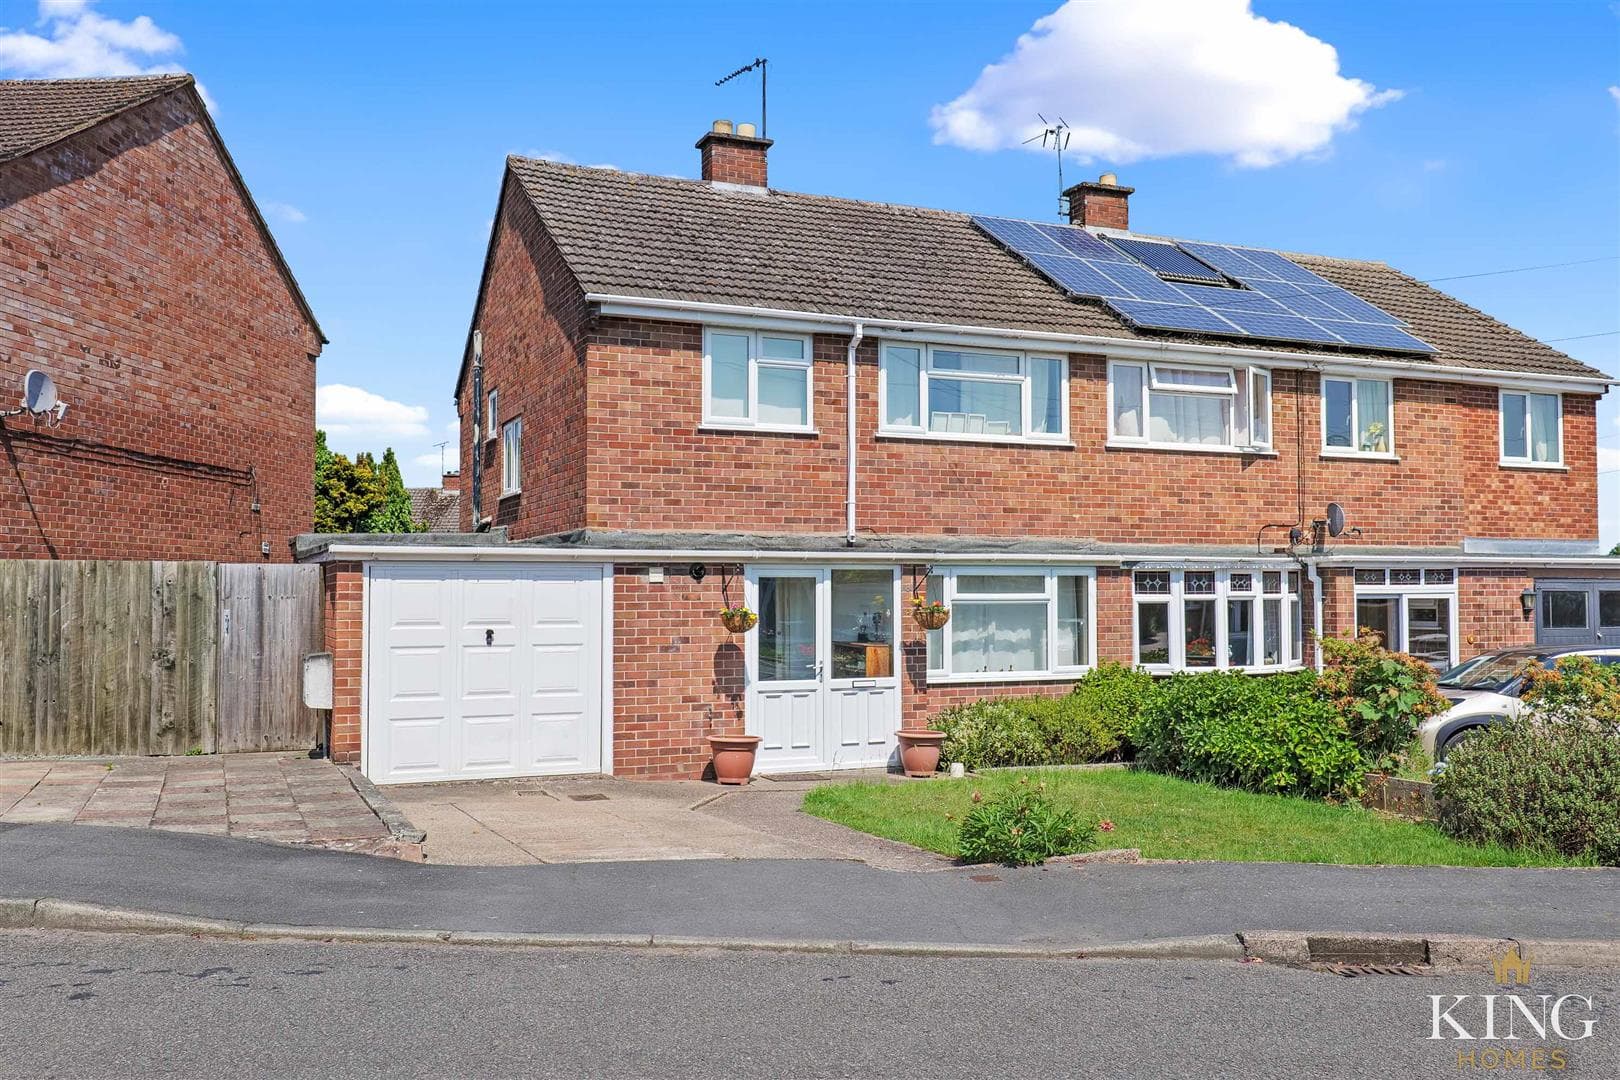
The accommodation is entered via an enclosed porch which leads into a welcoming hallway. To the front of the property, the spacious living room provides an excellent principal reception space, enjoying plenty of natural light and offering ample room for both relaxing and entertaining.
To the rear, a separate dining room creates the ideal setting for family meals and social occasions, whilst the adjoining conservatory overlooks the garden and provides a pleasant additional reception area that can be enjoyed throughout the year.
The kitchen is fitted with a range of wall and base units and is complemented by a practical utility room, providing additional storage and workspace. A shower area and separate WC further enhance the practicality of the ground floor accommodation.
To the first floor, the property offers three bedrooms. The principal bedroom benefits from fitted wardrobes, whilst the second bedroom is another comfortable double room with built-in storage. The third bedroom offers flexibility for use as a child's bedroom, guest room or home office. These rooms are served by a family bathroom.
Outside, the property benefits from attractive front and rear gardens featuring mature planting, established borders and paved seating areas. A driveway provides off-road parking and leads to the integral garage.
A particular feature of the property is the extensive garage provision. In addition to the integral garage, there is a substantial detached garage/workshop extending to approximately 32ft in length. Offering excellent storage, workshop space, secure parking or hobby space
Porch 1.38m x 1.88m (4'6" x 6'2")
Living Room 3.79m x 5.46m (12'5" x 17'10")
Dining Room 3.64m x 2.60m (11'11" x 8'6")
Conservatory 2.23m x 3.07m (7'3" x 10'0")
Kitchen 3.64m x 2.69m (11'11" x 8'9")
Utility 2.15m x 2.72m (7'0" x 8'11")
Shower
W.C
Garage 5.42m x 2.72m (17'9" x 8'11")
Garage 9.88m x 2.40m (32'4" x 7'10")
Landing
Bedroom 1 3.71m x 3.07m (12'2" x 10'0")
Bedroom 2 3.30m x 3.49m (10'9" x 11'5")
Bedroom 3 2.59m x 2.29m (8'5" x 7'6")
Bathroom 2.24m x 1.87m (7'4" x 6'1")

We tailor every marketing campaign to a customer’s requirements and we have access to quality marketing tools such as professional photography, video walk-throughs, drone video footage, distinctive floorplans which brings a property to life, right off of the screen.