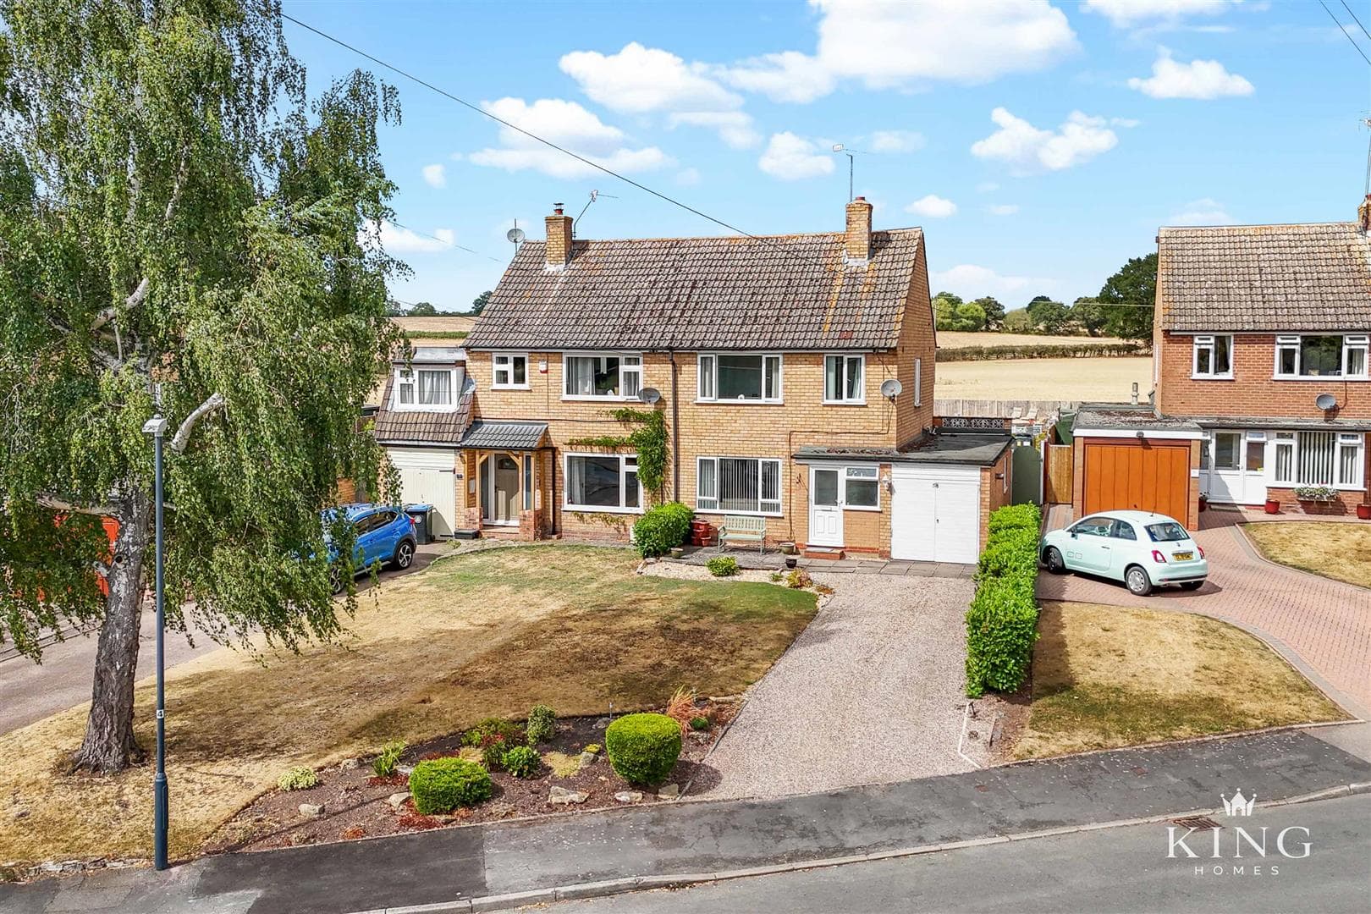
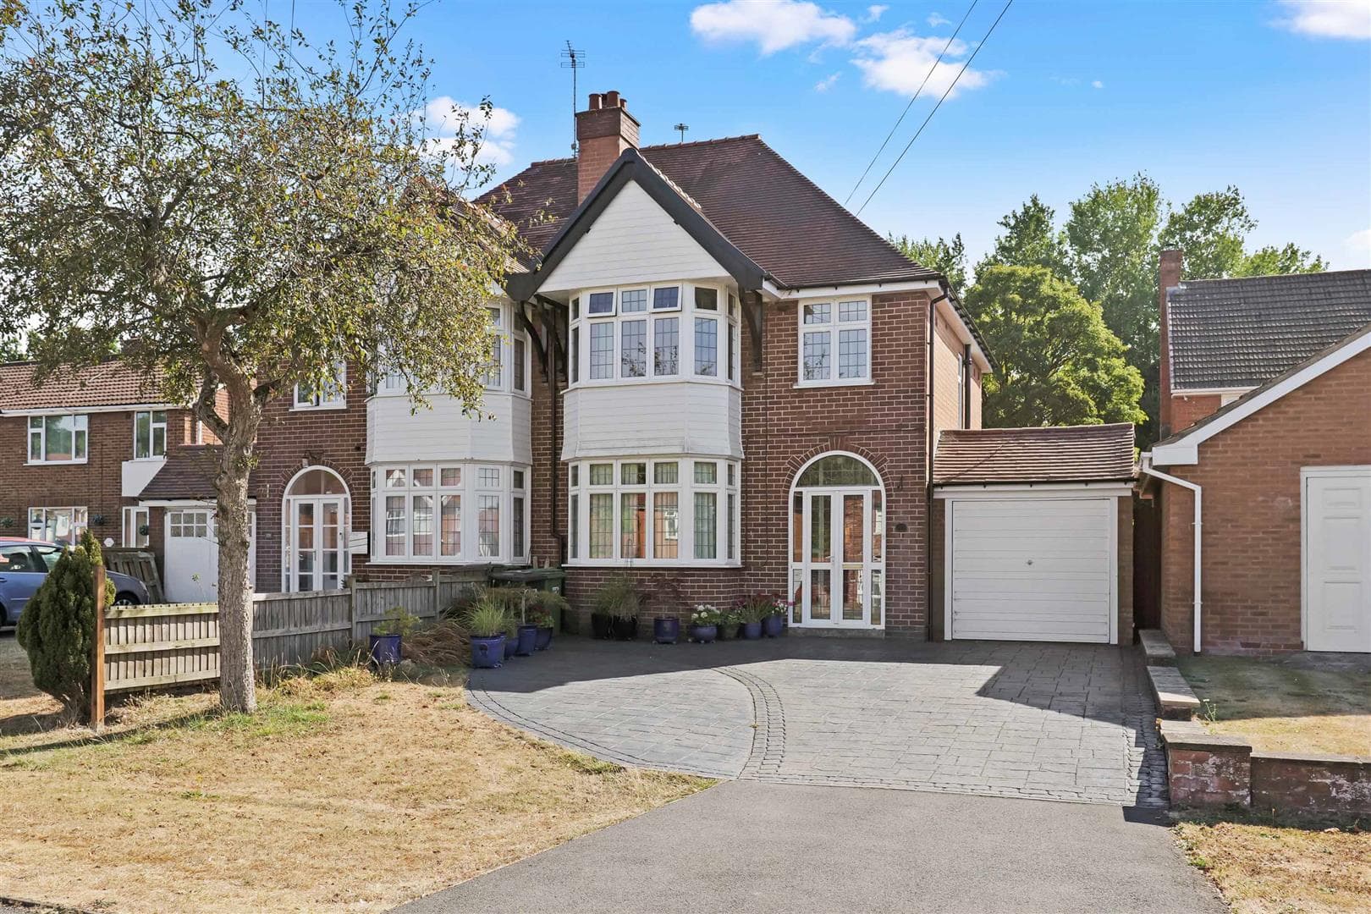
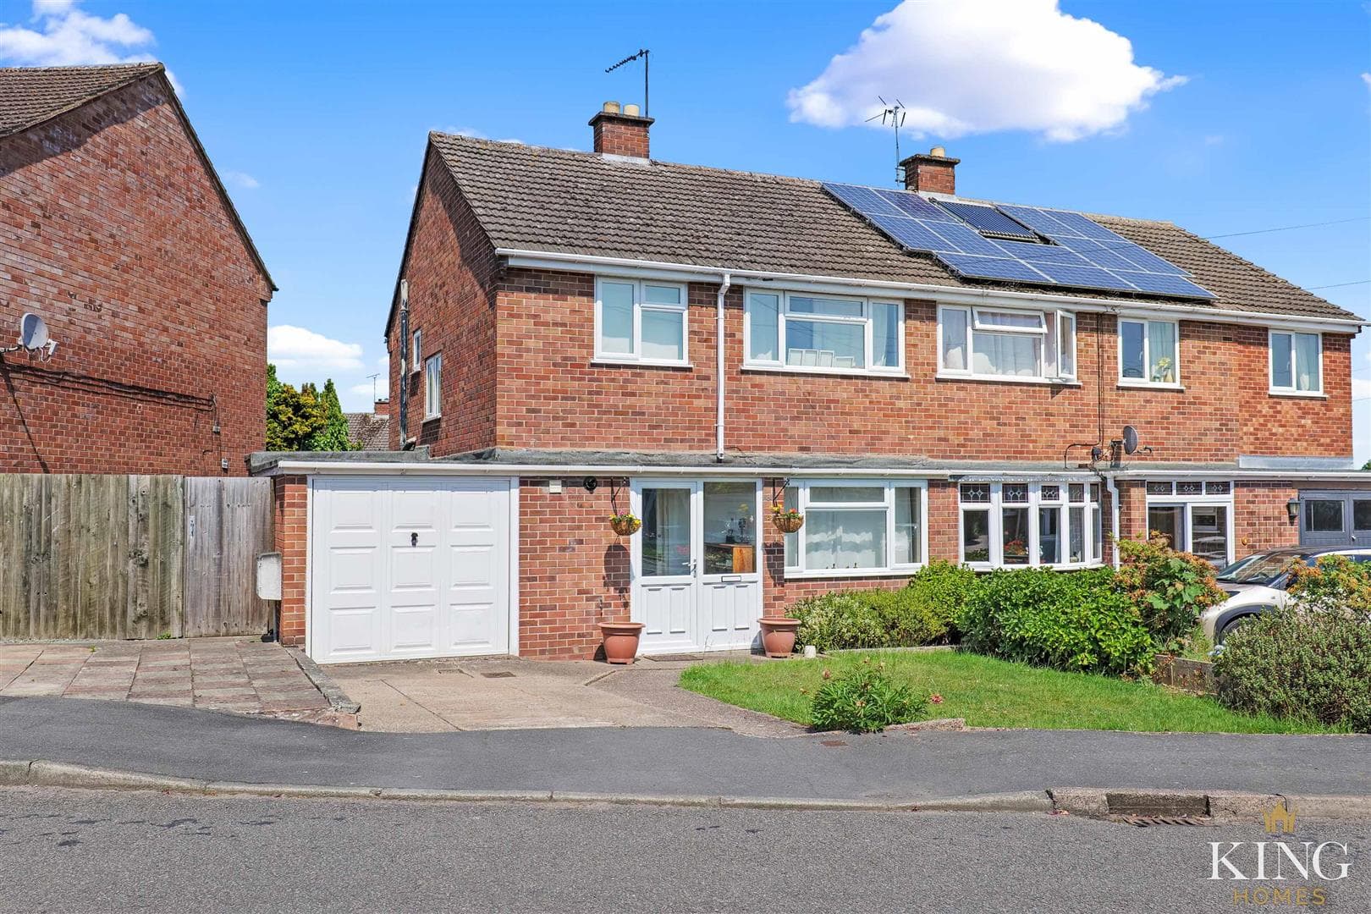
The accommodation begins with an entrance porch opening into the hallway, with stairs rising to the first floor and access into the main living accommodation.
The standout room on the ground floor is the impressive 26ft lounge/diner, a substantial reception space with clearly defined areas for both relaxing and dining. A large bay window brings plenty of natural light into the lounge, where a feature fireplace creates a focal point, while decorative coving, ceiling detailing and ceiling roses add further character. The dining area is positioned towards the garden end of the room, with direct access outside helping to create a natural connection between the internal and external living space.
The kitchen/breakfast room is fitted with an extensive range of deep blue shaker-style wall and base units, complemented by light work surfaces and a patterned tiled splashback. Two large window sections overlook the rear garden, bringing plenty of natural light into the room, while the kitchen also includes integrated cooking appliances, an inset sink, generous preparation and storage space, tiled flooring, recessed ceiling lighting and a contemporary vertical radiator. A glazed external door provides further direct access to the garden.
A useful ground floor WC completes the main living accommodation.
The property also benefits from two garages, positioned side by side. One is accessed internally from the hall, while the second has separate external access, providing excellent storage, parking or workshop potential.
On the first floor, the landing leads to three bedrooms and the family bathroom. Bedroom One is a comfortable double room, with Bedroom Two also offering good proportions for bedroom furniture. The third bedroom provides a useful single room and would equally suit use as a home office or study if required.
The family bathroom is finished with marble-effect tiling and comprises a bath, separate shower enclosure, WC and wash hand basin with fitted storage beneath, with a frosted window providing natural light.
Outside, the generous and beautifully established rear garden is another major feature of the property. A broad expanse of well-kept lawn is surrounded by mature trees, hedging and planted borders, creating an attractive and secluded setting.
Paved pathways and seating areas provide several places to enjoy the garden, while the mature planting gives the outside space plenty of character. At the far end is a substantial covered timber entertaining area, providing a sheltered space for outdoor seating and dining, alongside a separate timber garden shed.
Why We Like It
The combination of the 26ft lounge/diner, separate kitchen/breakfast room, two garages and unusually generous rear garden makes this a particularly versatile three bedroom home. The garden is a standout feature in its own right, while the scale of the ground floor accommodation gives the property a feeling of space that is not always found in homes of this type.
Porch
Hall
Lounge/Diner 7.92m x 4.48m (25'11" x 14'8")
Kitchen/Breakfast Room 3.22m x 4.14m (10'6" x 13'6")
W.C
Landing
Bedroom 1 3.91m x 2.44m (12'9" x 8'0")
Bedroom 2 3.30m x 2.50m (10'9" x 8'2")
Bedroom 3 2.98m x 2.01m (9'9" x 6'7")
Bathroom 2.35m x 2.01m (7'8" x 6'7")
Garage 5.39m x 2.47m (17'8" x 8'1")
Garage 5.39m x 2.45m (17'8" x 8'0")

We tailor every marketing campaign to a customer’s requirements and we have access to quality marketing tools such as professional photography, video walk-throughs, drone video footage, distinctive floorplans which brings a property to life, right off of the screen.