Call us
    T: 01789 608111E: sales@kinghomes.co.uk
    Get a Valuation
    Register
    LogoLogo
    • THE COLLECTION
    • SOLD GALLERY
    • 360 VIRTUAL TOUR
    • PROPERTY FILMS
    • VALUATION
    • OUR STORY
    • TESTIMONIALS
    • NEWS
    • AREA GUIDES
    • CONTACT US
    GET A VALUATION
    Logo
    AREA GUIDES
    CONTACT US
    Register
    GET A VALUATION
    LogoLogo
    01789608111GET A VALUATION
    Back to Listings

    Guide Price £385,000

    House for sale / School Road, Great Alne, Alcester

    Brochure

    Key Information

    Tenure:Freehold
    Council tax band:Not available
    Broadband:up to 1800Mbps
    Mobile signal:*Based on indoor data coverage
    EEO2Three

    Description

    ** Open Countryside Views ** Sought-After Great Alne Village Setting ** Generous Lounge/Diner ** Currently Arranged as Two Bedrooms, with Two Rooms Combined to Create a Large Principal Bedroom – Easily Reinstated as Three Bedrooms ** Kitchen/Breakfast Room ** Rear Conservatory ** Separate Utility Room ** Substantial Rear Garden Backing Onto Open Fields ** Garage & Driveway Parking ** No Onward Chain **

    School Road is a spacious semi-detached home in the sought-after village of Great Alne, enjoying open countryside views to the rear. Originally designed as a three bedroom home, the first floor is currently arranged as two generous double bedrooms, with two of the original bedrooms having been combined to create an impressive principal bedroom. The layout could easily be reinstated to provide three bedrooms if required. Further highlights include a generous lounge/diner, kitchen/breakfast room, conservatory, utility room, garage, driveway parking and a substantial rear garden backing onto open fields.

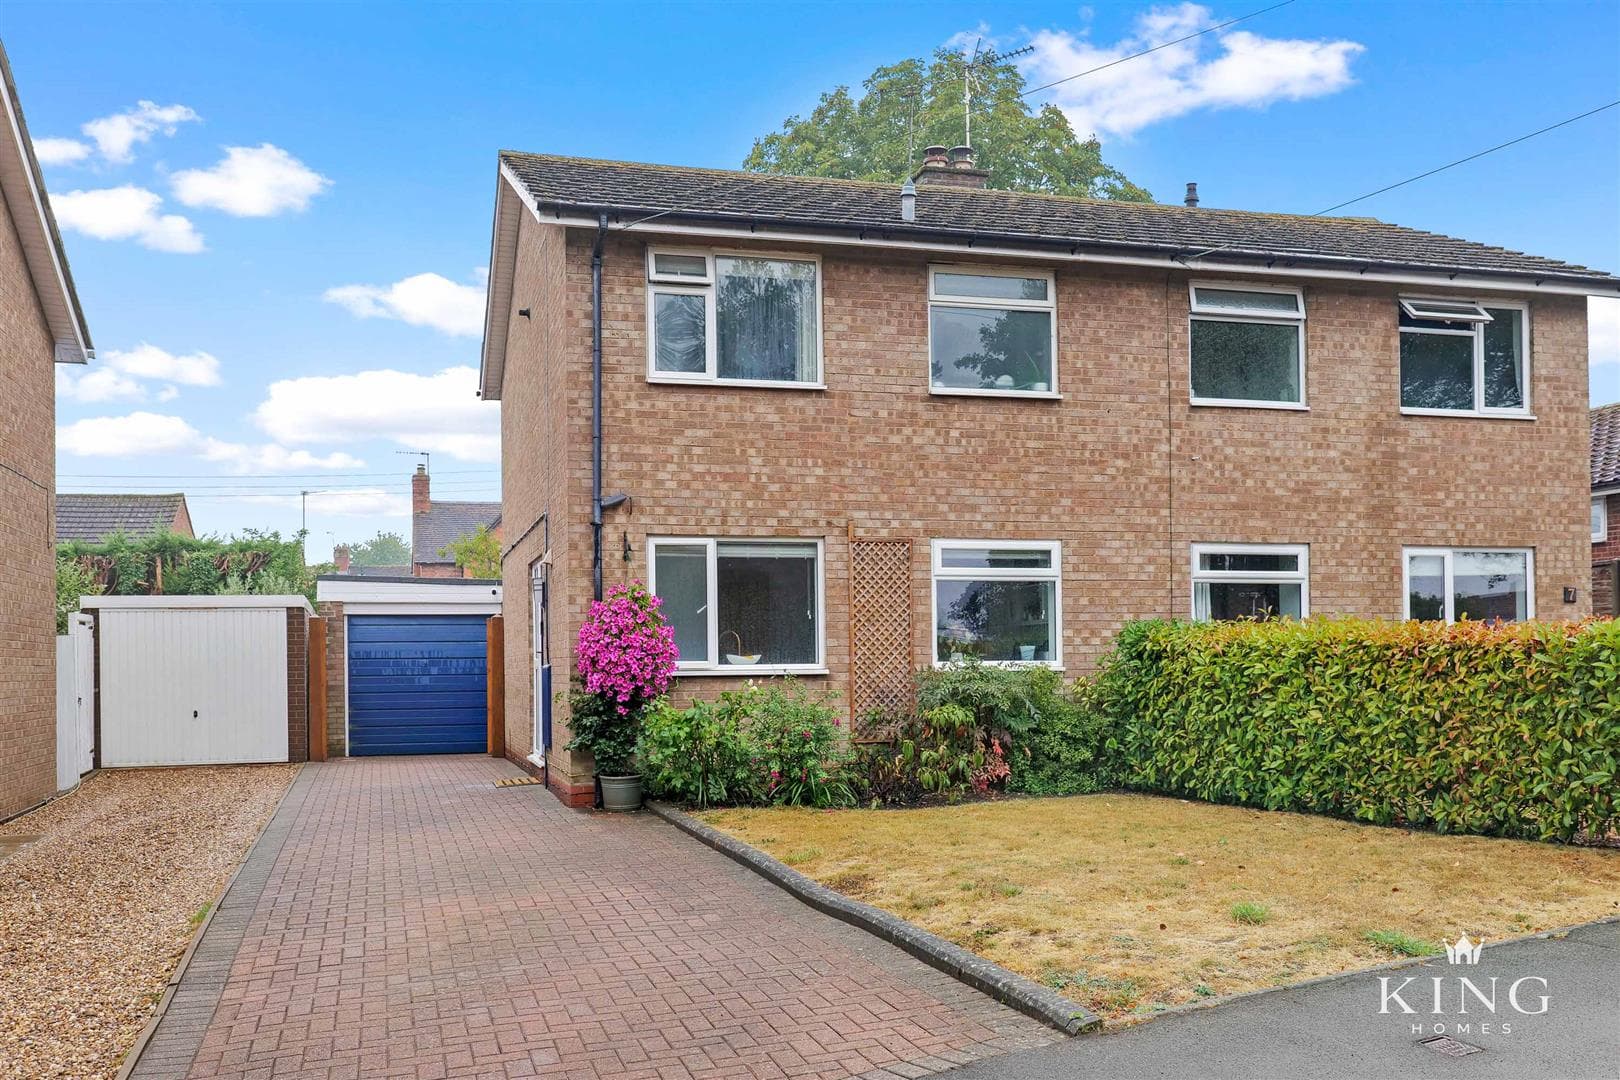
    The property occupies an attractive position within the village and is approached via a good-sized frontage with lawn, established planting and a driveway providing off-road parking and access to the garage.

    Stepping inside, the entrance hall gives access through to the main living accommodation. The lounge/diner is a particularly generous through room, offering plenty of space to create clearly defined sitting and dining areas. A fireplace provides a natural focal point within the room, while windows to both the front and rear help bring in plenty of natural light.

    To the rear of the property is the kitchen/breakfast room, fitted with a range of wall and base units, generous worktop space and a breakfast bar for informal dining. The layout also incorporates useful pantry storage, while the adjoining utility room provides additional cupboards, worktop space and room for appliances.

    From the kitchen, the accommodation continues into the conservatory, which creates an additional reception space overlooking the garden. With glazing across the rear and direct access outside, it works particularly well as a relaxed sitting area, dining space or garden room.

    Further ground-floor practicality comes from additional storage, while the garage provides useful additional storage space.

    On the first floor are two excellent double bedrooms. The principal bedroom is especially spacious, having originally been arranged as two separate bedrooms before the dividing wall was removed to create one substantial room. It now offers an impressive amount of space together with extensive fitted wardrobes and plenty of natural light. A purchaser wishing to return the property to its former three-bedroom configuration could potentially explore reinstating the original arrangement.

    Bedroom two is also a comfortable double and enjoys an attractive outlook towards the rear. The first floor is completed by a shower room.

    Outside, the rear garden is one of the property's strongest features. Generous in size and enclosed, it includes a lawn, established planting and patio areas providing space for outdoor seating and entertaining. There is also a useful garden shed/outbuilding positioned towards the rear.

    The real highlight is the setting beyond the garden, with open fields immediately behind the property creating a wonderfully open outlook and far-reaching countryside views. This gives the rear of the home a much more rural feel and provides an attractive backdrop from both the garden and the house itself.

    With no onward chain, generous accommodation and the added flexibility of its former three-bedroom layout, this is a very appealing village home in a particularly attractive Great Alne setting.

    Hall

    Lounge/Diner 6.96m x 3.15m (22'10" x 10'4")

    Kitchen/Breakfast Room 2.97m x 4.69m (9'8" x 15'4")

    Utility 2.03m x 2.08m (6'7" x 6'9")

    Conservatory 2.98m x 3.46m (9'9" x 11'4")

    Landing

    Bedroom 1 3.53m x 5.14m (11'6" x 16'10")

    Bedroom 2 3.33m x 3.12m (10'11" x 10'2")

    Shower Room 2.34m x 2.38m (7'8" x 7'9")

    Garage 2.64m x 2.08m (8'7" x 6'9")

    Mortgage

    Estimated Monthly Mortgage Payment:
    £1,781 /mo.
    25 Years, 3.75% Interest
    Loan
    £346,500
    Total Repay
    £534,439

    Stamp Duty

    You’ll have to pay the stamp duty of:
    £9,250
    0% up to £125,000
    2% from £125,000 to £250,000
    5% from £250,000 to £385,000
    Your effective stamp duty rate is 2.4%

    Stratford Upon Avon Branch

    More properties in Stratford Upon Avon

    Mortgage

    Estimated Monthly Mortgage Payment:
    £1,781 /mo.
    25 Years, 3.75% Interest
    Loan
    £346,500
    Total Repay
    £534,439

    Stamp Duty

    You’ll have to pay the stamp duty of:
    £9,250
    0% up to £125,000
    2% from £125,000 to £250,000
    5% from £250,000 to £385,000
    Your effective stamp duty rate is 2.4%

    Register for Property Alerts

    Register for Property Alerts
    Register for Property Alerts

    Register for Property Alerts

    Register for Property Alerts

    We tailor every marketing campaign to a customer’s requirements and we have access to quality marketing tools such as professional photography, video walk-throughs, drone video footage, distinctive floorplans which brings a property to life, right off of the screen.


    We tailor every marketing campaign to a customer’s requirements and we have access to quality marketing tools such as professional photography, video walk-throughs, drone video footage, distinctive floorplans which brings a property to life, right off of the screen.
    REGISTER FOR ALERTSREGISTER FOR ALERTS
    Back to Home

    AREA GUIDES 

    Alcester
    Bidford On Avon
    Henley In Arden
    Redditch
    Stratford Upon Avon
    Studley

    QUICK LINKS 

    The Collection
    Book A Valuation
    King View 360
    Property Films
    The Experience Centre
    Meet The Team
    Contact

    CONTACT 

    Unit 1,
    Moorfield Road,
    Alcester,
    B49 5DA

    T:01789608111
    E:sales@kinghomes.co.uk

    OnTheMarket
    RightMove
    Zoopla
    Logo
    Logo
    Logo
    © 2026
    Privacy Policy|Terms & Conditions|Cookie Policy
    Powered by
    Great Alne Primary School
    (0.06 miles)
    Inadequate
    Number of pupils: 13
    Age Range: 4 - 11
    Alcester Academy
    (1.11 miles)
    Good
    Number of pupils: 636
    Age Range: 11 - 16
    Tudor Grange Primary Academy, Haselor
    (1.18 miles)
    Good
    Number of pupils: 102
    Age Range: 3 - 11
    St Nicholas CofE Primary
    (1.54 miles)
    Good
    Number of pupils: 413
    Age Range: 4 - 11
    St Benedict's Catholic High School
    (1.54 miles)
    Good
    Number of pupils: 455
    Age Range: 11 - 18
    Our Lady's Catholic Primary School
    (1.56 miles)
    Requires improvement
    Number of pupils: 109
    Age Range: 4 - 11
    Alcester Grammar School
    (1.81 miles)
    Outstanding
    Number of pupils: 1299
    Age Range: 11 - 18
    Fortitude School
    (1.99 miles)
    Number of pupils: 13
    Age Range: 5 - 11
    Coughton CofE Primary School
    (2.13 miles)
    Good
    Number of pupils: 184
    Age Range: 4 - 11
    Temple Grafton CofE Primary School
    (2.82 miles)
    Outstanding
    Number of pupils: 110
    Age Range: 4 - 11
    Great Alne Primary School
    (0.06 miles)
    Inadequate
    Number of pupils: 13
    Age Range: 4 - 11
    Alcester Academy
    (1.11 miles)
    Good
    Number of pupils: 636
    Age Range: 11 - 16
    Tudor Grange Primary Academy, Haselor
    (1.18 miles)
    Good
    Number of pupils: 102
    Age Range: 3 - 11
    St Nicholas CofE Primary
    (1.54 miles)
    Good
    Number of pupils: 413
    Age Range: 4 - 11
    St Benedict's Catholic High School
    (1.54 miles)
    Good
    Number of pupils: 455
    Age Range: 11 - 18
    Our Lady's Catholic Primary School
    (1.56 miles)
    Requires improvement
    Number of pupils: 109
    Age Range: 4 - 11
    Alcester Grammar School
    (1.81 miles)
    Outstanding
    Number of pupils: 1299
    Age Range: 11 - 18
    Fortitude School
    (1.99 miles)
    Number of pupils: 13
    Age Range: 5 - 11
    Coughton CofE Primary School
    (2.13 miles)
    Good
    Number of pupils: 184
    Age Range: 4 - 11
    Temple Grafton CofE Primary School
    (2.82 miles)
    Outstanding
    Number of pupils: 110
    Age Range: 4 - 11

    View Similar Properties

    Birchfield Road, Redditch
    Add to Favourites
    NEW 3 bedrooms Semi-detached house for sale - added last Monday

    Birchfield Road, Redditch

    Guide Price£375,000Freehold

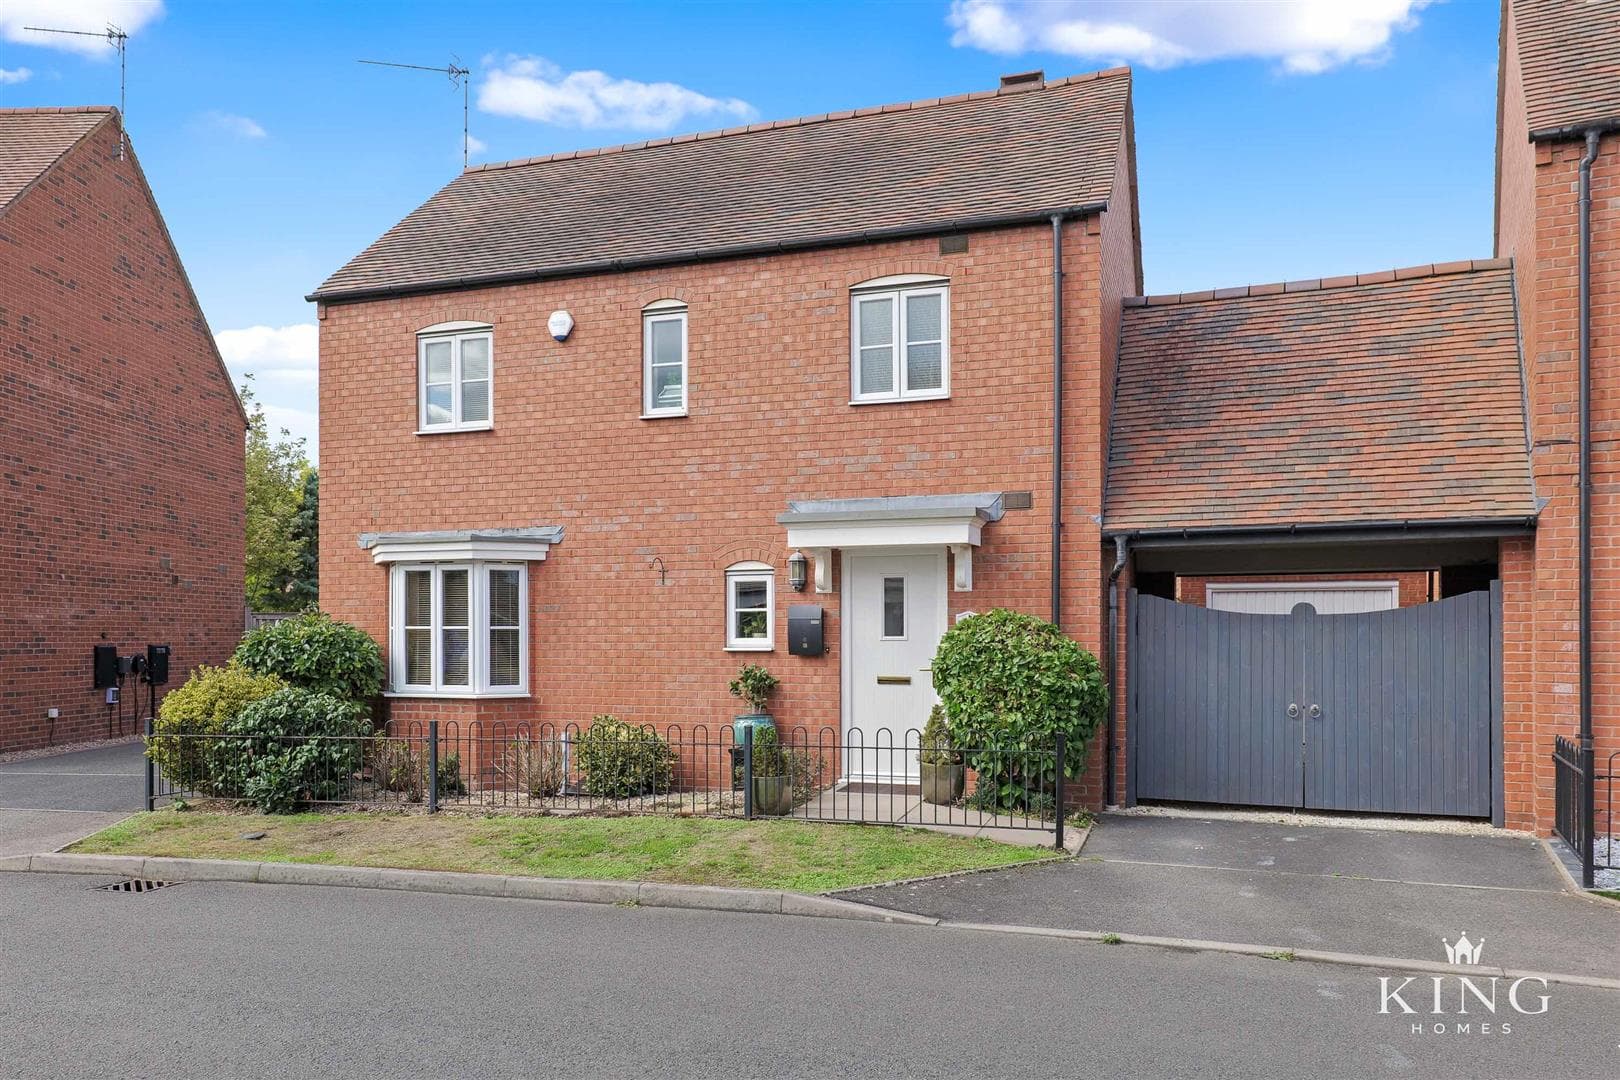
    ** Three Bedroom Semi-Detached Home ** Three Reception Rooms ** Spacious Bay-Fronted Living Room ** Separate Dining Room & Garden Room ** Fitted Kitchen & Separate Utility Room ** Ground Floor Cloakroom/WC ** Integral Garage ** Ample Off-Road
    3 Bedrooms
    1 Bathroom
    3 Receptions
    View Details
    Spearhead Road, Bidford-On-Avon, Alcester
    Play Video
    Add to Favourites
    NEW 4 bedrooms Detached house for sale - added last Saturday

    Spearhead Road, Bidford-On-Avon, Alcester

    £420,000Freehold

    ** Four Bedroom Detached Home ** Double-Fronted Design ** Superb 23ft Lounge/Dining Room ** West-Facing Professionally Landscaped Garden ** Separate Study/Snug ** Principal Bedroom with En-Suite ** Fitted Wardrobes to Three Bedrooms ** Modern
    4 Bedrooms
    2 Bathrooms
    2 Receptions
    View Details
    Larch Road, Meon Vale, Stratford-Upon-Avon
    Add to Favourites
    4 bedrooms Semi-detached house for sale

    Larch Road, Meon Vale, Stratford-Upon-Avon

    Offers Over£375,000Freehold

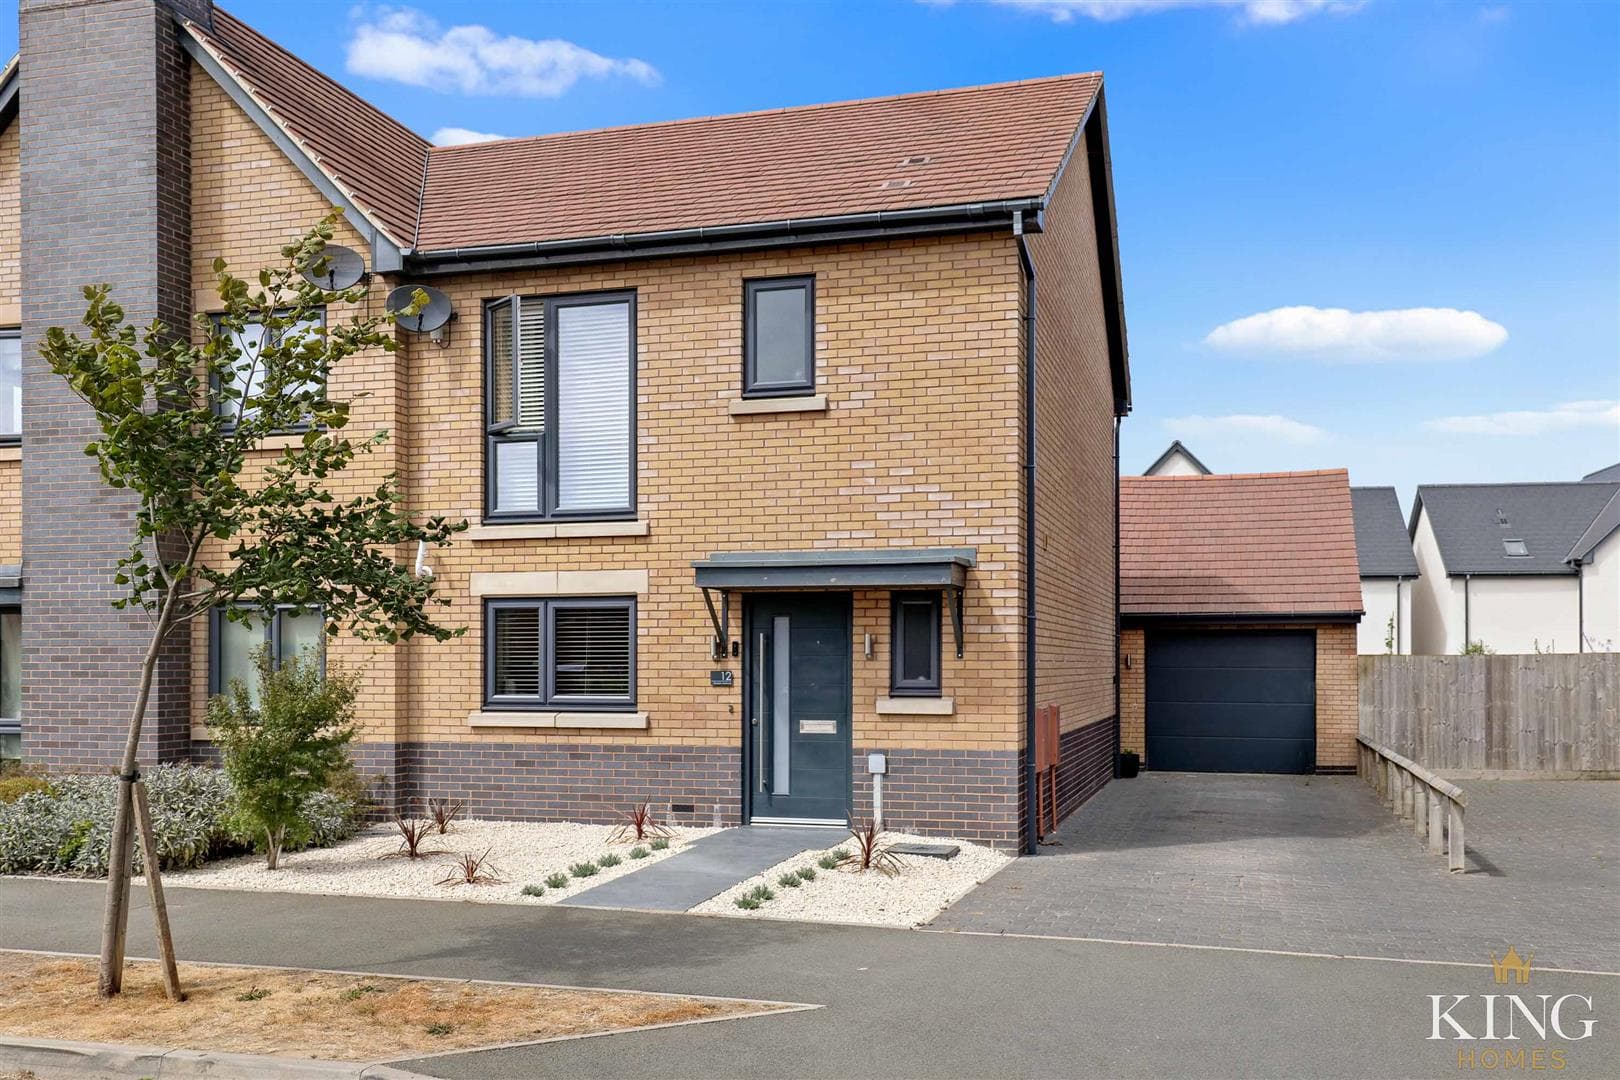
    ** Enviable Position ** Open Outlook Across Green Space ** Four Bedroom Semi-Detached ** Principal Suite ** Detached Garage ** Large Landscaped Rear Garden ** Occupying an enviable position overlooking open green space in the heart of Meon Vale,
    4 Bedrooms
    2 Bathrooms
    2 Receptions
    View Details
    More properties from the area