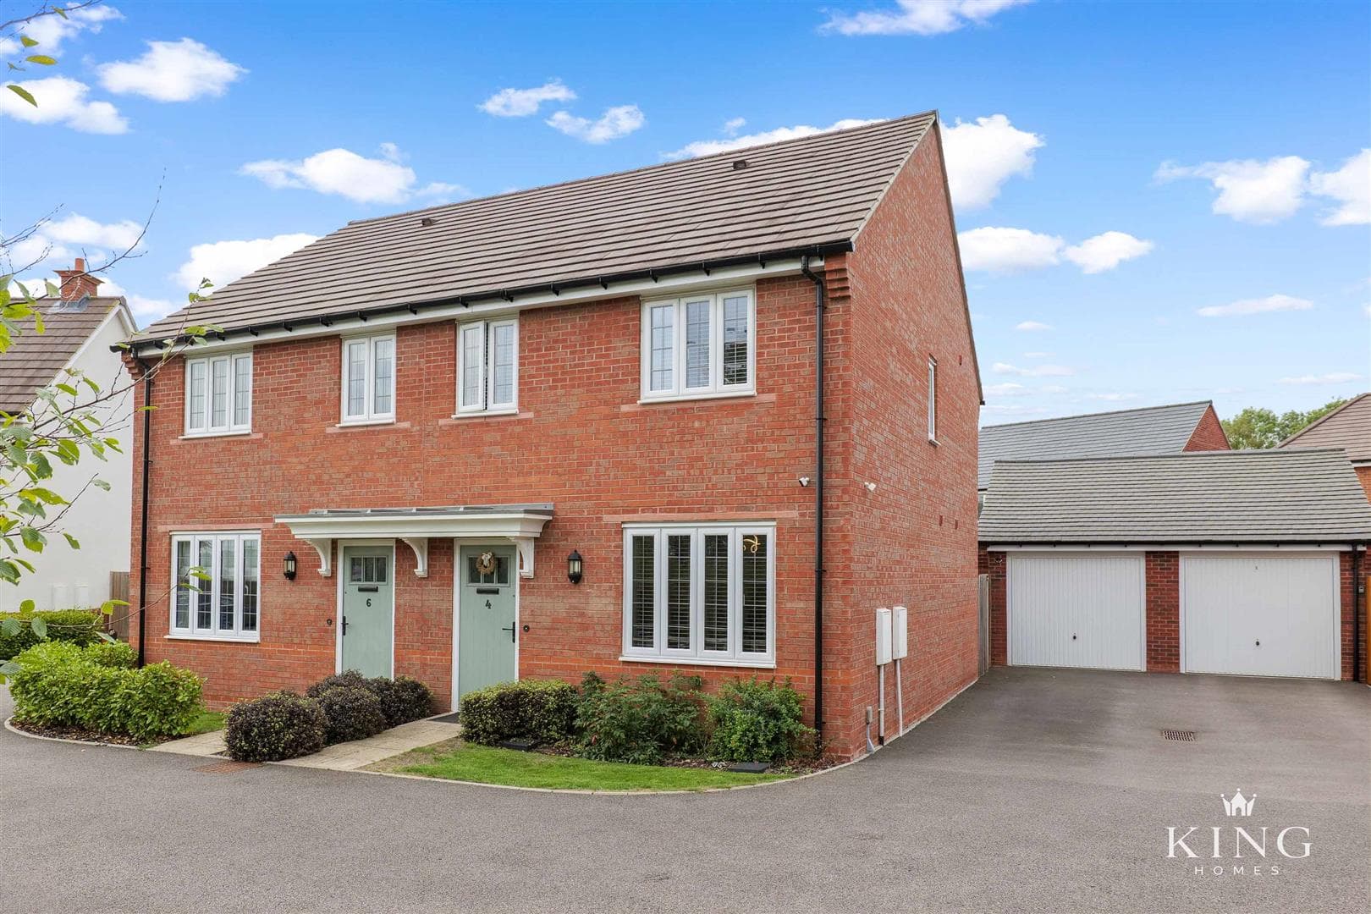
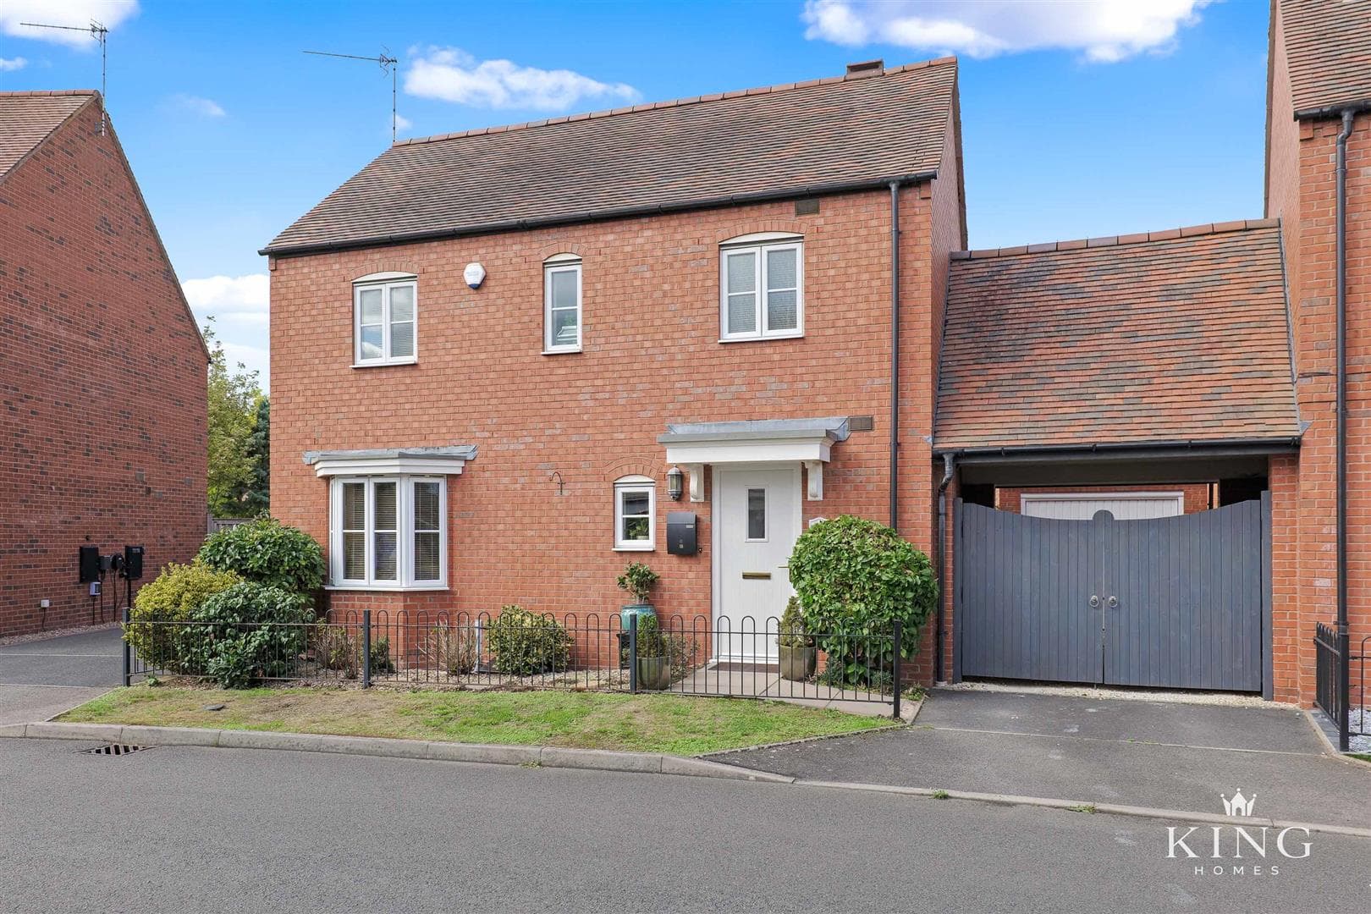
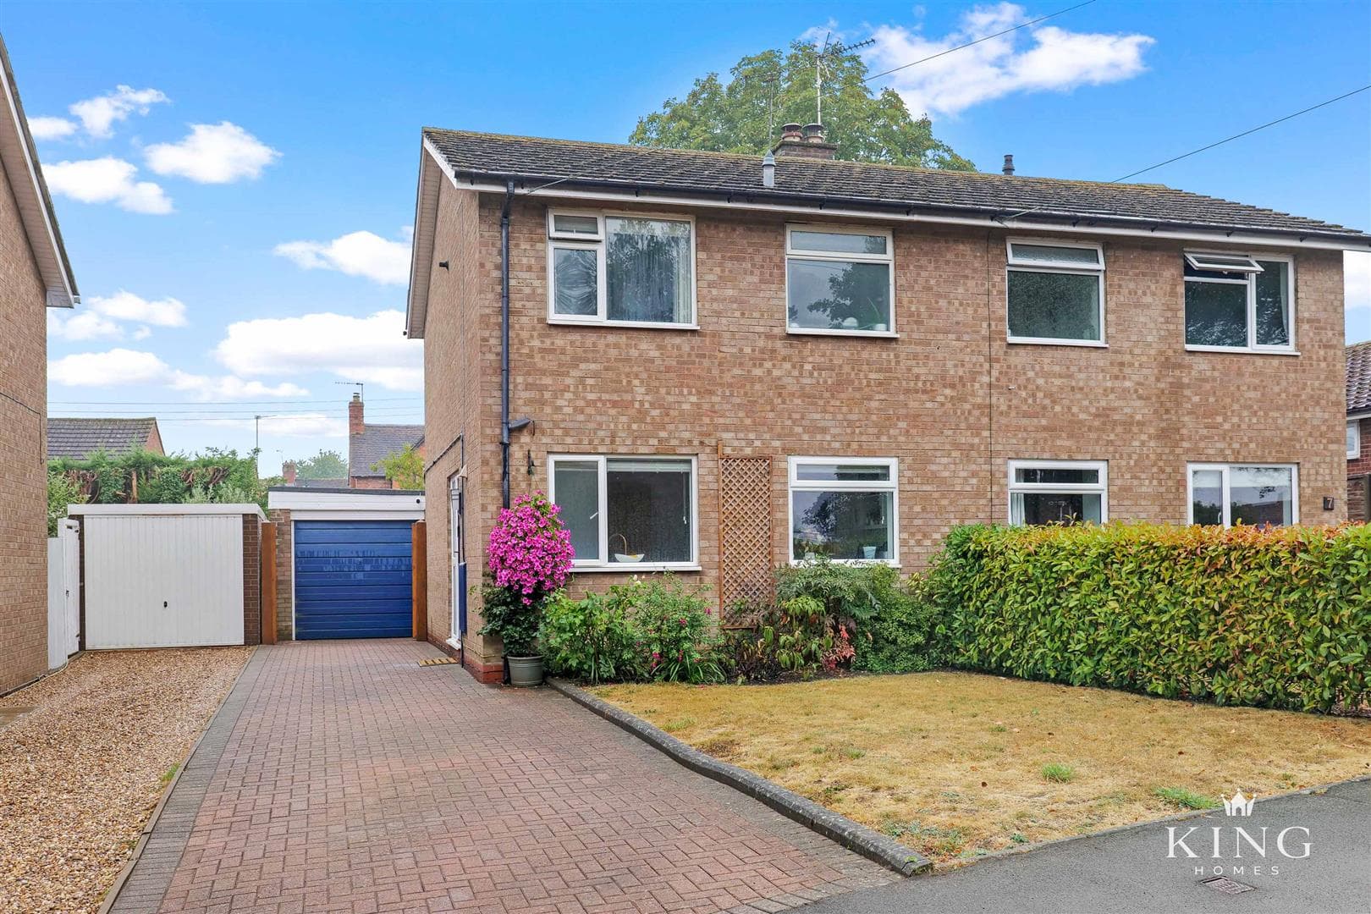
Set back behind a generous frontage, this attractive traditional semi-detached home creates an excellent first impression. A substantial imprinted concrete driveway provides ample off-road parking and leads to the integral garage, while a lawned garden and established planting soften the approach. Distinctive bay windows and an elegant arched entrance add character to the front elevation and enhance the home’s kerb appeal. An entrance porch opens into the hallway, from which the principal ground-floor rooms are accessed.
The living room is a spacious and inviting main reception room, enhanced by an impressive walk-in bay window which allows an abundance of natural light into the room and provides an attractive outlook to the front. A feature fireplace creates a traditional focal point, while the generous proportions allow plenty of flexibility for lounge furniture.
To the rear is the separate dining room, offering ample space for a family dining table and additional furniture. A feature fireplace adds character, while the room opens through into the adjoining garden room, creating a sociable arrangement that works particularly well for both everyday living and entertaining.
The garden room provides a bright and versatile third reception room. Extensive glazing and a translucent roof bring in plenty of natural light, while wide sliding patio doors create a lovely connection with the patio and extensive rear garden beyond.
The kitchen is arranged in a practical galley-style layout and fitted with a comprehensive range of wood-effect wall and base units, generous work surfaces and tiled splashbacks. A sink is positioned beneath the rear-facing window overlooking the garden, with space for a freestanding cooker and an extractor hood above.
A major practical advantage is the adjoining utility room. Generously proportioned for a dedicated utility space, it provides further wall and base units, excellent additional worktop space and a sink beneath the rear-facing window. A glazed external door provides direct access to the garden.
Completing the ground floor is a useful cloakroom/WC, together with an integral garage providing valuable additional parking and storage space.
On the first floor are three bedrooms, including two particularly generous double bedrooms, together with the family bathroom. The principal bedroom is further enhanced by an attractive bay window.
The rear garden is undoubtedly one of the standout features of the property. Exceptionally generous in size, it extends a considerable distance from the house and combines expansive lawned areas with mature trees, shrubs and established borders, creating an attractive and leafy setting.
Immediately outside the property is a paved patio providing an ideal space for outdoor furniture, dining and entertaining. From here, the garden continues through a broad lawn with mature planting to either side and an impressive established tree providing a striking focal point.
Towards the far end of the garden is a further raised paved seating and entertaining area, offering another attractive place to relax and enjoy the surroundings. Further landscaped sections, established greenery and a timber garden shed add to the appeal and practicality of the outdoor space.
With its impressive proportions, multiple seating areas and mature setting, the garden is a particularly appealing feature of this family home.
Offering generous accommodation, three reception rooms, excellent parking, an integral garage and an outstanding rear garden, this characterful three-bedroom home has much to offer, and viewing is highly recommended to fully appreciate the space and setting available.
Porch
Hall
Kitchen 5.21m x 2.12m (17'1" x 6'11")
Utility 2.43m x 2.65m (7'11" x 8'8")
Living Room 4.59m x 3.48m (15'0" x 11'5")
Dining Area 3.66m x 3.48m (12'0" x 11'5")
Garden Room 2.43m x 3.48m (7'11" x 11'5")
Cloakroom 1.75m x 1.75m (5'8" x 5'8")
Landing
Bedroom 1 4.40m x 3.10m (14'5" x 10'2")
Bedroom 2 4.28m x 3.48m (14'0" x 11'5")
Bedroom 3 2.06m x 2.12m (6'9" x 6'11")
Bathroom 2.51m x 2.12m (8'2" x 6'11")
Garage 3.96m x 2.83m (12'11" x 9'3")

We tailor every marketing campaign to a customer’s requirements and we have access to quality marketing tools such as professional photography, video walk-throughs, drone video footage, distinctive floorplans which brings a property to life, right off of the screen.