Call us
    T: 01789 608111E: sales@kinghomes.co.uk
    Get a Valuation
    Register
    LogoLogo
    • THE COLLECTION
    • SOLD GALLERY
    • 360 VIRTUAL TOUR
    • PROPERTY FILMS
    • VALUATION
    • OUR STORY
    • TESTIMONIALS
    • NEWS
    • CONTACT US
    GET A VALUATION
    Logo
    CONTACT US
    Register
    GET A VALUATION
    Back to Listings

    Guide Price £260,000

    for sale / Alcester Road, Studley

    2 Bedrooms
    /
    1 Bathroom
    /
    1 Reception
    /
    Brochure

    Key Information

    Tenure:Freehold
    Council tax band:Not available
    Broadband:up to 1800Mbps

    Description

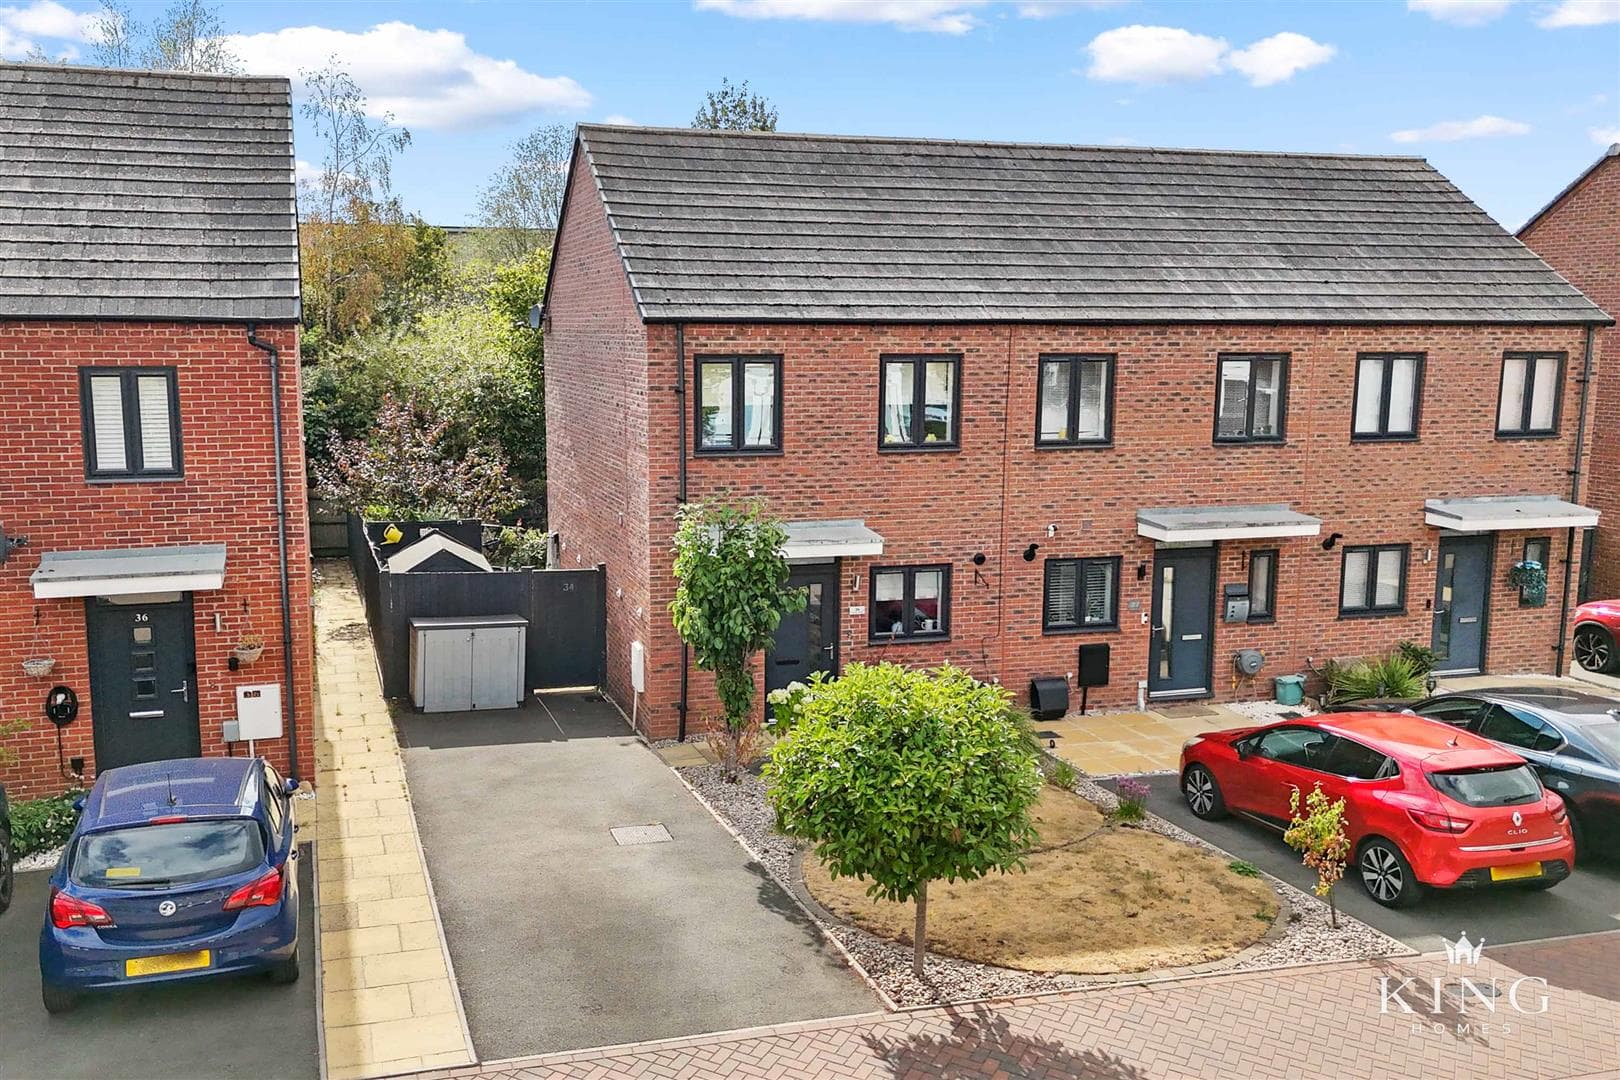
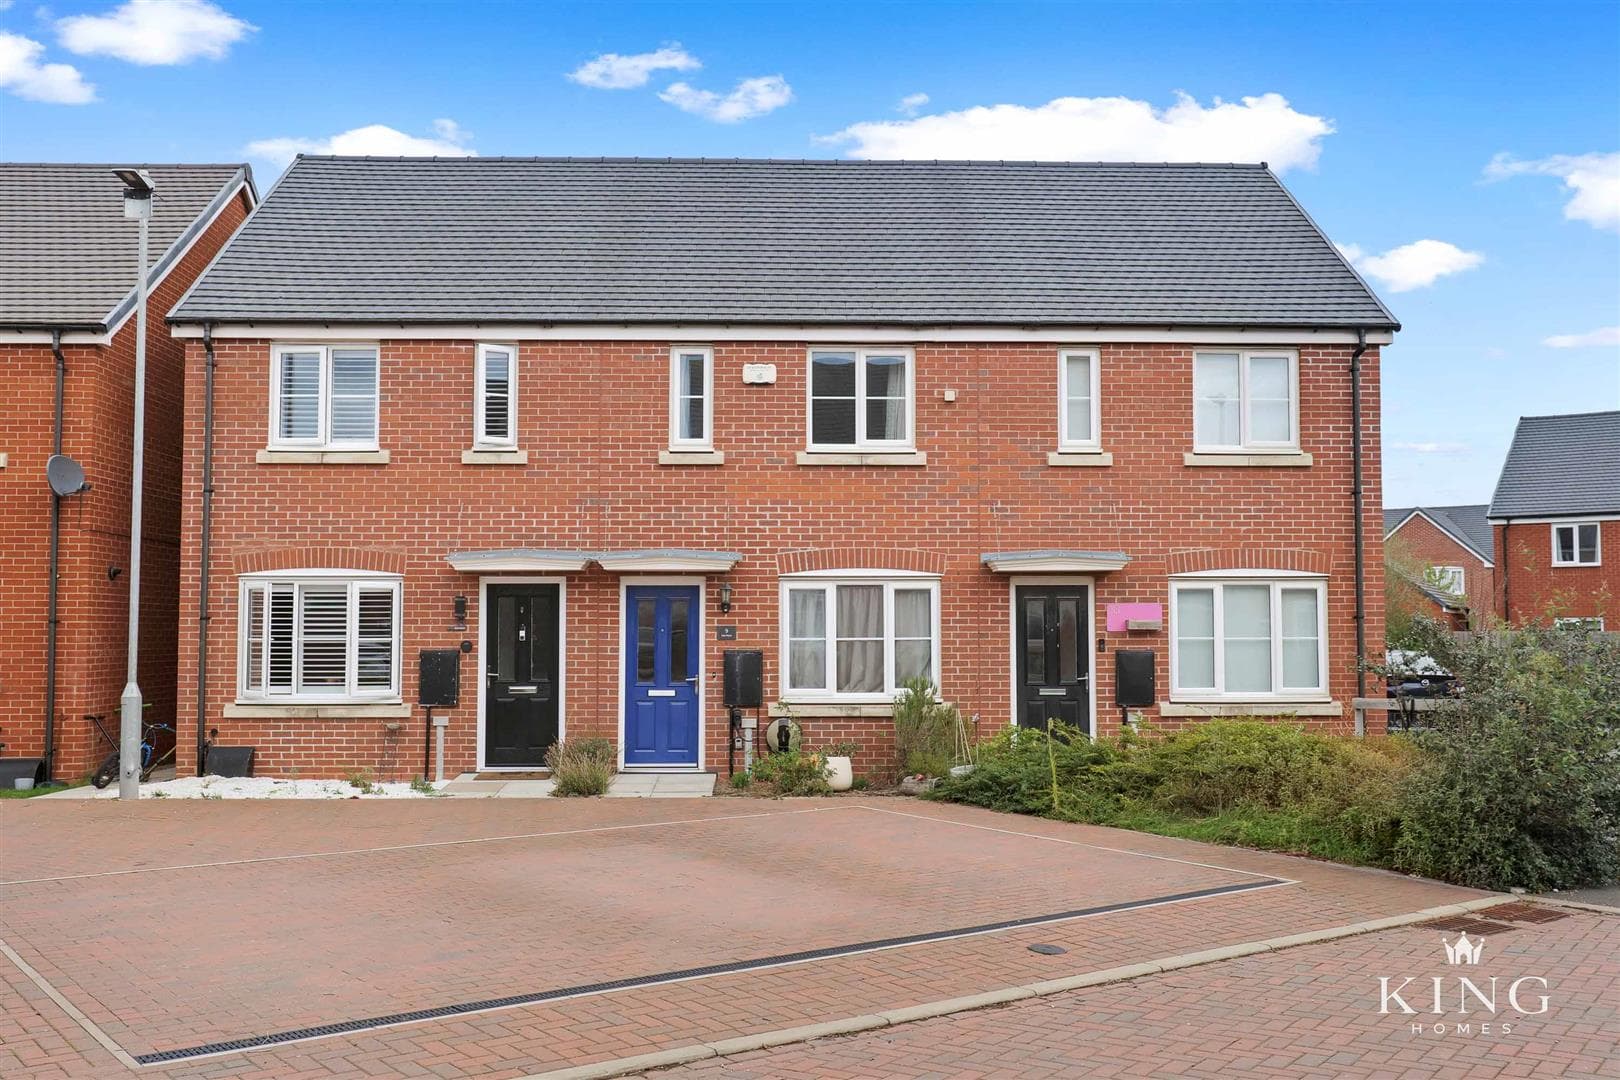
    ** Modernised Throughout ** Three-storey Accommodation ** Open Countryside Views ** Two bedrooms plus Loft Room ** Modern Fitted Kitchen ** Generous Landscaped Rear Garden ** Enjoying attractive open countryside views from the front elevation, this beautifully presented and fully modernised three-bedroom period home offers spacious accommodation arranged over three floors, seamlessly blending character features with contemporary finishes. Benefitting from a generous rear garden, modern kitchen, utility room and a principal bedroom with en-suite WC, the property is ideally suited to first-time buyers, growing families and those seeking a home ready to move straight into.

    Enjoying attractive open views across neighbouring countryside from the front aspect, this beautifully presented two/three bedroom period home offers deceptively spacious accommodation arranged over three floors. Combining character features with stylish modern finishes, the property has been thoughtfully improved and meticulously maintained to create a home that is ready to move straight into.

    The accommodation begins with a bright and welcoming living room, beautifully presented with contemporary décor and wood-effect flooring, creating a comfortable and inviting space for everyday living. The living room flows naturally through to the dining room, creating a sociable feel while retaining the character and definition of two distinct reception spaces. The dining room serves as the heart of the home and is centred around an attractive feature fireplace, adding warmth and character. Offering ample space for family dining and entertaining, it provides a natural transition to the kitchen beyond.

    To the rear of the property is a modern fitted kitchen, thoughtfully designed to maximise both storage and workspace, with an excellent range of wall and base units and attractive tiled finishes. Beyond the kitchen is a practical utility room providing additional storage and appliance space, together with access to the rear garden. Completing the ground floor is a stylish family bathroom fitted with a contemporary white suite and finished in a modern colour palette.

    The first floor provides two well-proportioned bedrooms. The principal bedroom is a generous double room enjoying delightful views across open countryside from the front elevation and further benefits from its own en-suite WC. The second bedroom is another comfortable double room, ideal as a guest bedroom, nursery or home office.

    Occupying the entire second floor is an impressive loft room, enhanced by fitted storage and rooflight windows which create a bright and airy feel. Well-proportioned and beautifully presented, the room makes excellent use of the available space and complements the versatile accommodation found throughout the home.

    Externally, the property enjoys a generous rear garden designed to maximise both enjoyment and practicality. Immediately adjoining the rear of the house is a low-maintenance gravelled seating area, ideal for outdoor dining and entertaining, leading onto a substantial lawn enclosed by fencing. At the far end of the garden is a useful detached shed providing excellent storage for tools, bicycles and outdoor equipment.

    One of the property's standout features is its attractive position overlooking open countryside to the front, creating a wonderful sense of openness rarely found with homes of this style. Combined with its versatile three-storey layout, stylish presentation and generous rear garden, this is a home that effortlessly balances character, practicality and modern family living. Early viewing is highly recommended to fully appreciate everything this superb property has to offer.

    Living Room 3.64m x 2.92m (11'11" x 9'6")

    Dining Room 2.98m x 2.83m (9'9" x 9'3")

    Utility

    Kitchen 4.60m x 1.67m (15'1" x 5'5")

    Bathroom 2.80m x 1.67m (9'2" x 5'5")

    Bedroom 1 3.40m x 3.67m (11'1" x 12'0")

    Bedroom 2 3.32m x 2.79m (10'10" x 9'1")

    Loft Room 3.50m x 3.67m (11'5" x 12'0")

    En-suite WC

    Mortgage

    Estimated Monthly Mortgage Payment:
    £1,203 /mo.
    25 Years, 3.75% Interest
    Loan
    £234,000
    Total Repay
    £360,920

    Stamp Duty

    You’ll have to pay the stamp duty of:
    £3,000
    0% up to £125,000
    2% from £125,000 to £250,000
    5% from £250,000 to £260,000
    Your effective stamp duty rate is 1.15%

    Stratford Upon Avon Branch

    More properties in Stratford Upon Avon

    Mortgage

    Estimated Monthly Mortgage Payment:
    £1,203 /mo.
    25 Years, 3.75% Interest
    Loan
    £234,000
    Total Repay
    £360,920

    Stamp Duty

    You’ll have to pay the stamp duty of:
    £3,000
    0% up to £125,000
    2% from £125,000 to £250,000
    5% from £250,000 to £260,000
    Your effective stamp duty rate is 1.15%

    Register for Property Alerts

    Register for Property Alerts
    Register for Property Alerts

    Register for Property Alerts

    Register for Property Alerts

    We tailor every marketing campaign to a customer’s requirements and we have access to quality marketing tools such as professional photography, video walk-throughs, drone video footage, distinctive floorplans which brings a property to life, right off of the screen.


    We tailor every marketing campaign to a customer’s requirements and we have access to quality marketing tools such as professional photography, video walk-throughs, drone video footage, distinctive floorplans which brings a property to life, right off of the screen.
    REGISTER FOR ALERTSREGISTER FOR ALERTS
    Back to Home

    QUICK LINKS 

    The Collection
    Book A Valuation
    King View 360
    Property Films
    The Experience Centre
    Meet The Team
    Contact

    CONTACT 

    Unit 1,
    Moorfield Road,
    Alcester,
    B49 5DA

    T:01789608111
    E:sales@kinghomes.co.uk

    OnTheMarket
    RightMove
    Zoopla
    Logo
    Logo
    Logo
    © 2026
    Privacy Policy|Terms & Conditions|Cookie Policy
    Powered by
    Studley St Mary's CofE Academy
    (0.25 miles)
    Good
    Number of pupils: 214
    Age Range: 7 - 11
    Studley High School
    (0.49 miles)
    Outstanding
    Number of pupils: 795
    Age Range: 11 - 16
    Studley Infants' School
    (0.6 miles)
    Good
    Number of pupils: 182
    Age Range: 3 - 7
    Tudor Grange Academy Redditch
    (1.42 miles)
    Good
    Number of pupils: 297
    Age Range: 11 - 18
    Coughton CofE Primary School
    (1.67 miles)
    Good
    Number of pupils: 166
    Age Range: 4 - 11
    Woodrow First School
    (1.79 miles)
    Good
    Number of pupils: 309
    Age Range: 3 - 9
    The Beacon Primary Pupil Referral Unit
    (1.79 miles)
    Good
    Number of pupils: 15
    Age Range: 5 - 11
    St Thomas More Catholic First School
    (1.86 miles)
    Requires improvement
    Number of pupils: 189
    Age Range: 5 - 9
    Kingfisher School
    (1.92 miles)
    Good
    Number of pupils: 94
    Age Range: 7 - 16
    Astwood Bank Primary School
    (1.95 miles)
    Good
    Number of pupils: 415
    Age Range: 5 - 11
    Studley St Mary's CofE Academy
    (0.25 miles)
    Good
    Number of pupils: 214
    Age Range: 7 - 11
    Studley High School
    (0.49 miles)
    Outstanding
    Number of pupils: 795
    Age Range: 11 - 16
    Studley Infants' School
    (0.6 miles)
    Good
    Number of pupils: 182
    Age Range: 3 - 7
    Tudor Grange Academy Redditch
    (1.42 miles)
    Good
    Number of pupils: 297
    Age Range: 11 - 18
    Coughton CofE Primary School
    (1.67 miles)
    Good
    Number of pupils: 166
    Age Range: 4 - 11
    Woodrow First School
    (1.79 miles)
    Good
    Number of pupils: 309
    Age Range: 3 - 9
    The Beacon Primary Pupil Referral Unit
    (1.79 miles)
    Good
    Number of pupils: 15
    Age Range: 5 - 11
    St Thomas More Catholic First School
    (1.86 miles)
    Requires improvement
    Number of pupils: 189
    Age Range: 5 - 9
    Kingfisher School
    (1.92 miles)
    Good
    Number of pupils: 94
    Age Range: 7 - 16
    Astwood Bank Primary School
    (1.95 miles)
    Good
    Number of pupils: 415
    Age Range: 5 - 11

    View Similar Properties

    Sambourne Park, Sambourne, B96 6PE
    Add to Favourites
    2 bedrooms for sale

    Sambourne Park, Sambourne, B96 6PE

    Guide Price£280,000Freehold

    ** EXCEPTIONAL SETTING ** Two Double Bedroom Apartment with PRIVATE ROOF TERRACE ** Generous Lounge Diner ** Kitchen Breakfast ** Garage ** SHARE OF FREEHOLD ** A beautifully spacious apartment set within the highly regarded Sambourne Park, offering
    2 Bedrooms
    1 Bathroom
    1 Reception
    View Details
    Laxton Way, Bidford-On-Avon, Alcester
    Add to Favourites
    2 bedrooms for sale

    Laxton Way, Bidford-On-Avon, Alcester

    Guide Price£265,000Freehold

    ** Two Double Bedrooms ** Semi-Detached ** Modern and Well Presented ** The property benefits from driveway parking for two vehicles and an attractive gated fore garden creating a welcoming approach. Inside, a central hallway leads to a
    2 Bedrooms
    1 Bathroom
    1 Reception
    View Details
    Reduced
    Station Road Salford Priors, WR11 8UX
    Add to Favourites
    2 bedrooms for sale

    Station Road Salford Priors, WR11 8UX

    Offers In Excess Of£270,000Freehold

    *Character Cottage* *Two Bedrooms* Salford Priors* Nestled in Salford Priors, this Grade II listed 17th-century thatched cottage blends period charm with modern comforts. The inviting lounge/dining room features exposed beams, dual-aspect windows,
    2 Bedrooms
    1 Bathroom
    1 Reception
    View Details
    More properties from the area