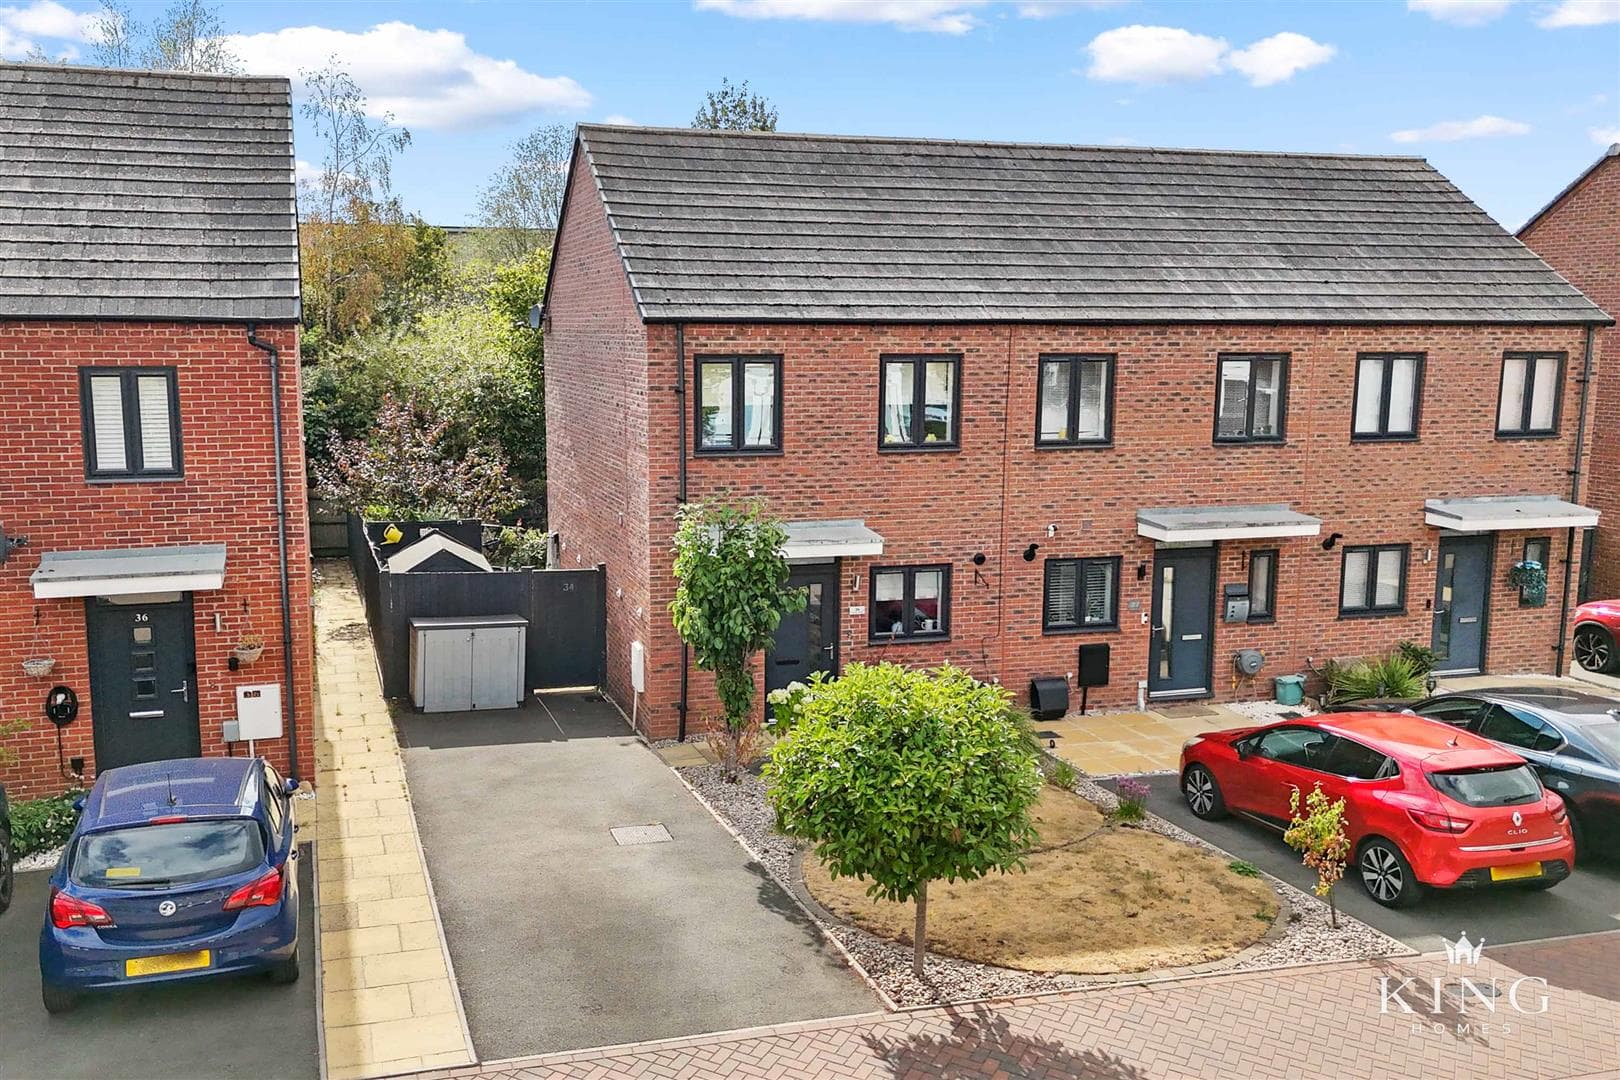
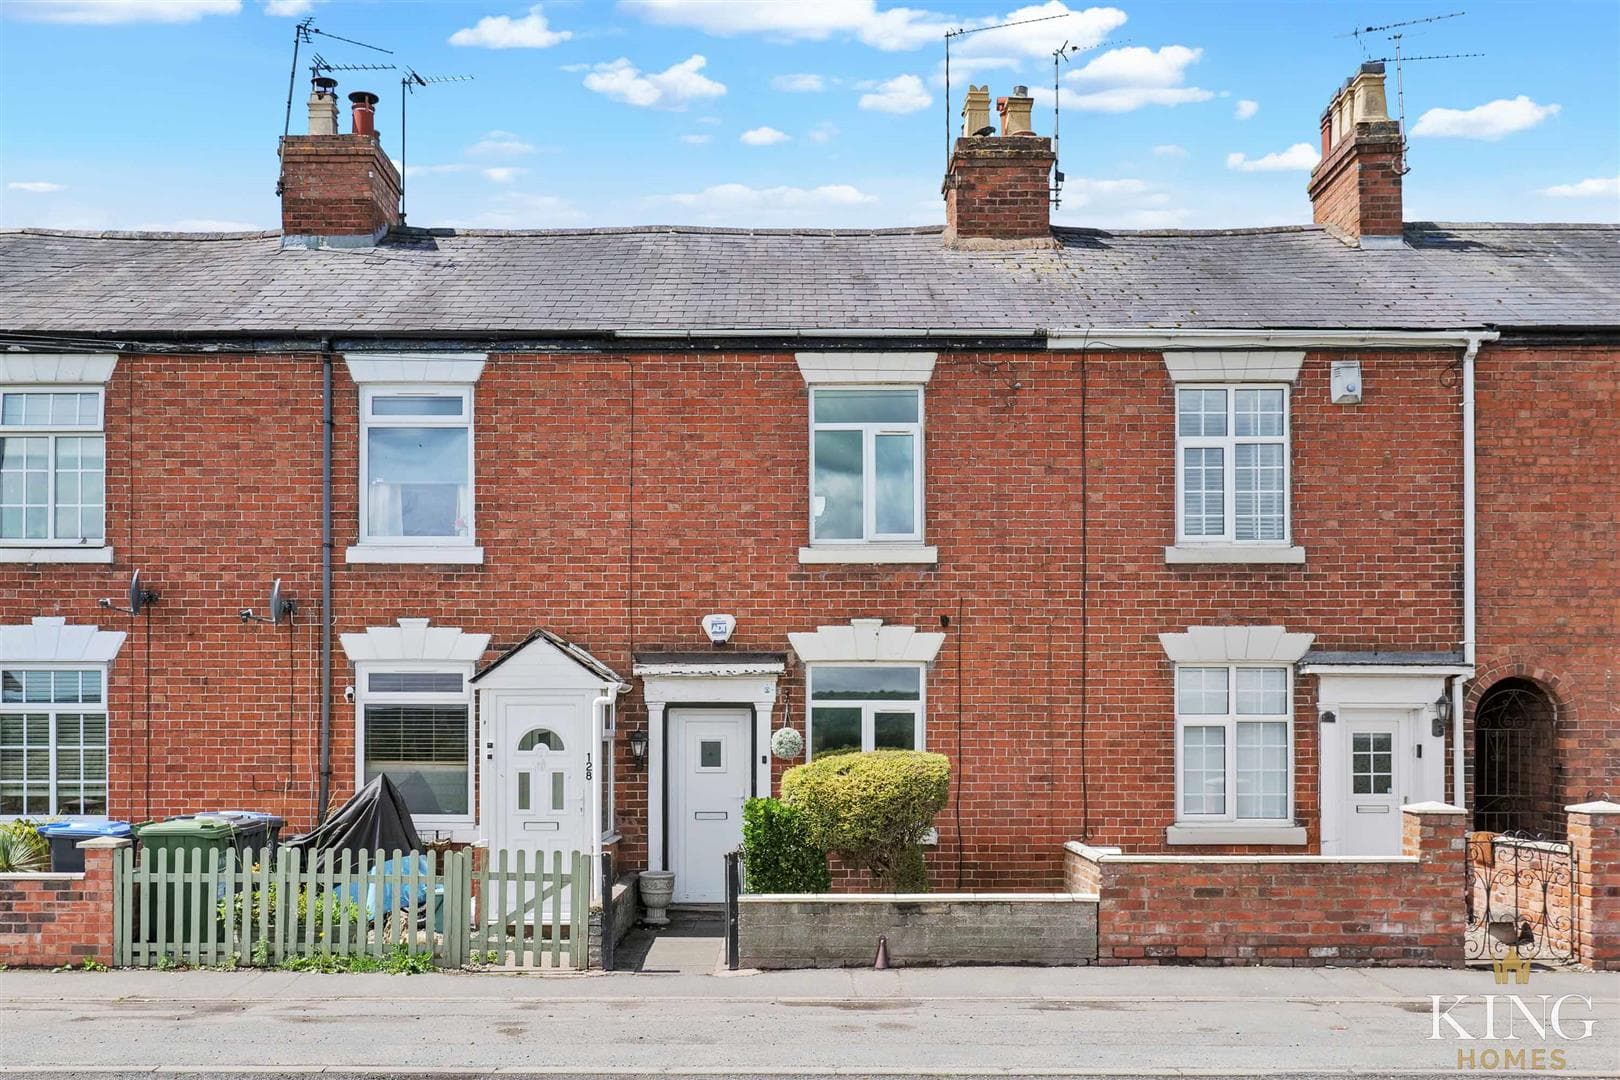
The property is entered through an entrance hall, with stairs rising to the first floor and a door leading into the living room.
Positioned at the front of the house, the living room is a bright and comfortable reception space with a window overlooking the front. Its proportions provide plenty of room for a good-sized seating arrangement as well as additional freestanding furniture.
From the living room, a door leads into an inner hallway which connects the principal ground-floor rooms and provides access to a useful WC.
Across the rear of the property is the kitchen/diner, creating a sociable space for everyday cooking and dining. The kitchen is fitted with a range of contemporary wall and base units complemented by contrasting work surfaces, with an integrated oven, hob and extractor. There is space for additional appliances alongside an area for a dining table and chairs.
French doors open directly from the kitchen/diner onto the rear garden, providing a natural connection between the house and outside space during the warmer months.
The ground floor is completed by the WC, fitted with a wash basin and toilet.
On the first floor, the landing provides access to both bedrooms and the main bathroom.
Bedroom one is positioned at the front of the property and is a particularly generous double bedroom. Two front-facing windows provide plenty of natural light, while the proportions of the room allow ample space for a double bed and freestanding bedroom furniture.
Bedroom two extends across the rear of the property and is another good-sized double room. Its size makes it a versatile space, whether used as a second bedroom, guest room or bedroom with a dedicated home-working area.
The bathroom is fitted with a white suite comprising a bath with shower over and glazed screen, wash basin and WC.
Outside, the rear garden is enclosed by fencing and offers a combination of lawn, planted borders and seating areas. A paved area immediately adjoining the house provides space for outdoor furniture, with an additional seating area towards the rear of the garden. French doors from the kitchen/diner make the garden easily accessible for outdoor dining and entertaining.
To the front, the property benefits from driveway parking.
Meon Vale has grown into a thriving village with an excellent range of everyday amenities, green spaces and countryside walks. Just a short walk away you'll find The Barn Café, along with a Londis convenience store, sports centre and gym, village hall and children's park. There are plenty of countryside walks close by, including The Greenway and nearby woodland trails, while families are well served by the local primary school.
The neighbouring village of Quinton provides a doctor's surgery, dentist and post office, while Stratford-upon-Avon and Chipping Campden are both around five miles away, making Meon Vale an excellent base for both commuting and enjoying everything the local area has to offer.
Hall
Living Room 4.09m x 2.84m (13'5" x 9'3")
Inner Hallway
Kitchen/Diner 2.60m x 3.80m (8'6" x 12'5")
W.C 1.21m x 1.46m (3'11" x 4'9")
Landing
Bedroom 1 3.35m x 3.88m (10'11" x 12'8")
Bedroom 2 2.79m x 3.88m (9'1" x 12'8")
Bathroom 1.92m x 1.83m (6'3" x 6'0")

We tailor every marketing campaign to a customer’s requirements and we have access to quality marketing tools such as professional photography, video walk-throughs, drone video footage, distinctive floorplans which brings a property to life, right off of the screen.