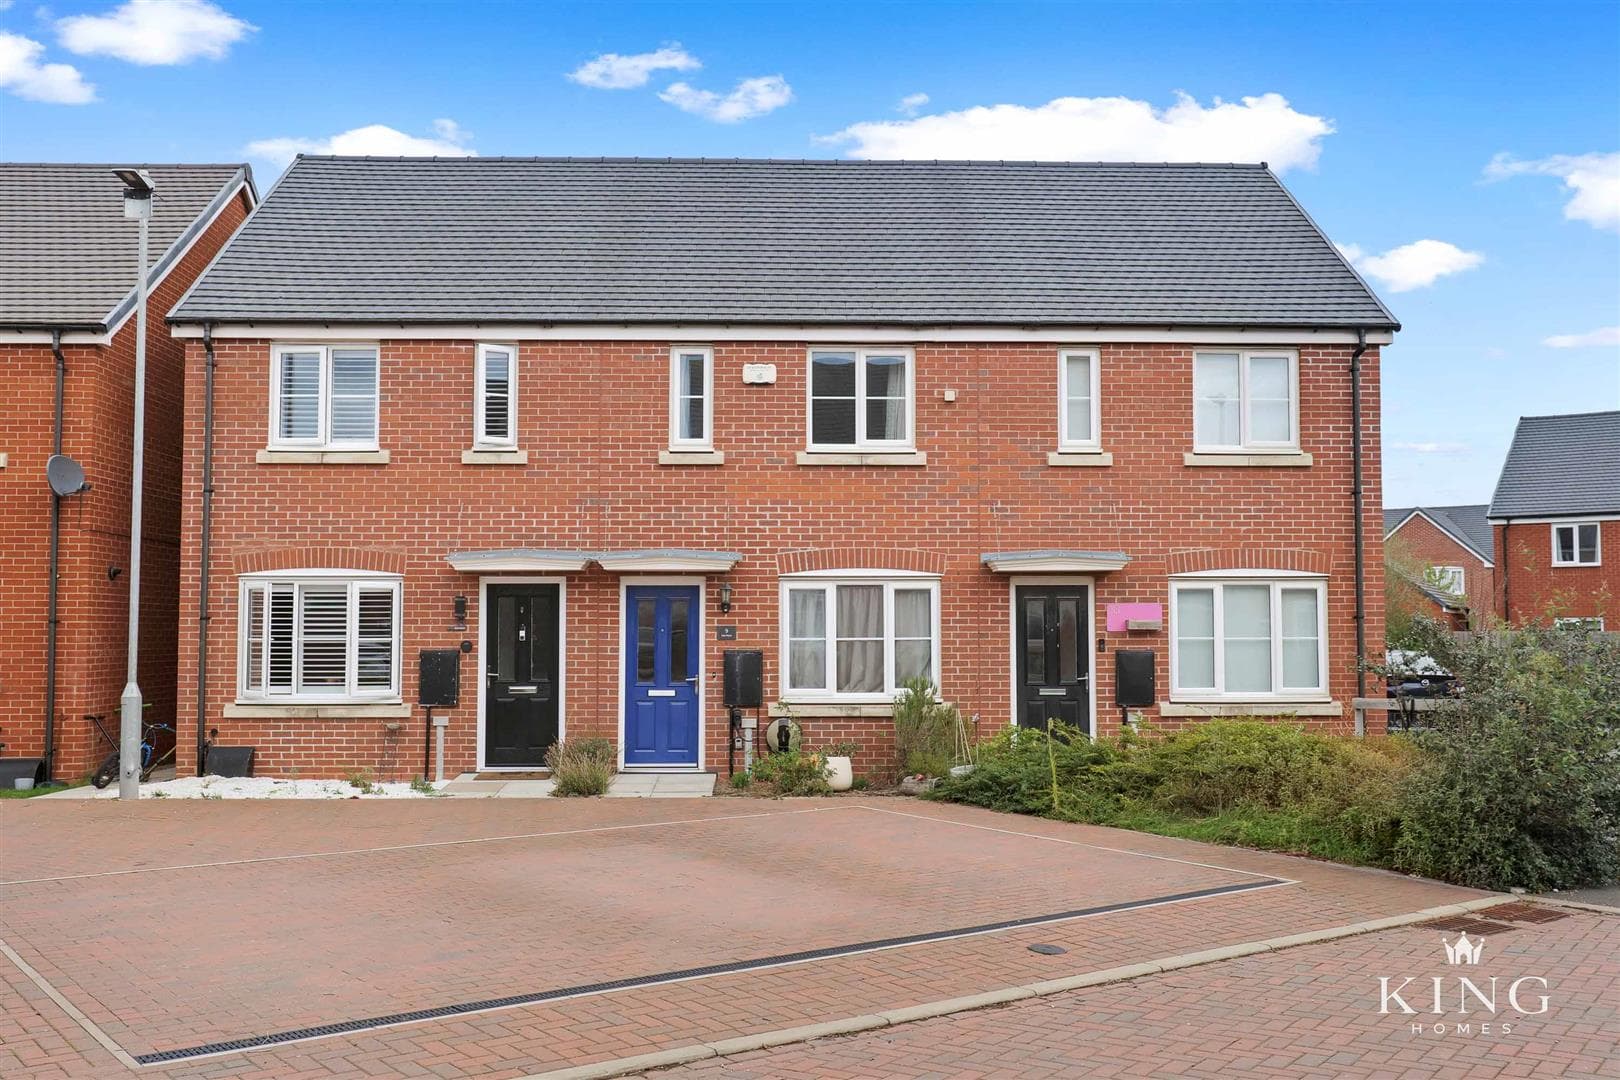
Set within a pleasant modern residential setting, the property enjoys an attractive position along a well-kept street with landscaped green areas and a more open feel to the front. The outlook across the landscaped communal area gives the setting a greater sense of space, while to the front there is established planting and a private driveway positioned alongside the house, providing convenient off-road parking. Gated side access leads towards the rear garden, while a pathway approaches the main entrance.
Inside, the property opens into a bright and welcoming entrance hall, finished with contemporary décor and providing access to the kitchen, ground-floor WC and principal living accommodation. The staircase rises from the hall to the first floor, while glazing around the entrance allows natural light into the space.
Positioned to the front of the property, the kitchen is bright and well presented, fitted with a range of contemporary blue wall and base units complemented by light work surfaces. Integrated appliances include an oven, hob, extractor, fridge/freezer and dishwasher, while a front-facing window brings in plenty of natural light. The layout provides a good balance of storage, worktop space and practicality for everyday use.
A useful ground-floor WC sits off the entrance hall and is finished with bold contemporary décor, comprising a WC and vanity wash basin with storage beneath.
To the rear, the spacious lounge/diner forms the heart of the home and is beautifully presented, with a generous layout providing plenty of room for both comfortable seating and dining furniture. Feature walls and contemporary décor give the room plenty of character, while wide French doors with glazed side panels allow an abundance of natural light to fill the space and open directly onto the garden, creating an easy connection between the indoor and outdoor areas.
The first-floor landing continues the home’s characterful presentation and provides access to both bedrooms and the shower room.
Bedroom one is a bright and well-proportioned double room, benefitting from two windows which allow plenty of natural light into the space. Built-in wardrobes provide useful storage, while there is ample room for a full range of bedroom furniture.
Bedroom two is another generous double bedroom, also benefitting from two front-facing windows which bring in plenty of natural light. There is ample space for a double bed and additional bedroom furniture, making this a particularly strong second bedroom.
The first-floor shower room is finished in a bold contemporary style, featuring a large walk-in shower enclosure with glass screening, WC and vanity wash basin with storage beneath. Contrasting monochrome tiling creates a striking finish, while a heated towel rail completes the room.
Outside, the rear garden is arranged with a paved patio immediately outside the French doors, creating a natural space for outdoor seating and dining. Beyond this is a lawned area bordered by established planting, shrubs and mature greenery, giving the garden a pleasantly enclosed feel.
A garden shed provides useful storage, while gated side access leads back towards the front of the property and driveway. The garden offers a good balance of seating space, lawn and planting, making it both attractive and practical.
Why We Like It
We really like how much personality this home has. The interiors are stylish and individual, but the layout remains practical and easy to live with. The lounge/diner is a particularly strong space, opening directly onto the garden, while both bedrooms are genuine doubles.
Outside, the private driveway, landscaped frontage and more open outlook to the front all add to the appeal. It feels like a well-cared-for home in a pleasant setting, with a good balance of presentation, practicality and outdoor space.
Hall
Lounge/Diner 4.07m x 4.12m (13'4" x 13'6")
Kitchen 2.98m x 1.85m (9'9" x 6'0")
W.C
Landing
Bedroom 1 2.58m x 3.34m (8'5" x 10'11")
Bedroom 2 2.43m x 4.12m (7'11" x 13'6")
Bathroom 1.92m x 1.93m (6'3" x 6'3")

We tailor every marketing campaign to a customer’s requirements and we have access to quality marketing tools such as professional photography, video walk-throughs, drone video footage, distinctive floorplans which brings a property to life, right off of the screen.