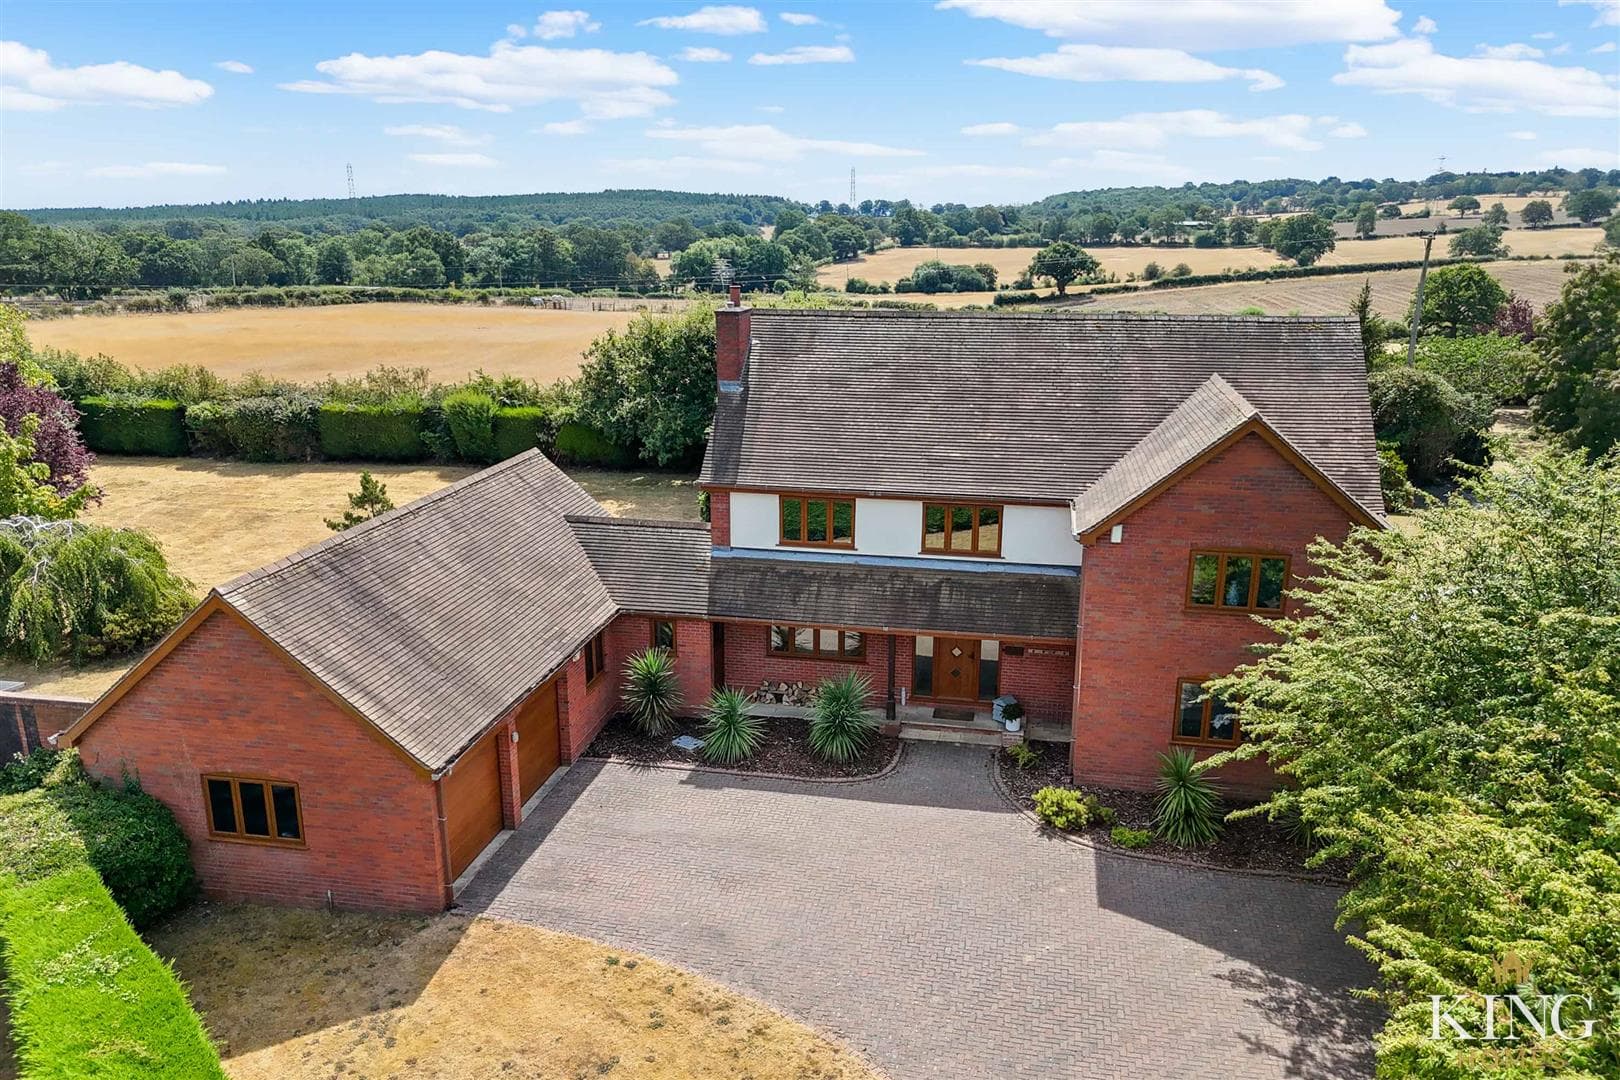
Set in a superb semi-rural position in Norton, near Evesham, The Orchard enjoys a wonderfully open setting with fields surrounding the property and far-reaching countryside views that immediately give a sense of space, privacy and escape.
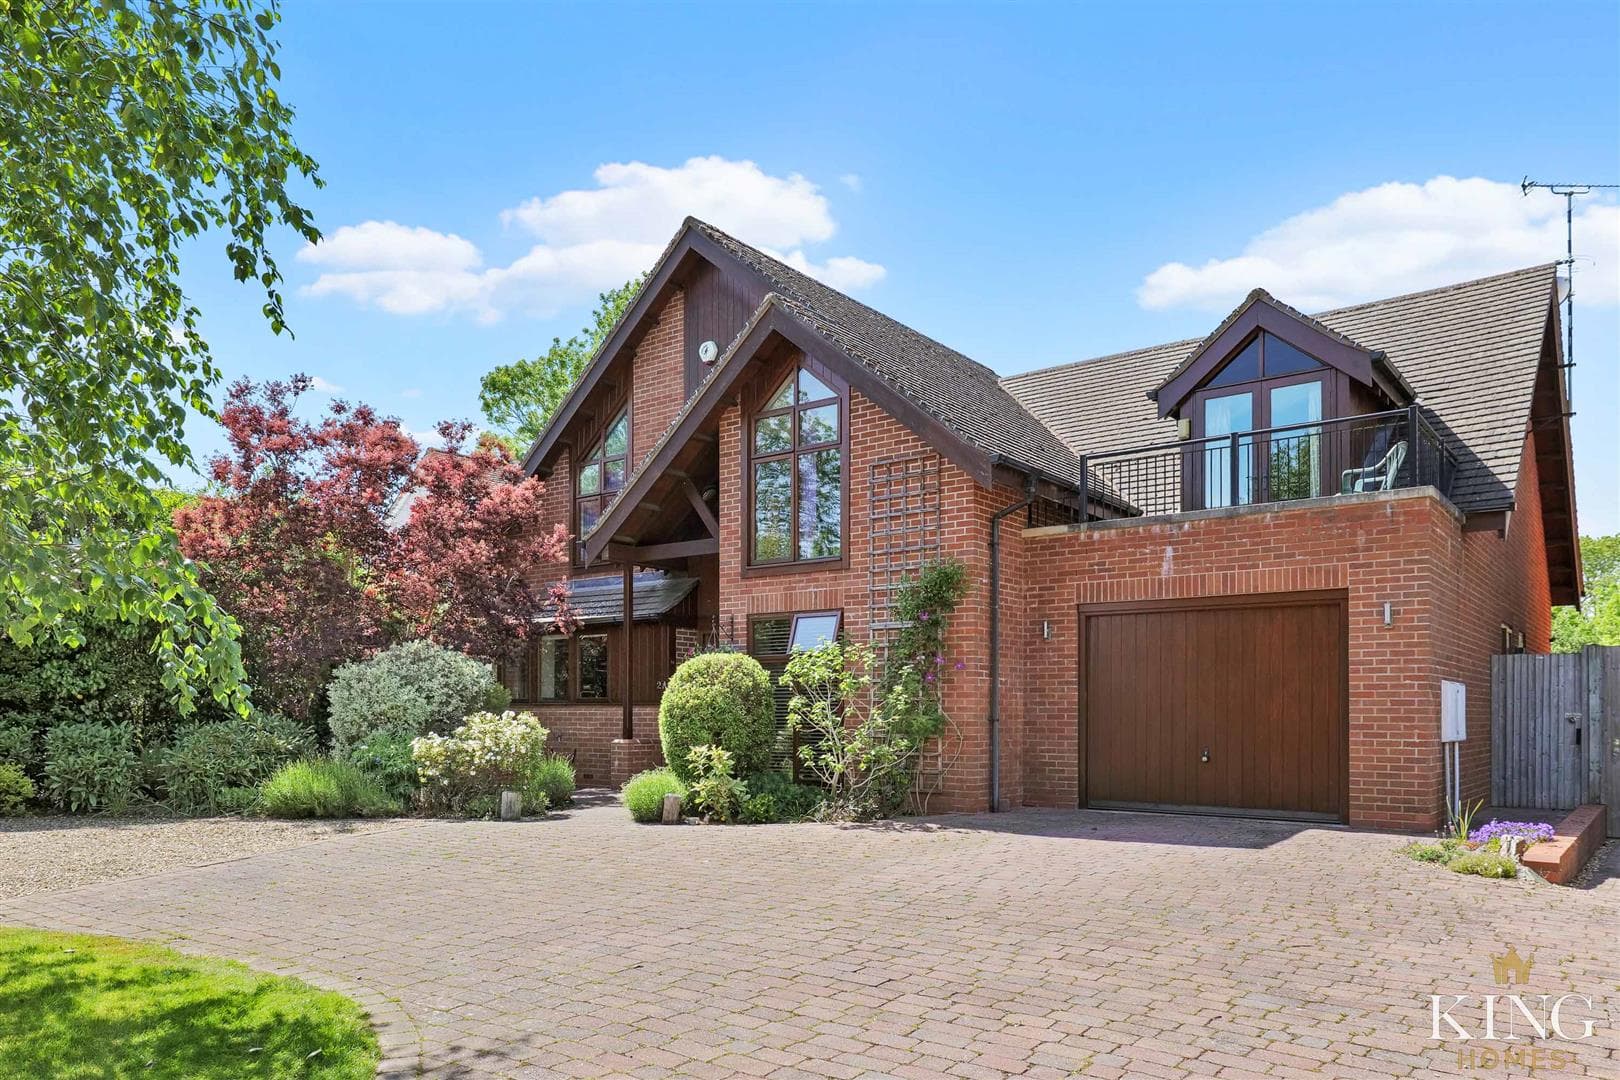
The approach makes an impressive first impression, with a broad block-paved courtyard providing extensive off-road parking and creating a generous sense of arrival. Low brick walls, established planting and carefully positioned trees soften the frontage, while the detached double garage sits neatly to one side and complements the barn-inspired character of the main house.
The house itself has a distinctive and attractive appearance, with red-brick elevations, dark-framed glazing and a slate-style roof. A striking full-height glazed entrance creates an architectural focal point to the front elevation and brings excellent natural light into the entrance hall and landing above.
Inside, the main house is arranged over three storeys and offers a superb balance of open-plan living and more traditional reception space.
The entrance hall immediately gives a sense of the proportions on offer, leading through to a separate living room with an impressive vaulted ceiling, centred around a feature fireplace and providing a comfortable retreat away from the main family space. A formal dining room offers a further reception area, ideal for entertaining, larger family gatherings or more traditional dining.
At the heart of the home is the exceptional open-plan kitchen, dining and family room, a space that has clearly been designed around modern family life. The kitchen is fitted with an extensive range of shaker-style cabinetry, combining generous storage with glazed display units and substantial work surfaces. A large central island forms the natural focal point of the room, providing additional preparation space, storage and informal seating, while integrated appliances, twin built-in ovens and a Belfast-style sink complete the arrangement. Beyond the kitchen, the room opens naturally into a spacious family area, creating a genuine second living space rather than simply an extension of the kitchen. A contemporary freestanding stove adds warmth and character, while the extensive glazing draws in plenty of natural light and strengthens the connection with the countryside beyond.
The adjoining dining area remains open to the family space while still feeling distinct in its own right. Glazed doors provide direct access outside, making the entire kitchen, dining and family room particularly well suited to entertaining and allowing the living space to flow into the garden during the warmer months.
A separate utility room sits conveniently off the kitchen, keeping everyday practicalities away from the main entertaining space, while a ground-floor cloakroom adds further convenience.
Upstairs, the first-floor landing is another particularly attractive part of the house, with the full-height glazing creating a bright and open feel and offering elevated views across the frontage and surrounding landscape.
The principal bedroom is arranged as a generous suite, with a dedicated dressing area leading through to a private en-suite shower room.
A further double bedroom on this level also benefits from its own en-suite, while an additional bedroom and the family bathroom complete the first-floor accommodation.
The second floor provides two further substantial bedrooms, both benefiting from excellent natural light and their own en-suite shower rooms. Bedroom Five also benefits from a fitted wardrobe. This level is particularly well suited to older children, guests or anyone wanting a greater degree of privacy away from the main first-floor bedrooms.
Separate from the main house, the detached double garage offers further flexibility, with a versatile room positioned above. This space could work particularly well as a studio or dedicated home office, making it ideal for anyone working from home, while also retaining the flexibility to be used as guest accommodation, a teenage room or hobby space.
Outside, the garden plays a major part in the overall appeal of The Orchard.
Paved areas immediately adjoining the house provide plenty of room for outdoor seating and entertaining, with direct access from the principal living areas helping to create an easy connection between inside and out.
Beyond this, the garden opens into a broad lawned area with established planting around the boundaries, while a summerhouse provides a peaceful place to sit and enjoy the setting. A greenhouse adds further appeal for keen gardeners.
What really elevates the outside space is the outlook. With open fields surrounding the property and countryside extending beyond the garden, The Orchard enjoys a wonderfully relaxed atmosphere and a genuine sense of being immersed in its surroundings.
Why We Like It
What really stands out about The Orchard is the sense of space it offers, both inside and out. The open countryside setting gives the property a wonderfully peaceful feel, while the house itself has been designed to work exceptionally well for modern family life.
The kitchen, dining and family room is the real heart of the home, but there is still plenty of separation when needed, with the vaulted living room and formal dining room providing more traditional spaces.
We also really like the flexibility of the accommodation. The room above the detached double garage works brilliantly as a studio or home office, while the generous bedroom arrangement makes the house equally well suited to family life and visiting guests.
Add in the extensive parking, established gardens and far-reaching rural views, and it is a home that feels both practical and genuinely special.
Hall
Kitchen/Dining/Family Room 10.32m x 4.34m (33'10" x 14'2")
Dining Area 3.30m x 3.58m (10'9" x 11'8")
Utility
Living Room 4.51m x 5.04m (14'9" x 16'6")
Dining Room 3.44m x 4.18m (11'3" x 13'8")
W.C
Landing 3.83m x 6.14m (12'6" x 20'1")
Bedroom 1 3.94m x 4.34m (12'11" x 14'2")
Dressing Area 2.54m x 4.59m (8'3" x 15'0")
En-suite 2.35m x 1.44m (7'8" x 4'8")
Bedroom 2 3.31m x 4.24m (10'10" x 13'10")
En-suite 2.35m x 1.50m (7'8" x 4'11")
Bedroom 5 3.07m x 3.18m (10'0" x 10'5")
Bathroom 2.69m x 2.90m (8'9" x 9'6")
Landing
Bedroom 3 4.76m x 6.83m (15'7" x 22'4")
En-suite 1.70m x 2.48m (5'6" x 8'1")
Bedroom 4 4.76m x 2.73m (15'7" x 8'11")
En-suite 1.70m x 2.48m (5'6" x 8'1")
Double Garage 6.37m x 5.90m (20'10" x 19'4")
Bedroom 6 6.57m x 3.38m (21'6" x 11'1")

We tailor every marketing campaign to a customer’s requirements and we have access to quality marketing tools such as professional photography, video walk-throughs, drone video footage, distinctive floorplans which brings a property to life, right off of the screen.