Call us
    T: 01789 608111E: sales@kinghomes.co.uk
    Get a Valuation
    Register
    LogoLogo
    • THE COLLECTION
    • SOLD GALLERY
    • 360 VIRTUAL TOUR
    • PROPERTY FILMS
    • VALUATION
    • OUR STORY
    • TESTIMONIALS
    • NEWS
    • CONTACT US
    GET A VALUATION
    Logo
    CONTACT US
    Register
    GET A VALUATION
    Back to Listings

    Offers Over £1,100,000

    for sale / Marsh Road, Wilmcote, Stratford-Upon-Avon

    5 Bedrooms
    /
    4 Bathrooms
    /
    4 Receptions
    /
    Brochure
    Property
    Video

    Key Information

    Tenure:Freehold
    Council tax band:Not available
    Broadband:up to 51Mbps
    Mobile signal:*Based on indoor data coverage
    EEO2ThreeVodafone

    Description

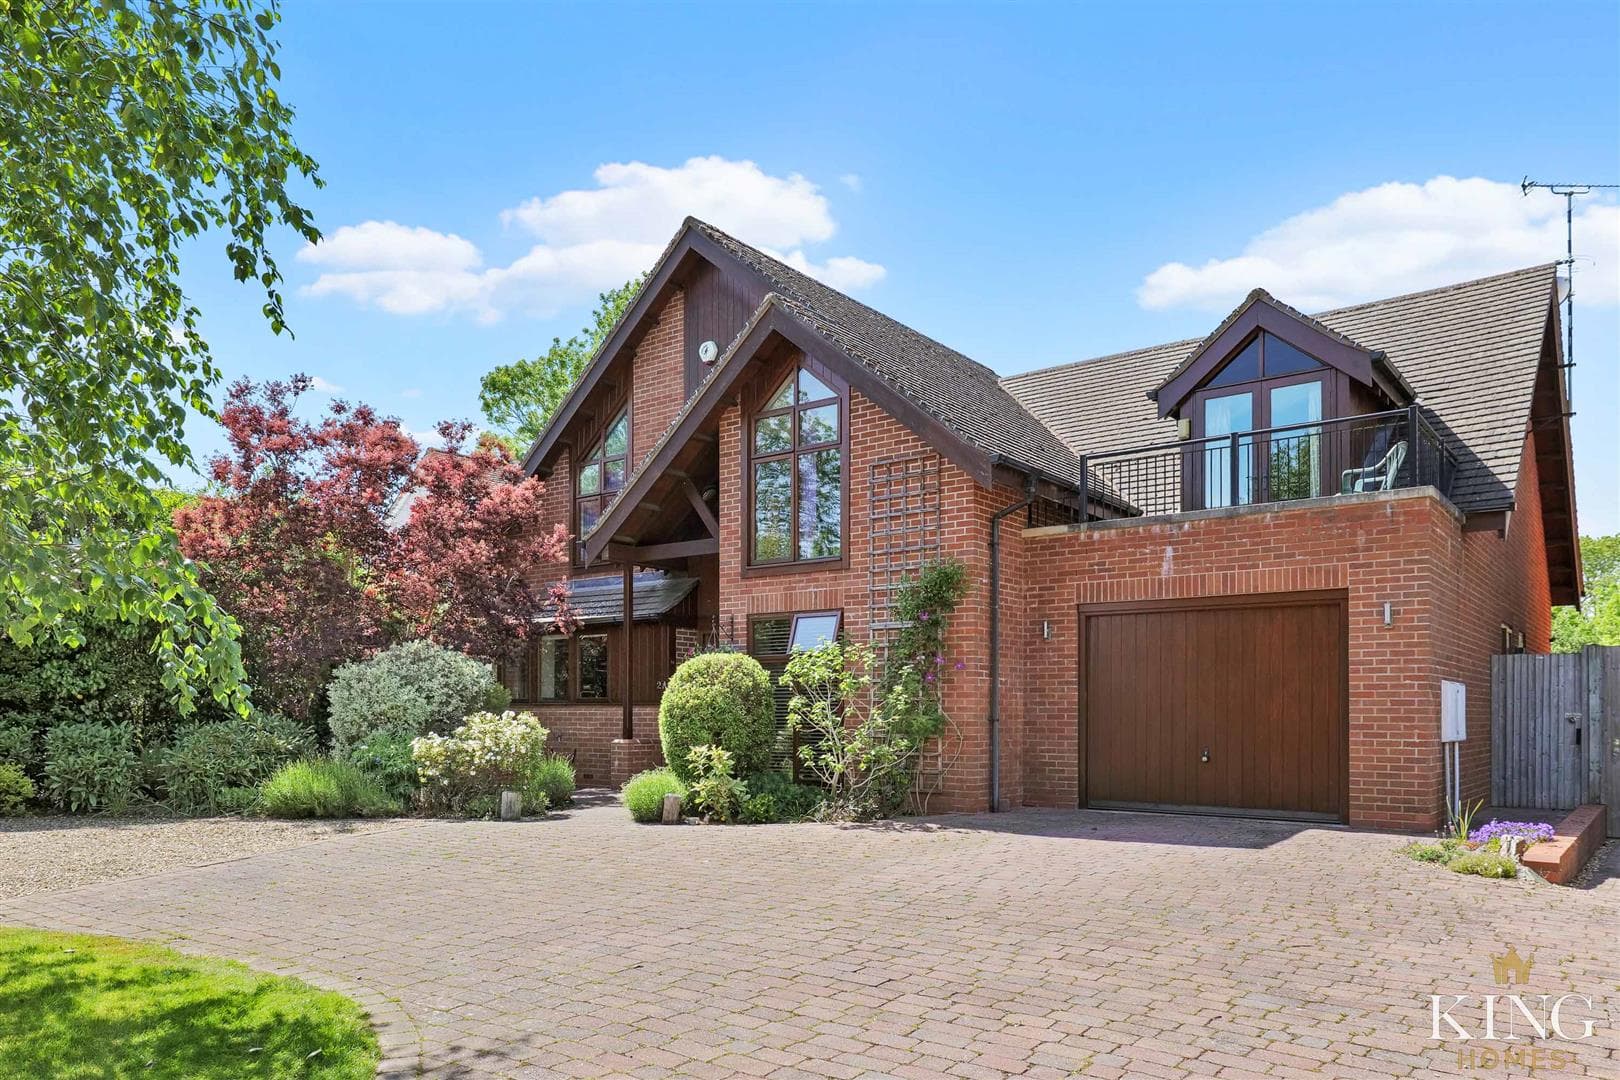
    ** KING CINEMATIC VIDEO ** Individually Designed Detached Residence ** Five Bedrooms, Three En-suites, and Front and Rear Balconies** Impressive Split-Level Living Room ** Generous Private Gardens ** Substantial 35ft Integral Garage ** In-and-out Driveway with Extensive Parking ** A truly outstanding individually designed detached residence of exceptional scale and quality, extending to over 3,700 sq. ft. and occupying a beautifully mature landscaped plot with superb privacy and outstanding entertaining space. This impressive five-bedroom home features elegant reception rooms, a magnificent split-level living space opening onto the gardens, three en-suite bedrooms, balconies overlooking the grounds, extensive driveway parking and a substantial integral garage, all combining to create a luxurious family home of rare distinction and considerable lifestyle appeal.

    This individually designed detached residence offers substantial and highly versatile accommodation extending to approximately 3,714 sq. ft., occupying a beautifully mature plot with landscaped gardens and superb outdoor entertaining space. Combining impressive proportions with a thoughtfully designed layout, the property is ideally suited to modern family living.

    Approached via an attractive in-and-out block paved driveway providing extensive parking for numerous vehicles, the property immediately creates a striking first impression with its distinctive architectural design, mature frontage and integral garaging.

    The welcoming entrance hall forms the central hub of the home and provides access to the principal ground floor accommodation. The well-appointed kitchen is fitted with a comprehensive range of units together with generous worktop space and a central island, creating an ideal environment for both everyday living and entertaining. Positioned adjacent, the separate dining room offers an excellent formal entertaining space whilst maintaining a sociable connection to the main living areas.

    A particular highlight of the property is the exceptional living room extending to over 24 feet in length, offering an impressive open-plan reception space flooded with natural light and providing ample room for multiple seating arrangements. The split-level design adds character and definition to the accommodation, whilst two sets of double doors open directly onto the paved patio and beautifully landscaped gardens, creating an excellent indoor/outdoor entertaining environment. A separate door leads through into the garden room — a bright and versatile reception area enjoying attractive glazing and delightful views across the gardens.

    Further ground floor accommodation includes a useful study, ideal for home working, together with a practical utility room and cloakroom/WC. Internal access is also provided to the substantial integral garage measuring approximately 35 feet in length, offering excellent storage, workshop potential or secure parking for multiple vehicles.

    To the first floor, the impressive principal bedroom suite enjoys generous proportions, fitted wardrobes, an en-suite shower room and direct access onto the substantial rear balcony overlooking the beautifully landscaped gardens. Bedroom two is another spacious double room benefitting from its own en-suite facilities, whilst bedroom four also features an en-suite shower room together with access onto the rear balcony. Bedroom three enjoys access onto a separate front aspect balcony, whilst bedroom five is also well-proportioned. The remaining bedrooms are served by the family bathroom.

    Externally, the property continues to impress with beautifully maintained mature gardens offering an excellent degree of privacy and seclusion. The rear garden has been thoughtfully landscaped to create a superb outdoor environment ideally suited to both relaxing and entertaining, incorporating expansive lawned areas, established trees and well-stocked borders alongside attractive paved seating areas positioned to enjoy the surrounding greenery. A charming timber summer house provides a further versatile outdoor space, whilst a large electric awning extends over the principal patio area, creating an ideal covered seating and entertaining space. The balconies and direct access from the principal reception areas further enhance the strong connection between the internal accommodation and the gardens beyond.

    Overall, this is a substantial and beautifully presented family home offering outstanding versatility, impressive reception space and superbly maintained gardens, all within a distinctive and highly individual setting.

    Hall

    Kitchen 4.57m x 3.91m (14'11" x 12'9")

    Utility 3.25m x 1.39m (10'7" x 4'6")

    Dining Room 3.80m x 3.91m (12'5" x 12'9")

    Living Room 5.33m x 7.37m (17'5" x 24'2")

    Garden Room 5.01m x 4.65m (16'5" x 15'3")

    Study 3.34m x 3.00m (10'11" x 9'10")

    W.C

    Landing

    Bedroom 1 5.97m x 6.63m (19'7" x 21'9")

    En-suite 2.00m x 1.96m (6'6" x 6'5")

    Bedroom 2 3.99m x 4.28m (13'1" x 14'0")

    En-suite 1.60m x 1.66m (5'2" x 5'5")

    Bedroom 3 4.08m x 5.33m (13'4" x 17'5")

    Bedroom 4 5.28m x 5.32m (17'3" x 17'5")

    En-suite

    Bedroom 5 5.26m x 4.01m (17'3" x 13'1")

    Bathroom 2.55m x 1.96m (8'4" x 6'5")

    Garage 10.91m x 3.73m (35'9" x 12'2")

    Mortgage

    Estimated Monthly Mortgage Payment:
    £5,090 /mo.
    25 Years, 3.75% Interest
    Loan
    £990,000
    Total Repay
    £1,526,970

    Stamp Duty

    You’ll have to pay the stamp duty of:
    £53,750
    0% up to £125,000
    2% from £125,000 to £250,000
    5% from £250,000 to £925,000
    10% from £925,000 to £1,100,000
    Your effective stamp duty rate is 4.89%

    Stratford Upon Avon Branch

    More properties in Stratford Upon Avon

    Mortgage

    Estimated Monthly Mortgage Payment:
    £5,090 /mo.
    25 Years, 3.75% Interest
    Loan
    £990,000
    Total Repay
    £1,526,970

    Stamp Duty

    You’ll have to pay the stamp duty of:
    £53,750
    0% up to £125,000
    2% from £125,000 to £250,000
    5% from £250,000 to £925,000
    10% from £925,000 to £1,100,000
    Your effective stamp duty rate is 4.89%

    Register for Property Alerts

    Register for Property Alerts
    Register for Property Alerts

    Register for Property Alerts

    Register for Property Alerts

    We tailor every marketing campaign to a customer’s requirements and we have access to quality marketing tools such as professional photography, video walk-throughs, drone video footage, distinctive floorplans which brings a property to life, right off of the screen.


    We tailor every marketing campaign to a customer’s requirements and we have access to quality marketing tools such as professional photography, video walk-throughs, drone video footage, distinctive floorplans which brings a property to life, right off of the screen.
    REGISTER FOR ALERTSREGISTER FOR ALERTS
    Back to Home

    QUICK LINKS 

    The Collection
    Book A Valuation
    King View 360
    Property Films
    The Experience Centre
    Meet The Team
    Contact

    CONTACT 

    Unit 1,
    Moorfield Road,
    Alcester,
    B49 5DA

    T:01789608111
    E:sales@kinghomes.co.uk

    OnTheMarket
    RightMove
    Zoopla
    Logo
    Logo
    Logo
    © 2026
    Privacy Policy|Terms & Conditions|Cookie Policy
    Powered by
    Tudor Grange Primary Academy, Haselor
    (2.04 miles)
    Good
    Number of pupils: 60
    Age Range: 3 - 11
    Great Alne Primary School
    (2.58 miles)
    Inadequate
    Number of pupils: 102
    Age Range: 5 - 11
    Bishopton Primary School
    (2.72 miles)
    Good
    Number of pupils: 218
    Age Range: 5 - 11
    Temple Grafton CofE Primary School
    (2.88 miles)
    Outstanding
    Number of pupils: 105
    Age Range: 4 - 11
    Wootton Wawen CofE Primary School
    (2.97 miles)
    Good
    Number of pupils: 105
    Age Range: 4 - 11
    Shottery St Andrew's CofE Primary School
    (3.18 miles)
    Inadequate
    Number of pupils: 80
    Age Range: 4 - 11
    Stratford Girls' Grammar School
    (3.21 miles)
    Outstanding
    Number of pupils: 781
    Age Range: 11 - 18
    Stratford Upon Avon School
    (3.21 miles)
    Good
    Number of pupils: 1601
    Age Range: 11 - 18
    Thomas Jolyffe Primary School
    (3.22 miles)
    Good
    Number of pupils: 368
    Age Range: 4 - 11
    Holy Trinity CofE Primary School
    (3.25 miles)
    Good
    Number of pupils: 396
    Age Range: 4 - 11
    Tudor Grange Primary Academy, Haselor
    (2.04 miles)
    Good
    Number of pupils: 60
    Age Range: 3 - 11
    Great Alne Primary School
    (2.58 miles)
    Inadequate
    Number of pupils: 102
    Age Range: 5 - 11
    Bishopton Primary School
    (2.72 miles)
    Good
    Number of pupils: 218
    Age Range: 5 - 11
    Temple Grafton CofE Primary School
    (2.88 miles)
    Outstanding
    Number of pupils: 105
    Age Range: 4 - 11
    Wootton Wawen CofE Primary School
    (2.97 miles)
    Good
    Number of pupils: 105
    Age Range: 4 - 11
    Shottery St Andrew's CofE Primary School
    (3.18 miles)
    Inadequate
    Number of pupils: 80
    Age Range: 4 - 11
    Stratford Girls' Grammar School
    (3.21 miles)
    Outstanding
    Number of pupils: 781
    Age Range: 11 - 18
    Stratford Upon Avon School
    (3.21 miles)
    Good
    Number of pupils: 1601
    Age Range: 11 - 18
    Thomas Jolyffe Primary School
    (3.22 miles)
    Good
    Number of pupils: 368
    Age Range: 4 - 11
    Holy Trinity CofE Primary School
    (3.25 miles)
    Good
    Number of pupils: 396
    Age Range: 4 - 11

    View Similar Properties

    Common Lane, Mappleborough Green, Warwickshire
    Play Video
    Add to Favourites
    NEW 5 bedrooms for sale - added today

    Common Lane, Mappleborough Green, Warwickshire

    Guide Price£1,200,000Freehold

    ** VIDEO TOUR ** DREAM HOME ** Five Bedrooms ** Large open Plan Kitchen Dining Family Room ** Four Versatile Reception Rooms ** Master Bedroom with balcony, dressing room, and en-suite ** 1/2 an acre ** Solar Panels and Electric Car Charger **
    5 Bedrooms
    3 Bathrooms
    4 Receptions
    View Details
    Sambourne Park, Sambourne, B96 6PE
    Play Video
    Add to Favourites
    5 bedrooms for sale

    Sambourne Park, Sambourne, B96 6PE

    Guide Price£975,000Freehold

    ** King Film Available ** NO UPWARD CHAIN ** Extensive Five Bedroom Detached Family Residence ** Office/Games Room with Separate Entrance Adjacent to the Double Garage ** Generous Gardens ** Magnificent Countryside Views ** Sambourne Park ** A
    5 Bedrooms
    2 Bathrooms
    3 Receptions
    View Details
    Deerhurst Gardens, Welford On Avon, Stratford-Upon-Avon
    Watch Video
    Add to Favourites
    5 bedrooms for sale

    Deerhurst Gardens, Welford On Avon, Stratford-Upon-Avon

    Guide Price£1,175,000Freehold

    ** King Film Available ** King View 360 Tour ** 2,890 sq. ft ** Spectacular Kitchen Dining Family Room ** Five Bedrooms and Three Bathrooms ** Principal Suite with Dressing Room and En-suite ** Double Garage and Parking for Multiple Vehicles **
    5 Bedrooms
    3 Bathrooms
    3 Receptions
    View Details
    More properties from the area