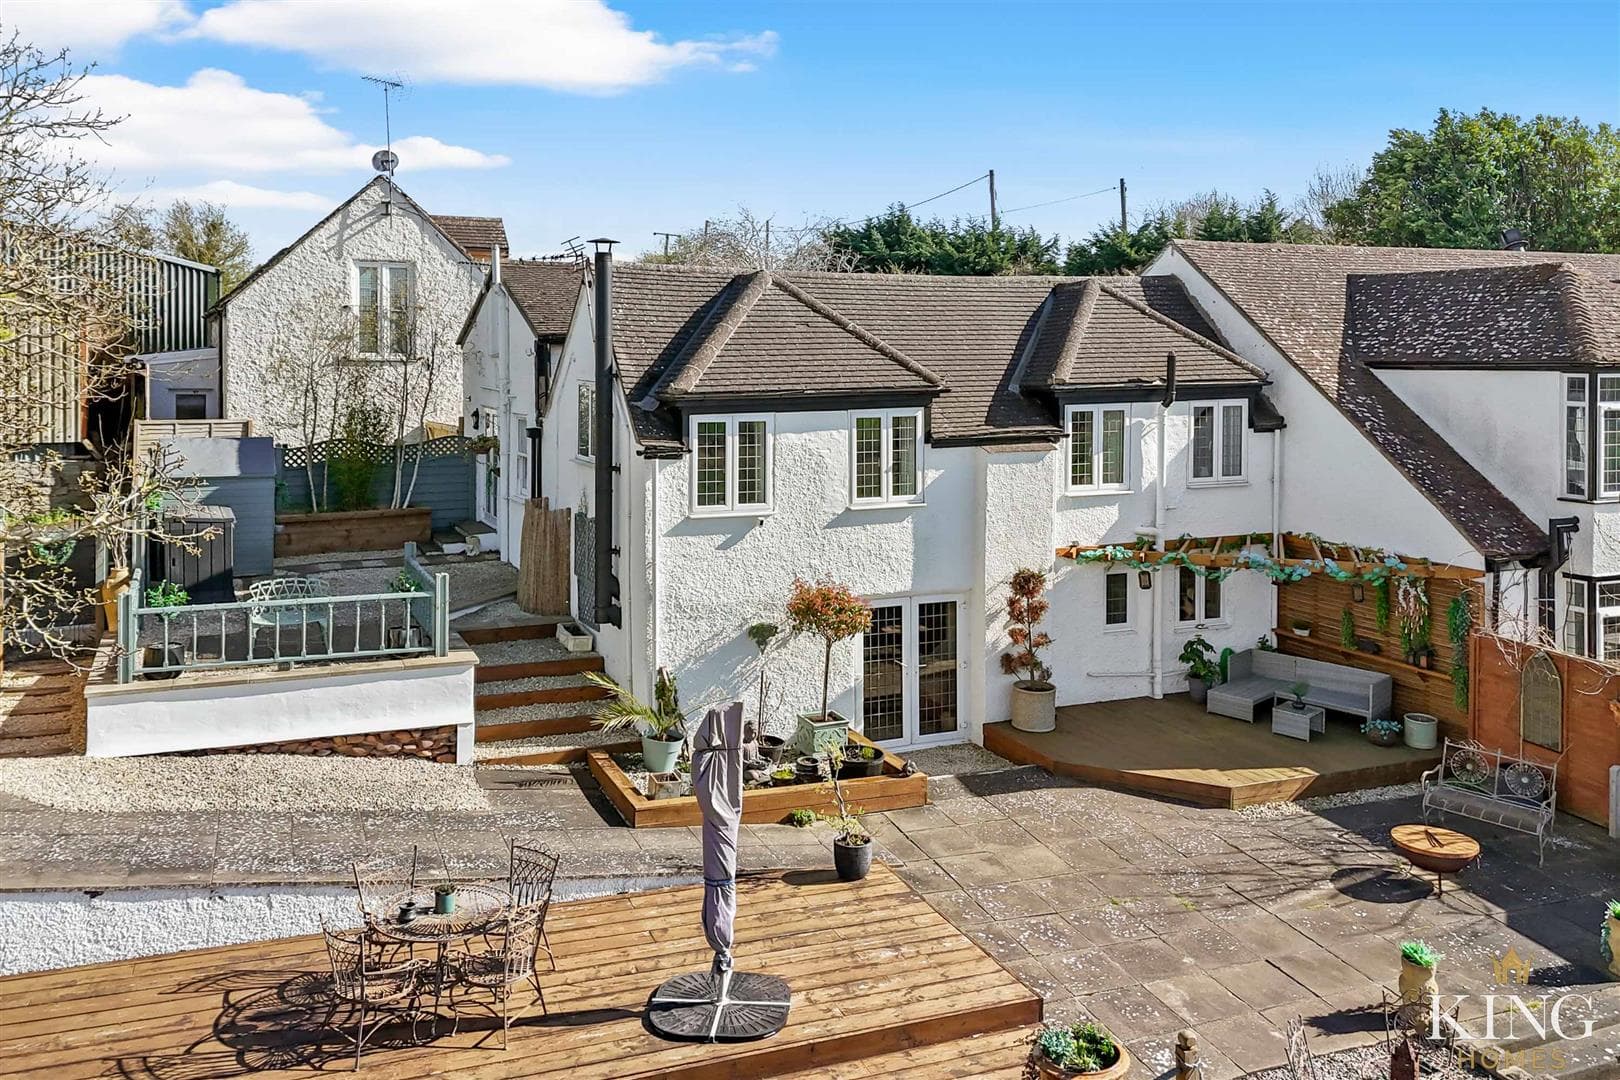
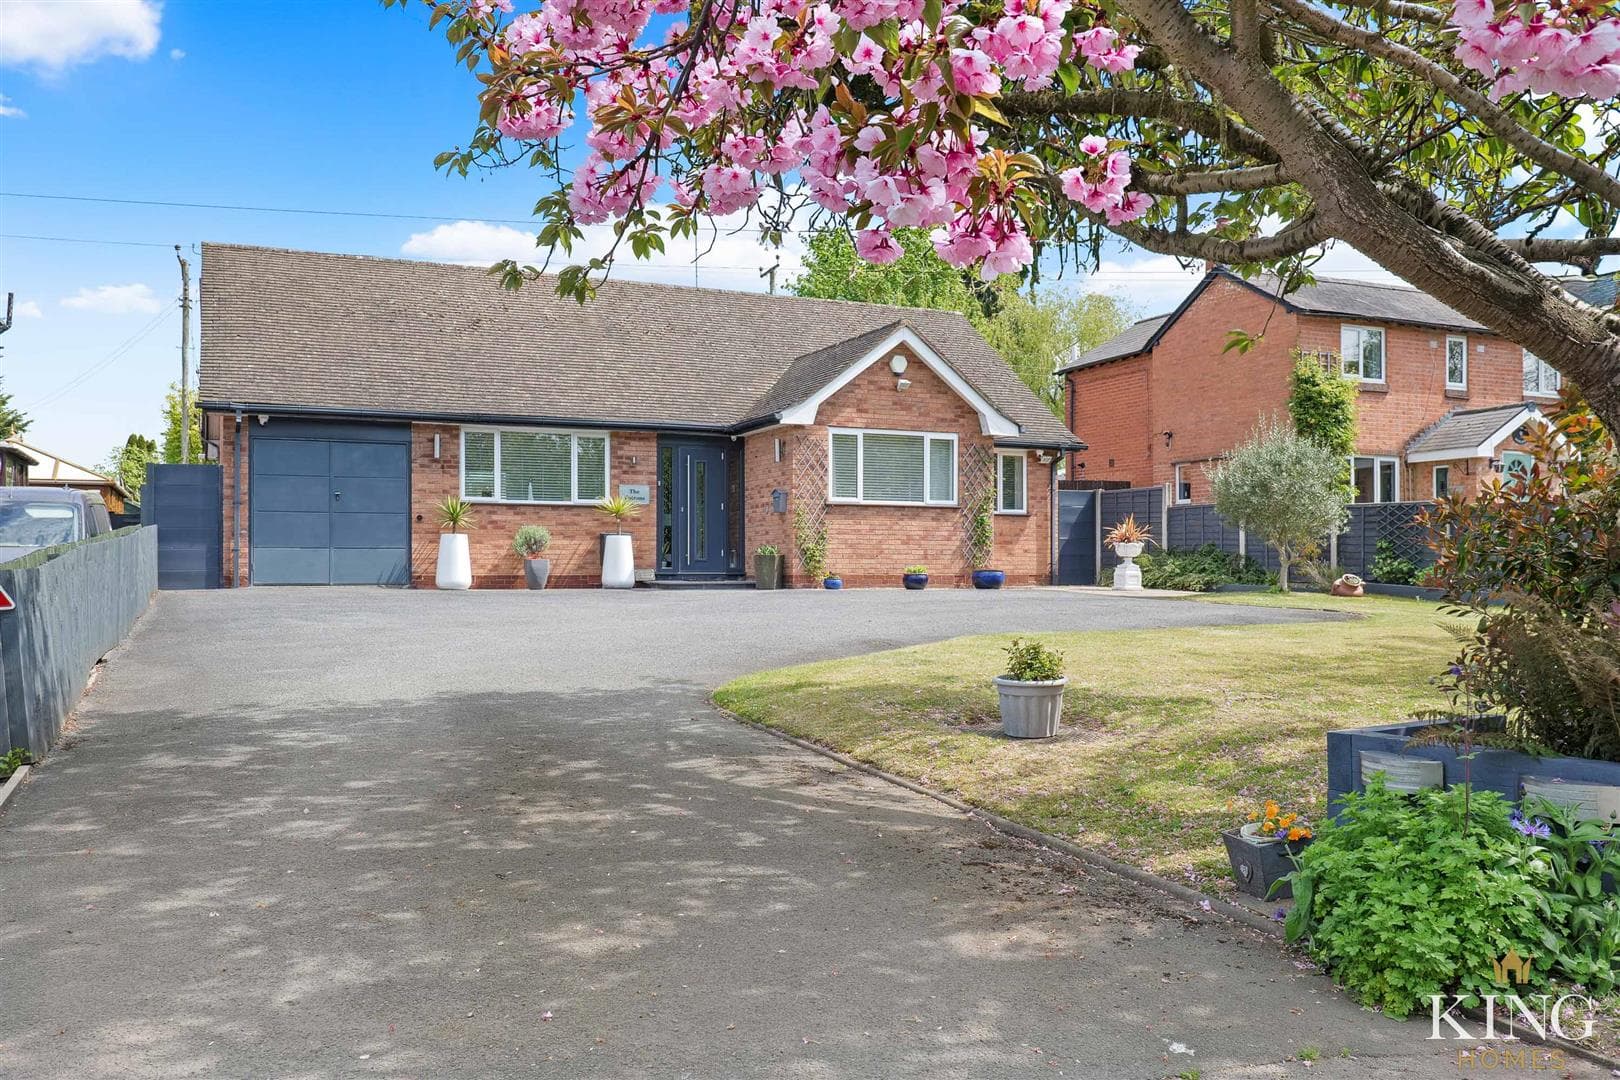
The property is approached via an attractive landscaped frontage with decorative stone borders and a pathway leading to the covered entrance, creating an excellent first impression. A driveway provides off-road parking and leads to the garage.
Stepping inside, the welcoming entrance hall provides access to the ground floor accommodation and benefits from a useful understairs storage cupboard, together with a stylish guest cloakroom fitted with a contemporary vanity unit incorporating a wash hand basin and WC.
Positioned to the front of the property is the impressive kitchen/dining room, beautifully appointed with a contemporary range of wall and base units complemented by contrasting work surfaces and a selection of integrated appliances, including a double oven, induction hob and extractor hood. There is ample space for a family dining table, creating a sociable setting for everyday living and entertaining alike. The kitchen enjoys an open aspect through to the living room, allowing the ground floor to flow effortlessly while retaining clearly defined living spaces.
To the rear, the spacious living room is flooded with natural light from bi-fold doors and an additional side window, creating a bright and inviting space to relax. Beautifully presented in soft neutral tones, this generous reception room comfortably accommodates a range of seating and opens directly onto the rear patio, seamlessly connecting the indoor and outdoor living spaces.
The first floor offers three beautifully presented bedrooms. The principal bedroom benefits from fitted mirrored wardrobes together with a contemporary en-suite shower room, creating a peaceful retreat. Bedroom two is another generous double bedroom, also featuring fitted mirrored wardrobes. Completing the first floor is the stylish family bathroom, fitted with a modern white suite comprising a bath with shower over, wash hand basin and WC, complemented by contemporary tiling.
Externally, the property enjoys a private enclosed rear garden, thoughtfully designed to provide an excellent balance of patio seating areas and lawn, making it ideal for both entertaining and family life. French doors from the living room open directly onto the patio, creating the perfect setting for al fresco dining, while a further seating area offers a peaceful place to relax. Gated side access provides convenient access to the front of the property.
A particular feature of this home is the garden office, providing a superb and highly versatile space for those working from home, running a business, studying or pursuing hobbies. Separate from the main house, it offers the privacy and flexibility increasingly sought after by today's buyers.
Completing the property is the garage, providing excellent storage in addition to the driveway parking.
Beautifully presented throughout and constructed by the highly regarded Spitfire Homes, this superb home combines contemporary design, practical family living and a highly desirable Stratford-upon-Avon setting, making it a wonderful place to call home.
Hall
Kitchen/Diner 5.03m x 3.03m (16'6" x 9'11")
Living Room 3.67m x 5.45m (12'0" x 17'10")
W.C
Store
Landing
Bedroom 1 3.37m x 3.15m (11'0" x 10'4")
En-suite 2.22m x 1.19m (7'3" x 3'10")
Bedroom 2 4.08m x 3.17m (13'4" x 10'4")
Bedroom 3 3.66m x 2.17m (12'0" x 7'1")
Bathroom 1.88m x 2.00m (6'2" x 6'6")
Garage 6.24m x 3.38m (20'5" x 11'1")
Office 2.88m x 1.74m (9'5" x 5'8")

We tailor every marketing campaign to a customer’s requirements and we have access to quality marketing tools such as professional photography, video walk-throughs, drone video footage, distinctive floorplans which brings a property to life, right off of the screen.