Call us
    T: 01789 608111E: sales@kinghomes.co.uk
    Get a Valuation
    Register
    LogoLogo
    • THE COLLECTION
    • SOLD GALLERY
    • 360 VIRTUAL TOUR
    • PROPERTY FILMS
    • VALUATION
    • OUR STORY
    • TESTIMONIALS
    • NEWS
    • AREA GUIDES
    • CONTACT US
    GET A VALUATION
    Logo
    AREA GUIDES
    CONTACT US
    Register
    GET A VALUATION
    LogoLogo
    01789608111GET A VALUATION
    Back to Listings

    Offers Over £350,000

    Semi-detached house for sale / Shirley Road, Hall Green, Birmingham

    3 Bedrooms
    /
    1 Bathroom
    /
    1 Reception
    /
    Brochure

    Key Information

    Tenure:Freehold
    Council tax band:Not available
    Broadband:up to 1800Mbps
    Mobile signal:*Based on indoor data coverage
    EEO2ThreeVodafone

    Description

    **Extended three-bedroom semi-detached home ** Two separate reception rooms ** Impressive kitchen / family room ** Two generous double bedrooms ** Ground-floor WC ** Large rear garden ** Driveway parking ** Detached garage / outbuilding ** Popular Hall Green location ** Set along the well-established Shirley Road in Hall Green, this substantial and extended three-bedroom semi-detached home offers an excellent balance of traditional character, generous proportions and practical family living. The property includes two reception rooms, a large kitchen/family room, two particularly generous double bedrooms, a useful third bedroom, driveway parking, a detached garage and a sizeable rear garden.

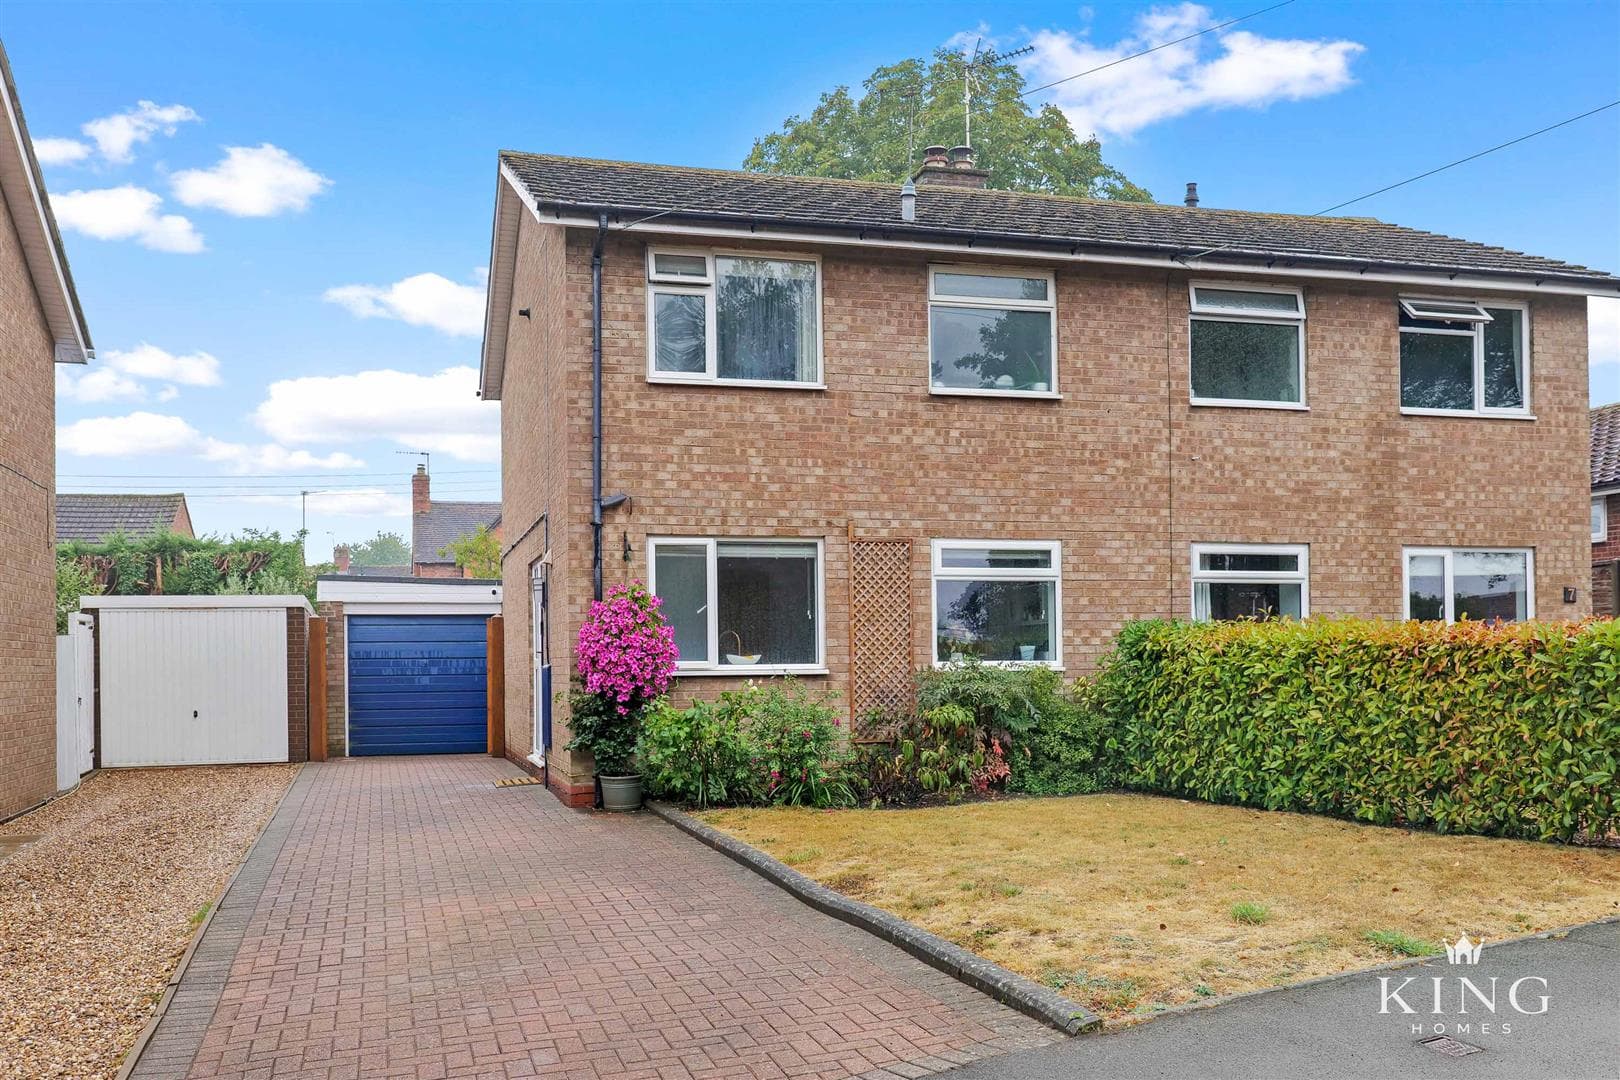
    The property is approached across a broad block-paved driveway providing generous off-road parking, with the attractive traditional frontage enhanced by prominent bay windows and a recessed entrance porch.

    Stepping inside, the entrance porch opens into the hallway, from which the principal ground-floor accommodation is accessed.

    To the front is a spacious living room, centred around a large bay window which allows plenty of natural light into the room. A feature exposed-brick fireplace creates a focal point, complemented by contemporary timber slat wall detailing. A wide opening connects the living room with the adjoining dining room, giving the two reception spaces an excellent sense of flow.

    The dining room is another generous space with ample room for a substantial dining table and additional furniture. Its position between the living room and kitchen creates a particularly sociable layout, while glazed double doors continue through towards the rear of the property.

    One of the standout features of the home is the impressive kitchen/family room. Designed as a true everyday living space, the room combines a well-equipped kitchen with plenty of additional space for seating and relaxation.

    The kitchen itself is fitted with a comprehensive range of modern wall and base units with contrasting work surfaces, integrated cooking appliances and space for further freestanding appliances. A rear window and glazed doors provide plenty of natural light and direct access to the garden, creating an easy transition between the indoor and outdoor living spaces.

    A ground-floor WC completes the accommodation on this level.

    Upstairs, the first floor is arranged around a central landing and offers three bedrooms together with the family bathroom.

    The principal bedroom is an excellent-size double positioned to the front of the property, with a feature bay window and extensive fitted storage. There is ample room for a large bed and additional bedroom furniture.

    Bedroom two is another particularly generous double bedroom, offering excellent versatility and enough space for bedroom furniture together with a desk or dressing area.

    Bedroom three provides a practical additional bedroom and would work equally well as a child’s room, nursery, home office or occasional guest room.

    The accommodation is completed by the family bathroom, fitted with a bath and accompanying sanitary ware.

    To the rear is a generous and well-established garden offering a good combination of patio, lawn and entertaining space.

    Immediately outside the kitchen/family room is a large paved terrace with plenty of room for outdoor seating and dining. Steps lead up to a further paved area and central lawn, while mature trees towards the rear provide a pleasant green backdrop and help create a good degree of privacy.

    The garden is enclosed by timber fencing and provides plenty of usable space for children, entertaining or simply enjoying the outdoors.

    A detached brick-built garage/outbuilding provides valuable additional storage, workshop space or secure parking, complementing the extensive driveway to the front.

    Overall, this is a spacious and versatile family home with considerably more accommodation than first impressions might suggest, combining traditional proportions with an extended ground-floor layout and a particularly generous rear garden.

    Porch

    Hall

    Living Room 4.40m x 3.77m (14'5" x 12'4")

    Dining Room 3.56m x 3.56m (11'8" x 11'8")

    Kitchen/Family Room 6.84m x 4.51m (22'5" x 14'9")

    W.C

    Landing

    Bedroom 1 4.23m x 3.54m (13'10" x 11'7")

    Bedroom 2 3.65m x 3.54m (11'11" x 11'7")

    Bedroom 3 2.40m x 2.06m (7'10" x 6'9")

    Bathroom 1.73m x 2.06m (5'8" x 6'9")

    W.C

    Garage 5.83m x 2.58m (19'1" x 8'5")

    Mortgage

    Estimated Monthly Mortgage Payment:
    £1,620 /mo.
    25 Years, 3.75% Interest
    Loan
    £315,000
    Total Repay
    £485,854

    Stamp Duty

    You’ll have to pay the stamp duty of:
    £7,500
    0% up to £125,000
    2% from £125,000 to £250,000
    5% from £250,000 to £350,000
    Your effective stamp duty rate is 2.14%

    Stratford Upon Avon Branch

    More properties in Stratford Upon Avon

    Mortgage

    Estimated Monthly Mortgage Payment:
    £1,620 /mo.
    25 Years, 3.75% Interest
    Loan
    £315,000
    Total Repay
    £485,854

    Stamp Duty

    You’ll have to pay the stamp duty of:
    £7,500
    0% up to £125,000
    2% from £125,000 to £250,000
    5% from £250,000 to £350,000
    Your effective stamp duty rate is 2.14%

    Register for Property Alerts

    Register for Property Alerts
    Register for Property Alerts

    Register for Property Alerts

    Register for Property Alerts

    We tailor every marketing campaign to a customer’s requirements and we have access to quality marketing tools such as professional photography, video walk-throughs, drone video footage, distinctive floorplans which brings a property to life, right off of the screen.


    We tailor every marketing campaign to a customer’s requirements and we have access to quality marketing tools such as professional photography, video walk-throughs, drone video footage, distinctive floorplans which brings a property to life, right off of the screen.
    REGISTER FOR ALERTSREGISTER FOR ALERTS
    Back to Home

    AREA GUIDES 

    Alcester
    Bidford On Avon
    Henley In Arden
    Redditch
    Stratford Upon Avon
    Studley

    QUICK LINKS 

    The Collection
    Book A Valuation
    King View 360
    Property Films
    The Experience Centre
    Meet The Team
    Contact

    CONTACT 

    Unit 1,
    Moorfield Road,
    Alcester,
    B49 5DA

    T:01789608111
    E:sales@kinghomes.co.uk

    OnTheMarket
    RightMove
    Zoopla
    Logo
    Logo
    Logo
    © 2026
    Privacy Policy|Terms & Conditions|Cookie Policy
    Powered by
    Lakey Lane Primary School
    (0.23 miles)
    Number of pupils: 435
    Age Range: 3 - 11
    Ninestiles, an Academy
    (0.4 miles)
    Good
    Number of pupils: 1476
    Age Range: 11 - 18
    Aspire Ap School
    (0.43 miles)
    Good
    Number of pupils: 11
    Age Range: 11 - 16
    Hall Green Junior School
    (0.45 miles)
    Good
    Number of pupils: 482
    Age Range: 7 - 11
    Hall Green Infant School
    (0.49 miles)
    Good
    Number of pupils: 407
    Age Range: 3 - 7
    Severne Junior Infant and Nursery School
    (0.54 miles)
    Good
    Number of pupils: 389
    Age Range: 3 - 11
    Robin Hood Academy
    (0.56 miles)
    Good
    Number of pupils: 508
    Age Range: 3 - 11
    Hall Green School
    (0.6 miles)
    Good
    Number of pupils: 903
    Age Range: 11 - 16
    St Ambrose Barlow Catholic Primary School
    (0.61 miles)
    Number of pupils: 204
    Age Range: 4 - 11
    Yorkmead Junior and Infant School
    (0.68 miles)
    Number of pupils: 472
    Age Range: 3 - 11
    Lakey Lane Primary School
    (0.23 miles)
    Number of pupils: 435
    Age Range: 3 - 11
    Ninestiles, an Academy
    (0.4 miles)
    Good
    Number of pupils: 1476
    Age Range: 11 - 18
    Aspire Ap School
    (0.43 miles)
    Good
    Number of pupils: 11
    Age Range: 11 - 16
    Hall Green Junior School
    (0.45 miles)
    Good
    Number of pupils: 482
    Age Range: 7 - 11
    Hall Green Infant School
    (0.49 miles)
    Good
    Number of pupils: 407
    Age Range: 3 - 7
    Severne Junior Infant and Nursery School
    (0.54 miles)
    Good
    Number of pupils: 389
    Age Range: 3 - 11
    Robin Hood Academy
    (0.56 miles)
    Good
    Number of pupils: 508
    Age Range: 3 - 11
    Hall Green School
    (0.6 miles)
    Good
    Number of pupils: 903
    Age Range: 11 - 16
    St Ambrose Barlow Catholic Primary School
    (0.61 miles)
    Number of pupils: 204
    Age Range: 4 - 11
    Yorkmead Junior and Infant School
    (0.68 miles)
    Number of pupils: 472
    Age Range: 3 - 11

    View Similar Properties

    Barrie Close, Stratford-Upon-Avon
    Add to Favourites
    3 bedrooms Detached house for sale

    Barrie Close, Stratford-Upon-Avon

    Guide Price£370,000Freehold

    ** Three bedrooms ** Two separate reception rooms ** Bay-fronted dining room ** Principal bedroom with en-suite ** Ground-floor WC ** Gated covered car port ** Separate garage ** Established rear garden ** Decked and gravelled seating areas ** A
    3 Bedrooms
    2 Bathrooms
    2 Receptions
    View Details
    Sanders Road, Salford Priors, Evesham
    Add to Favourites
    3 bedrooms Semi-detached house for sale

    Sanders Road, Salford Priors, Evesham

    Guide Price£335,000Freehold

    ** Three Bedroom Semi-Detached Home ** Modern Kitchen/Diner ** Generous Living Room with French Doors to Garden ** Three Bedrooms ** Contemporary Shower Room ** Driveway Parking ** Garage ** Established Front & Rear Gardens ** Popular Salford Priors
    3 Bedrooms
    1 Bathroom
    1 Reception
    View Details
    Sanders Road, Salford Priors, Evesham
    Add to Favourites
    3 bedrooms Semi-detached house for sale

    Sanders Road, Salford Priors, Evesham

    Guide Price£320,000Freehold

    ** Three Bedroom Semi-Detached ** Generous Living Room with Feature Fireplace & Stove ** Kitchen/Diner ** Conservatory ** Three First Floor Bedrooms ** Family Bathroom ** Driveway Providing Off-Road Parking ** Detached Garage ** Generous Enclosed
    3 Bedrooms
    1 Bathroom
    2 Receptions
    View Details
    More properties from the area