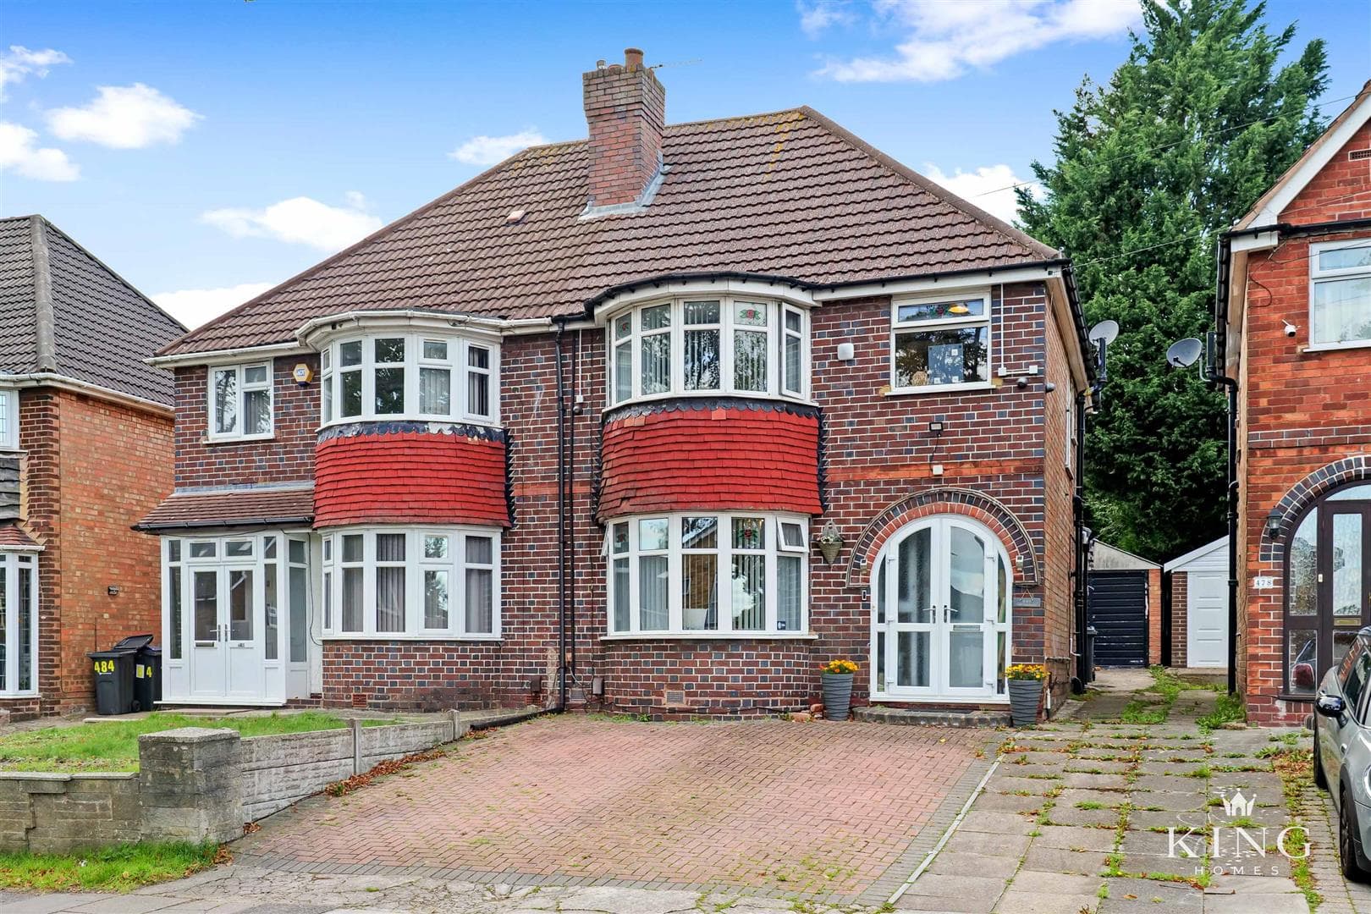
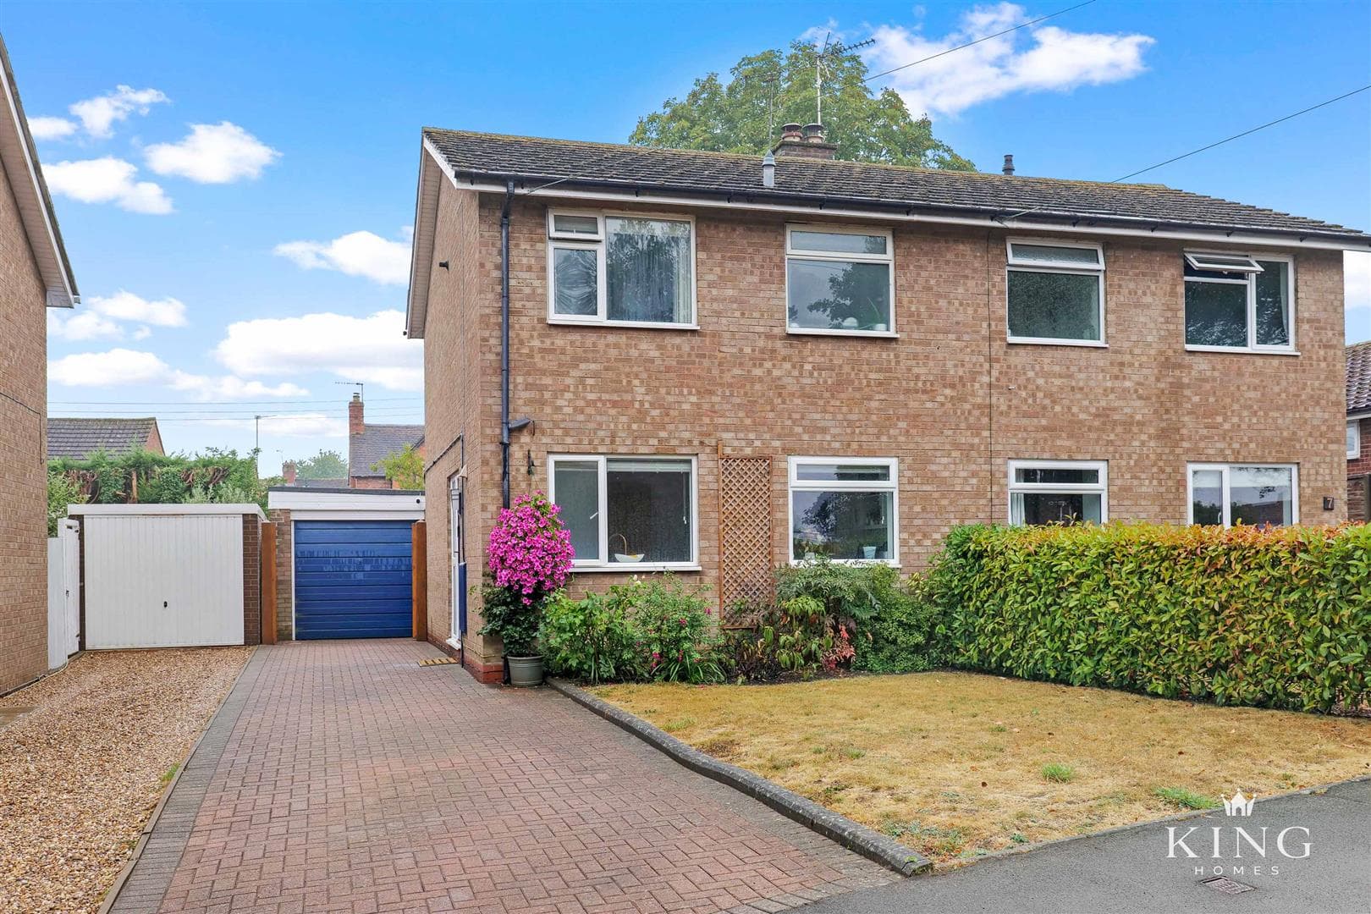
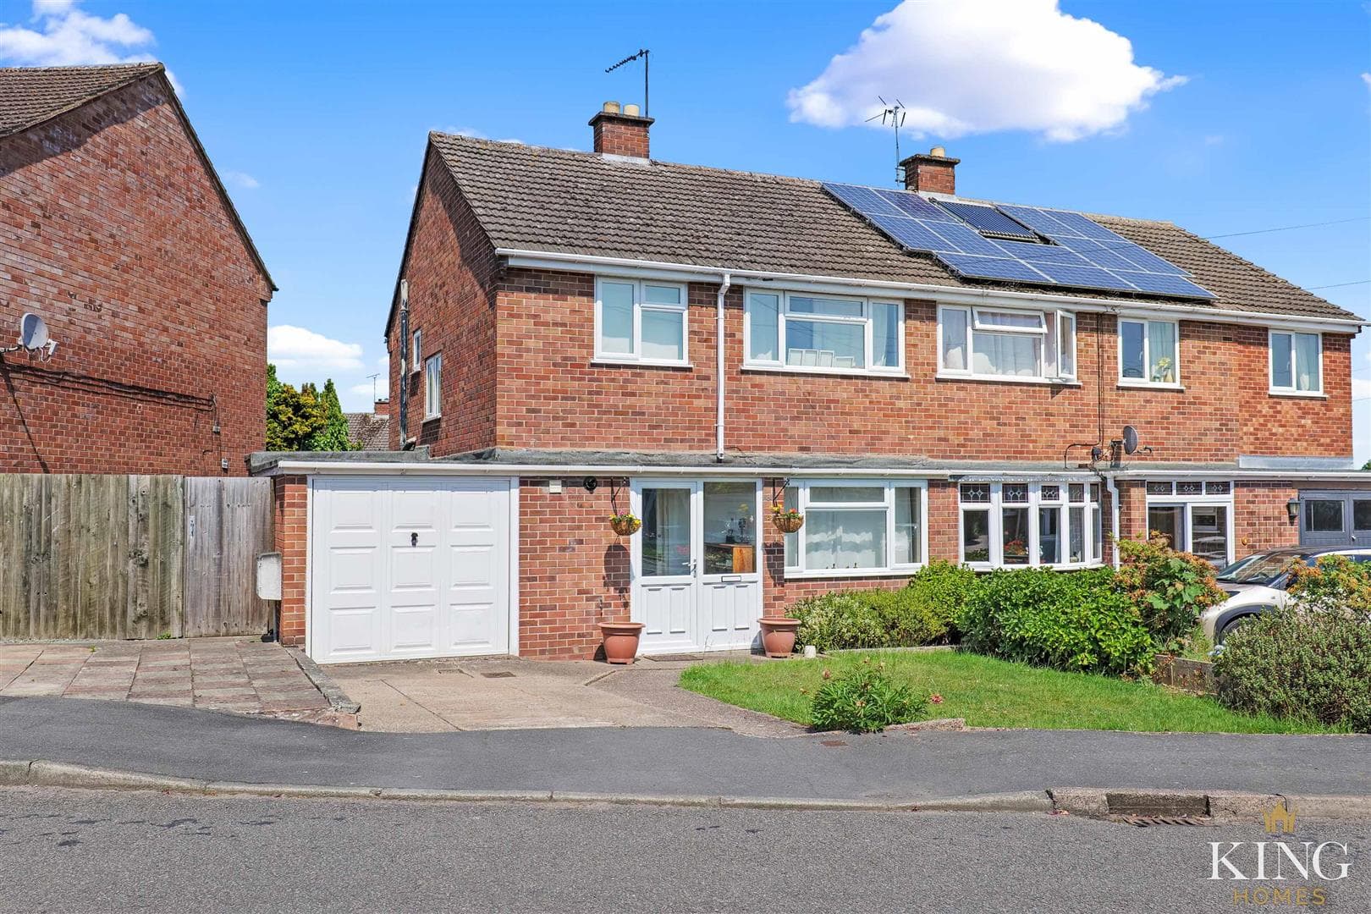
The property is approached via a lawned front garden with established planting and a gravelled driveway providing off-road parking. The driveway continues along the side of the house towards the detached garage, with the main entrance positioned to the side.
The entrance hallway provides access to the ground floor accommodation and stairs rising to the first floor.
Positioned to the front of the property, the kitchen/diner is fitted with a range of wall and base units with work surfaces over, together with a stainless-steel sink and drainer. There is space for a freestanding cooker with extractor above, along with space and plumbing for further appliances. Two front-facing windows provide good natural light, while the room also offers space for a dining table and chairs.
The living room is a generous reception space with plenty of room for a range of seating and furniture. A fireplace with stove creates a focal point within the room, while a door leads through into the conservatory beyond.
The conservatory provides useful additional living space and works well as a dining area, sitting room or family space. French doors open directly onto the rear garden, creating an easy connection between the house and outside.
Upstairs, the landing provides access to three bedrooms, the family bathroom and useful built-in storage. The bedrooms are well suited to family living and provide flexibility for a range of uses.
The family bathroom is fitted with a white three-piece suite comprising a panelled bath with shower attachment, pedestal wash hand basin and WC, with tiled walls and a front-facing window.
To the rear is a generous enclosed garden, predominantly laid to lawn with a variety of established trees, shrubs and planted borders. Paved pathways run through the garden, with space for outdoor seating and a timber garden shed providing additional storage.
The property also benefits from gated side access and a detached single garage positioned beyond the driveway.
Hall
Kitchen/Diner 2.83m x 4.80m (9'3" x 15'8")
Living Room 3.37m x 4.81m (11'0" x 15'9")
Conservatory 2.85m x 3.85m (9'4" x 12'7")
Landing
Bedroom 1 3.42m x 2.60m (11'2" x 8'6")
Bedroom 2 2.79m x 2.60m (9'1" x 8'6")
Bedroom 3 2.43m x 2.12m (7'11" x 6'11")
Bathroom
Garage 5.00m x 2.70m (16'4" x 8'10")

We tailor every marketing campaign to a customer’s requirements and we have access to quality marketing tools such as professional photography, video walk-throughs, drone video footage, distinctive floorplans which brings a property to life, right off of the screen.