Call us
    T: 01789 608111E: sales@kinghomes.co.uk
    Get a Valuation
    Register
    LogoLogo
    • THE COLLECTION
    • SOLD GALLERY
    • 360 VIRTUAL TOUR
    • PROPERTY FILMS
    • VALUATION
    • OUR STORY
    • TESTIMONIALS
    • NEWS
    • CONTACT US
    GET A VALUATION
    Logo
    CONTACT US
    Register
    GET A VALUATION
    Back to Listings

    Guide Price £1,295,000

    for sale / Sambourne Lane, Sambourne, B96 6PA

    5 Bedrooms
    /
    2 Bathrooms
    /
    4 Receptions
    /
    Brochure

    Key Information

    Tenure:Freehold
    Council tax band:Not available
    Broadband:up to 80Mbps
    Mobile signal:*Based on indoor data coverage
    EEO2Vodafone

    Description

    ** CHARACTER PROPERTY WITH A MODERN TWIST ** HIGH END FINISH ** SPACIOUS AND CONTEMPORARY LIVING SPACES ** FIVE DOUBLE BEDROOMS ** MASTER BEDROOM SUITE WITH DRESSING ROOM, ENSUITE AND EXTENSIVE OUTDOOR ROOF TOP TERRACE WITH BALCONY ** FOUR RECEPTION ROOMS ** NOT LISTED** Situated in the heart of Sambourne, one of the region’s most desirable villages, this extraordinary property a modern twist on a thatched character cottage. providing a unique spacious and contemporary family home. From its beautifully proportioned interiors to its exquisite landscaped grounds, this is a residence that truly stands out. Set across three impressive floors, the property offers five double bedrooms, two stylish bathrooms and four reception rooms, all presented with impeccable attention to detail. The bespoke breakfast kitchen serves as the centrepiece of the home, designed for modern family living and entertaining. Outside, the home sits within an acre of manicured gardens, complete with charming features and private, picturesque surroundings.

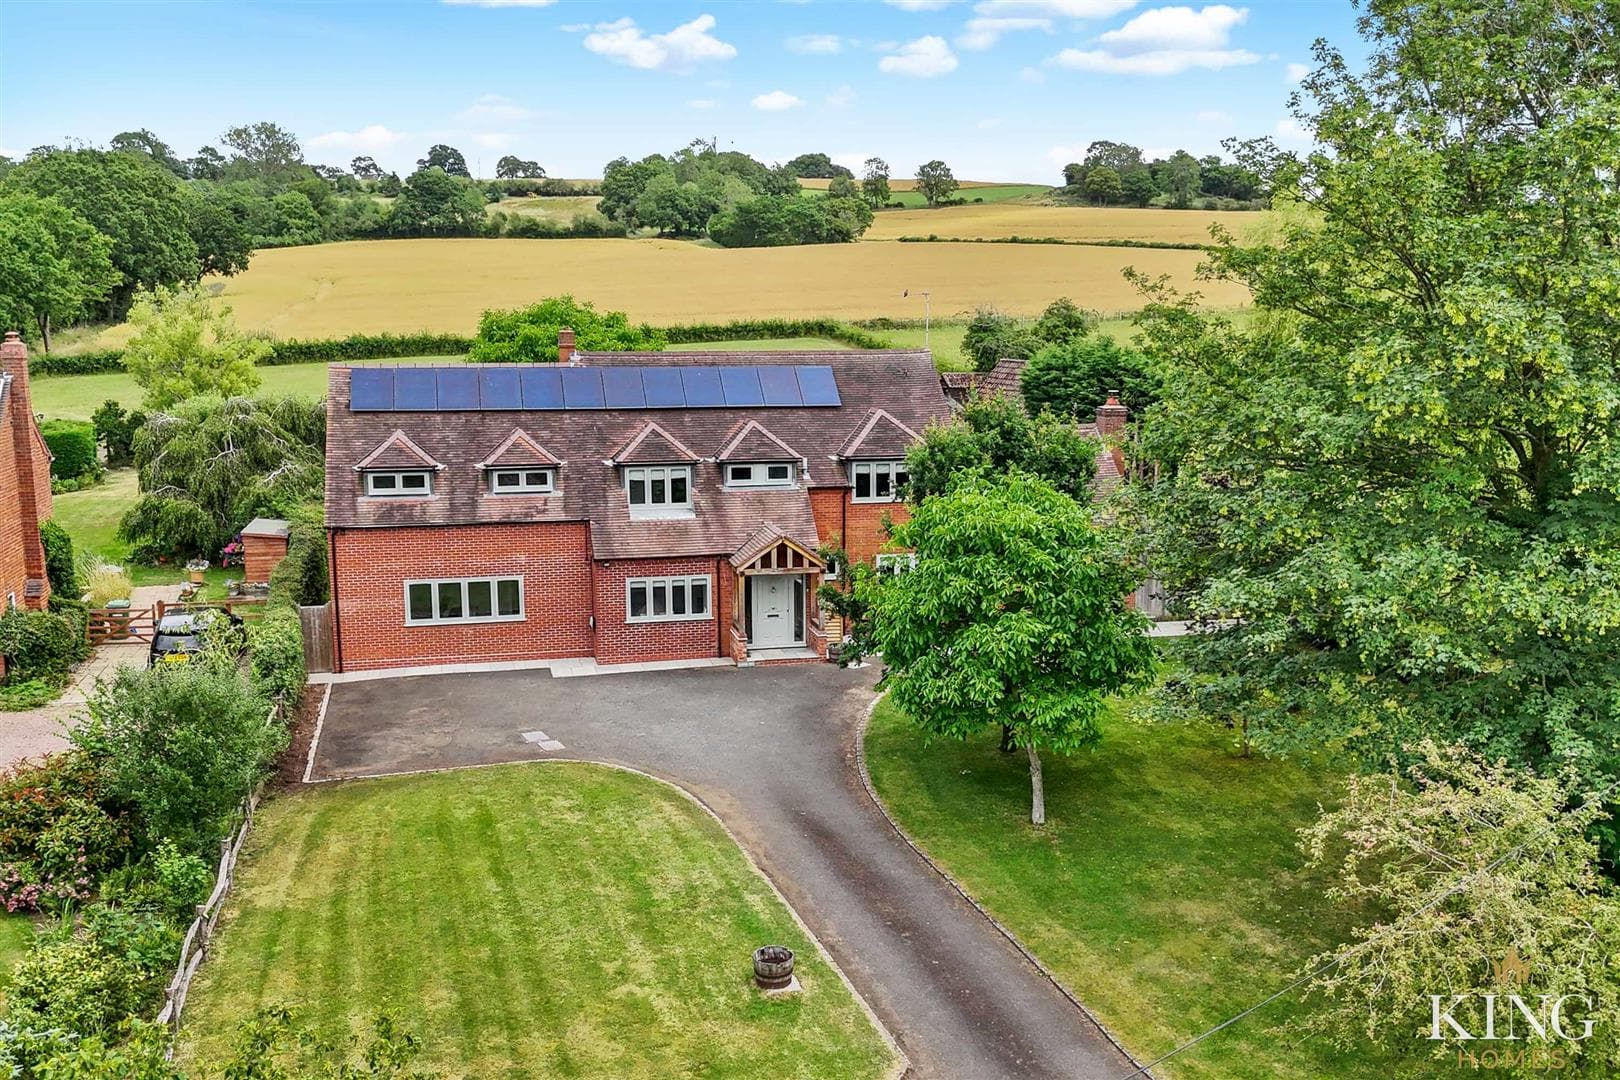
    This exquisite detached thatched-roof property combines traditional charm with modern luxury. Situated on a tranquil country lane, it is accessed via two separate electronic gated driveways, offering ample parking for multiple vehicles. A beautifully manicured central fore garden with a large lawn and a pathway leads to a solid oak front door, creating a grand first impression. The fore garden is fully enclosed by a classic Cotswold dry stone wall topped with elegant wrought iron railings, ensuring both privacy and timeless aesthetic appeal. Additional features include a roofed entrance, an attached double garage, and a roof terrace, enhancing the property's practicality and allure.

    The solid oak front door opens into a welcoming reception hall, beautifully finished with natural wool carpets that exude warmth and quality. The space is impeccably presented, offering doors to various rooms and a staircase leading to the first floor, setting the tone for the elegance found throughout the home.

    The living room boasts dual-aspect windows to the side and rear, filling the space with natural light. A feature fireplace with a log burner and oak mantel serves as a cosy focal point, while ceiling beams add a charming touch of character.

    The spectacular family room spanning over 8 meters is a fantastic versatile space, designed with socialising in mind, offering a bespoke oak bar with a curved top, space for a drinks fridge, and shelving for glasses. At the far end, a feature wall creates a focal point. The main seating area includes a modern inset fireplace and integrated shelving, making this room perfect for both everyday relaxation and special occasions.

    The oak-framed garden room, featuring a vaulted ceiling and French doors, opens onto the rear terrace and gardens, seamlessly blending indoor and outdoor living. This versatile space is perfect as a home office, additional lounge, playroom, or gym, offering a tranquil spot to relax and take in the beautiful garden views.

    The kitchen has been expertly crafted with bespoke Stoneham cabinetry in elegant neutral grey tones, complemented by striking black fleck Quartz worktops. A large central island provides ample storage and convenient breakfast seating. Full-width bi-fold doors leading to the garden and three Velux windows flood the space with natural light, creating a bright and inviting atmosphere. Integrated appliances, including a Miele coffee machine and Rangemaster range cooker, combine practicality with luxury for a truly sophisticated culinary space.

    A matching utility room, complete with further wall and base units, worktops, ample space for appliances, and an external door leading to the rear garden.

    The separate dining room is a fantastic space, featuring dual-aspect windows that allow natural light to pour in. Generously proportioned, it offers ample room for an extra-large dining table and additional furniture, making it perfect for hosting family meals.

    To complete the downstairs living accommodation a large downstairs cloakroom located off the inner lobby.

    Bedrooms and Bathrooms
    On the first floor, the principal bedroom suite featuring vaulted ceilings, oak flooring, and a large private balcony with glass and steel balustrades. The adjoining dressing room and luxury en-suite with a walk-in rain shower and limestone tiling complete this exceptional space.

    Three additional double bedrooms on this level are immaculately presented, offering a combination of comfort and style. The family bathroom is equally impressive, with a freestanding bath, walk-in rain shower, and stunning tiling.

    A fifth bedroom, located on the second floor, is generously proportioned and benefits from Velux windows, eaves storage, and a cleverly concealed pull-out rail.

    Gardens
    The expansive private gardens are a standout feature of this property, offering a serene and versatile outdoor retreat. Large manicured lawns and a full-width terrace provide ample space for relaxation and entertaining, complemented by an oak-framed pergola that creates inviting sitting and dining areas. Enclosed by mature trees and hedging, the gardens offer both beauty and privacy. A charming turret with a thatched roof provides concealed storage, while a double garage with electric doors and an adjoining workshop ensure practicality.

    This remarkable home offers a rare blend of traditional character and modern luxury. With its expansive living spaces, high-quality finishes, and idyllic location, it is perfectly suited for families seeking a distinctive property in Sambourne’s most sought-after setting.

    LOCATION
    Sambourne is a picturesque village surrounded by farms and woodlands, featuring a local pub and a church, known for its vibrant community that frequently organises events. It is conveniently located near the larger village of Alcester, which provides a range of amenities including nursery, primary, and senior schools, dental and medical services, sports facilities, parks, boutique shops, a post office, takeaways, public houses, restaurants, bus links, and grocery stores like Waitrose for your daily needs. Moreover, Alcester and Stratford boast excellent grammar schools, such as Alcester Grammar, King Edward VI School, and Stratford Girls' Grammar School, alongside a wider variety of shops.

    Hall

    Kitchen 4.74m x 6.00m (15'6" x 19'8")

    Utility 2.44m x 3.02m (8'0" x 9'10")

    Dining Room 4.54m x 3.62m (14'10" x 11'10")

    Family Room 7.50m x 8.60m (24'7" x 28'2")

    Living Room 3.61m x 6.00m (11'10" x 19'8")

    Garden Room 3.55m x 6.31m (11'7" x 20'8")

    Inner Lobby 2.38m x 2.50m (7'9" x 8'2")

    W.C

    Landing

    Bedroom 1 7.47m x 3.02m (24'6" x 9'10")

    Dressing Room 4.57m x 3.61m (14'11" x 11'10")

    En-suite

    Balcony

    Bedroom 2 2.00m x 5.91m (6'6" x 19'4")

    Bedroom 3 2.51m x 6.00m (8'2" x 19'8")

    Bedroom 4 2.36m x 3.48m (7'8" x 11'5")

    Bathroom 2.36m x 2.13m (7'8" x 6'11")

    Bedroom 5 2.81m x 7.93m (9'2" x 26'0")

    Garage 8.00m x 6.33m (26'2" x 20'9")

    Mortgage

    Estimated Monthly Mortgage Payment:
    £5,992 /mo.
    25 Years, 3.75% Interest
    Loan
    £1,165,500
    Total Repay
    £1,797,660

    Stamp Duty

    You’ll have to pay the stamp duty of:
    £73,250
    0% up to £125,000
    2% from £125,000 to £250,000
    5% from £250,000 to £925,000
    10% from £925,000 to £1,295,000
    Your effective stamp duty rate is 5.66%

    Studley Branch

    More properties in Studley

    Mortgage

    Estimated Monthly Mortgage Payment:
    £5,992 /mo.
    25 Years, 3.75% Interest
    Loan
    £1,165,500
    Total Repay
    £1,797,660

    Stamp Duty

    You’ll have to pay the stamp duty of:
    £73,250
    0% up to £125,000
    2% from £125,000 to £250,000
    5% from £250,000 to £925,000
    10% from £925,000 to £1,295,000
    Your effective stamp duty rate is 5.66%

    Register for Property Alerts

    Register for Property Alerts
    Register for Property Alerts

    Register for Property Alerts

    Register for Property Alerts

    We tailor every marketing campaign to a customer’s requirements and we have access to quality marketing tools such as professional photography, video walk-throughs, drone video footage, distinctive floorplans which brings a property to life, right off of the screen.


    We tailor every marketing campaign to a customer’s requirements and we have access to quality marketing tools such as professional photography, video walk-throughs, drone video footage, distinctive floorplans which brings a property to life, right off of the screen.
    REGISTER FOR ALERTSREGISTER FOR ALERTS
    Back to Home

    QUICK LINKS 

    The Collection
    Book A Valuation
    King View 360
    Property Films
    The Experience Centre
    Meet The Team
    Contact

    CONTACT 

    Unit 1,
    Moorfield Road,
    Alcester,
    B49 5DA

    T:01789608111
    E:sales@kinghomes.co.uk

    OnTheMarket
    RightMove
    Zoopla
    Logo
    Logo
    Logo
    © 2026
    Privacy Policy|Terms & Conditions|Cookie Policy
    Powered by
    Astwood Bank Primary School
    (1.16 miles)
    Good
    Number of pupils: 415
    Age Range: 5 - 11
    Studley High School
    (1.16 miles)
    Outstanding
    Number of pupils: 795
    Age Range: 11 - 16
    Studley St Mary's CofE Academy
    (1.2 miles)
    Good
    Number of pupils: 214
    Age Range: 7 - 11
    Studley Infants' School
    (1.4 miles)
    Good
    Number of pupils: 182
    Age Range: 3 - 7
    Coughton CofE Primary School
    (1.57 miles)
    Good
    Number of pupils: 166
    Age Range: 4 - 11
    St Augustine's Catholic High School
    (1.77 miles)
    Outstanding
    Number of pupils: 988
    Age Range: 13 - 18
    Tudor Grange Academy Redditch
    (1.84 miles)
    Good
    Number of pupils: 297
    Age Range: 11 - 18
    The Beacon Primary Pupil Referral Unit
    (2.04 miles)
    Good
    Number of pupils: 15
    Age Range: 5 - 11
    Woodrow First School
    (2.04 miles)
    Good
    Number of pupils: 309
    Age Range: 3 - 9
    Crabbs Cross Academy
    (2.11 miles)
    Good
    Number of pupils: 255
    Age Range: 5 - 9
    Astwood Bank Primary School
    (1.16 miles)
    Good
    Number of pupils: 415
    Age Range: 5 - 11
    Studley High School
    (1.16 miles)
    Outstanding
    Number of pupils: 795
    Age Range: 11 - 16
    Studley St Mary's CofE Academy
    (1.2 miles)
    Good
    Number of pupils: 214
    Age Range: 7 - 11
    Studley Infants' School
    (1.4 miles)
    Good
    Number of pupils: 182
    Age Range: 3 - 7
    Coughton CofE Primary School
    (1.57 miles)
    Good
    Number of pupils: 166
    Age Range: 4 - 11
    St Augustine's Catholic High School
    (1.77 miles)
    Outstanding
    Number of pupils: 988
    Age Range: 13 - 18
    Tudor Grange Academy Redditch
    (1.84 miles)
    Good
    Number of pupils: 297
    Age Range: 11 - 18
    The Beacon Primary Pupil Referral Unit
    (2.04 miles)
    Good
    Number of pupils: 15
    Age Range: 5 - 11
    Woodrow First School
    (2.04 miles)
    Good
    Number of pupils: 309
    Age Range: 3 - 9
    Crabbs Cross Academy
    (2.11 miles)
    Good
    Number of pupils: 255
    Age Range: 5 - 9

    View Similar Properties

    Common Lane, Mappleborough Green, Warwickshire
    Play Video
    Add to Favourites
    NEW 5 bedrooms for sale - added today

    Common Lane, Mappleborough Green, Warwickshire

    Guide Price£1,200,000Freehold

    ** VIDEO TOUR ** DREAM HOME ** Five Bedrooms ** Large open Plan Kitchen Dining Family Room ** Four Versatile Reception Rooms ** Master Bedroom with balcony, dressing room, and en-suite ** 1/2 an acre ** Solar Panels and Electric Car Charger **
    5 Bedrooms
    3 Bathrooms
    4 Receptions
    View Details
    Deerhurst Gardens, Welford On Avon, Stratford-Upon-Avon
    Watch Video
    Add to Favourites
    5 bedrooms for sale

    Deerhurst Gardens, Welford On Avon, Stratford-Upon-Avon

    Guide Price£1,175,000Freehold

    ** King Film Available ** King View 360 Tour ** 2,890 sq. ft ** Spectacular Kitchen Dining Family Room ** Five Bedrooms and Three Bathrooms ** Principal Suite with Dressing Room and En-suite ** Double Garage and Parking for Multiple Vehicles **
    5 Bedrooms
    3 Bathrooms
    3 Receptions
    View Details
    More properties from the area