Call us
    T: 01789 608111E: sales@kinghomes.co.uk
    Get a Valuation
    Register
    LogoLogo
    • THE COLLECTION
    • SOLD GALLERY
    • 360 VIRTUAL TOUR
    • PROPERTY FILMS
    • VALUATION
    • OUR STORY
    • TESTIMONIALS
    • NEWS
    • CONTACT US
    GET A VALUATION
    Logo
    CONTACT US
    Register
    GET A VALUATION
    Back to Listings

    Guide Price £1,175,000

    for sale / Deerhurst Gardens, Welford On Avon, Stratford-Upon-Avon

    5 Bedrooms
    /
    3 Bathrooms
    /
    3 Receptions
    /
    Brochure
    Property
    Video

    Key Information

    Tenure:Freehold
    Council tax band:Not available
    Broadband:up to 1800Mbps
    Mobile signal:*Based on indoor data coverage
    EEO2Vodafone

    Description

    ** King Film Available ** King View 360 Tour ** 2,890 sq. ft ** Spectacular Kitchen Dining Family Room ** Five Bedrooms and Three Bathrooms ** Principal Suite with Dressing Room and En-suite ** Double Garage and Parking for Multiple Vehicles ** Landscaped Rear Garden with Entertaining Patio ** Quiet Cul-De-Sac position ** Sought-after Village Location ** Constructed by the highly regarded Kendrick Homes in 2024, this exceptional five-bedroom detached family residence occupies a quiet cul-de-sac position within the sought-after village of Welford-on-Avon. Beautifully presented throughout, the property offers stylish and versatile accommodation perfectly suited to modern family living, centred around an impressive open-plan kitchen dining family room with bi-folding doors opening onto the landscaped rear garden. Combining contemporary design, high-quality finishes and a desirable village setting, this is an outstanding family home in one of Warwickshire's most sought-after locations.

    Situated along a quiet cul-de-sac within the highly sought-after village of Welford-on-Avon, this exceptional five-bedroom detached family residence offers approximately 2,890 sq. ft. of beautifully appointed accommodation, complemented by a double garage, extensive driveway parking and a stunning landscaped rear garden. Finished to an exemplary standard throughout, the property combines elegant styling, generous proportions and contemporary family living, creating a home perfectly suited to modern lifestyles.

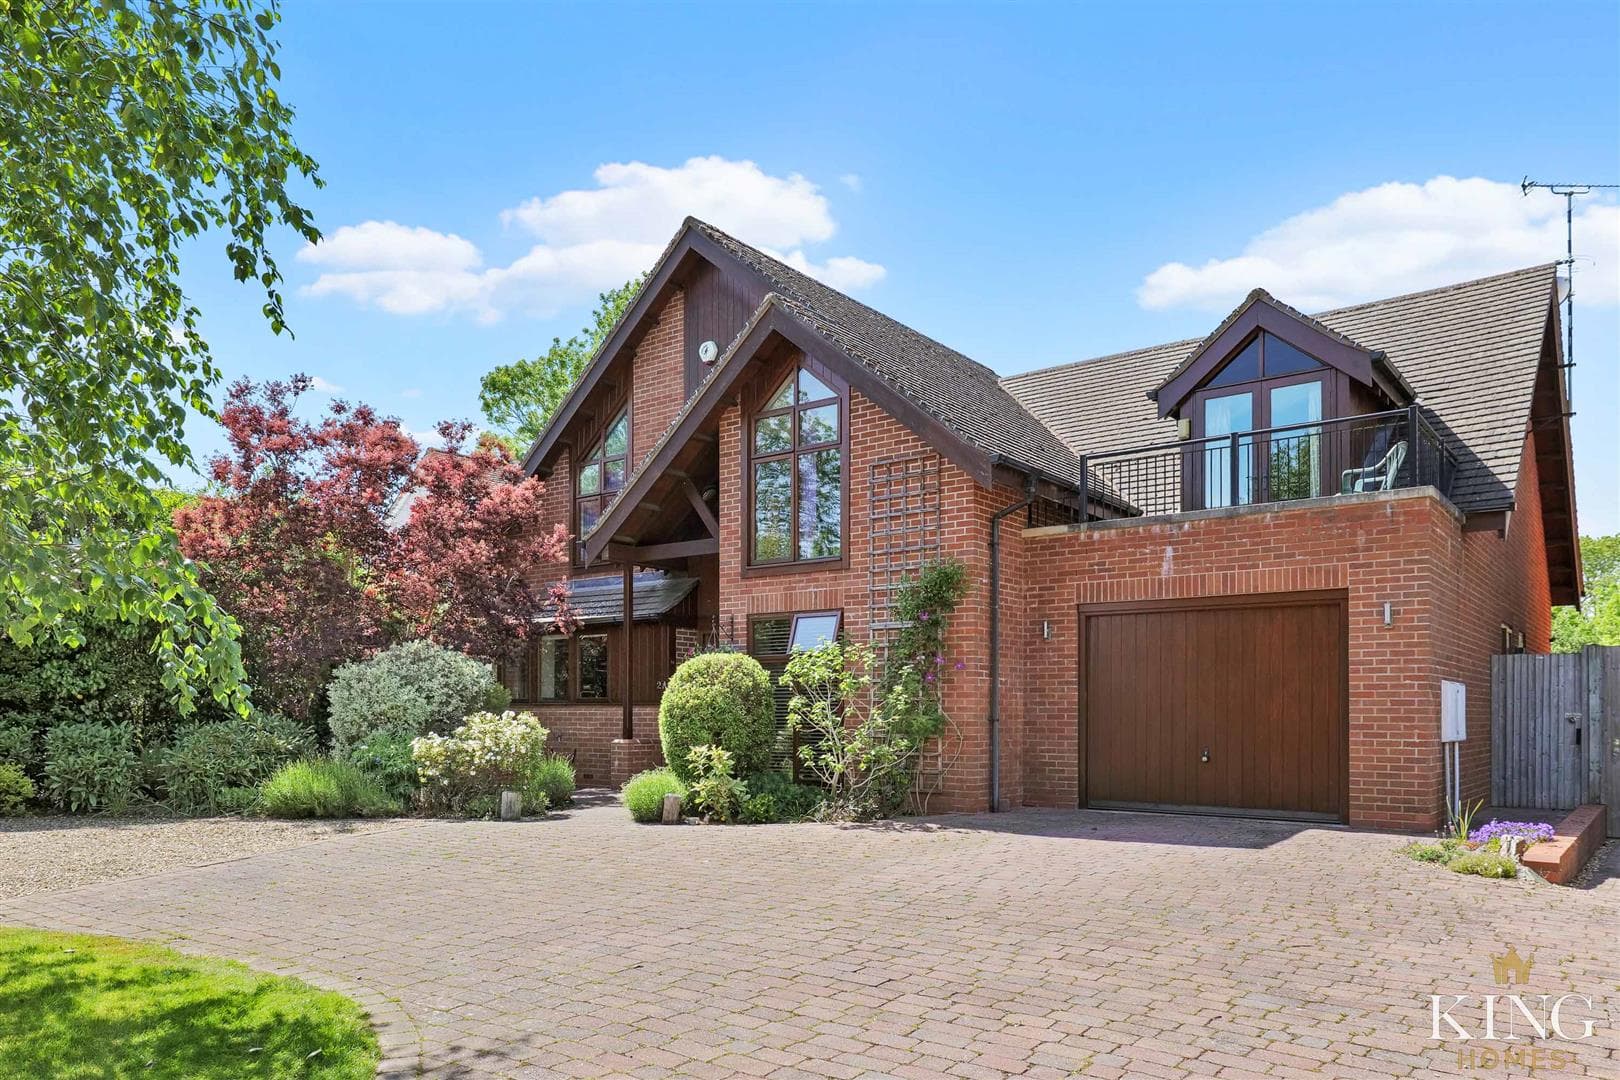
    Occupying a generous plot, the property is approached via an extensive block-paved driveway providing parking for multiple vehicles and access to the double garage. Attractive landscaped borders, a neatly maintained frontage and an impressive double-fronted façade create an immediate sense of quality and kerb appeal, whilst the peaceful cul-de-sac setting provides a wonderful sense of privacy and exclusivity.

    A welcoming reception hall provides an impressive introduction to the home, featuring a turning staircase rising to the first floor and access to the principal ground floor accommodation. To the front of the property, the beautifully presented sitting room enjoys a large bay window fitted with plantation shutters, allowing natural light to flood the room and creating a versatile reception space ideal for relaxing, entertaining or home working. The separate living room, positioned to the rear of the property, provides a superb family space overlooking the garden, with French doors opening directly onto the patio and creating a seamless connection between the indoor and outdoor living spaces.

    The heart of the home is the superb open-plan kitchen, dining and family room, creating an ideal space for everyday living and entertaining. The beautifully appointed kitchen features a range of contemporary shaker-style cabinetry, quartz work surfaces, a central island and integrated appliances, offering both style and functionality. A generous dining area sits beneath an impressive roof lantern, creating a wonderful space for family meals and social occasions, whilst the family seating area enjoys views across the garden and benefits from full-width bi-folding doors opening directly onto the extensive paved entertaining patio.
    The result is a stunning open-plan living space flooded with natural light and perfectly designed for both everyday living and entertaining. A well-appointed utility room provides additional storage, laundry facilities and direct external access, whilst a contemporary cloakroom completes the ground floor accommodation.

    To the first floor, the luxurious principal bedroom suite provides an exceptional retreat, benefiting from a dedicated dressing room and a beautifully appointed en-suite shower room. A further generously proportioned double bedroom also enjoys the benefit of its own en-suite shower room. Three additional bedrooms are served by a stylish family bathroom fitted with a contemporary four-piece suite, including a freestanding bath and separate shower enclosure.

    The beautifully landscaped rear garden is a standout feature of the property, providing a superb space for both family enjoyment and entertaining. A generous paved patio spans the rear of the home, creating a seamless connection with the open-plan living area. Beyond lies a well-maintained lawn bordered by mature trees, established planting and colourful stocked beds, offering privacy and year-round interest. The garden enjoys a wonderful sense of space and seclusion, making it ideal for outdoor dining, entertaining and relaxing.

    Combining substantial living accommodation, exceptional presentation and beautifully landscaped grounds, this impressive home represents a rare opportunity to acquire a high-quality family residence within one of Warwickshire's most desirable villages. Offering five bedrooms, multiple reception spaces, a spectacular open-plan living kitchen, double garage and outstanding gardens, the property delivers the perfect balance of style, practicality and modern family living.

    Hall

    Kitchen/Dining/Family Room 7.67m x 6.81m (25'1" x 22'4")

    Utility 4.36m x 1.92m (14'3" x 6'3")

    Living Room 5.71m x 4.07m (18'8" x 13'4")

    Sitting Room 5.37m x 4.07m (17'7" x 13'4")

    W.C

    Landing

    Bedroom 1 3.92m x 5.22m (12'10" x 17'1")

    Dressing Room 2.19m x 1.44m (7'2" x 4'8")

    En-suite 2.28m x 1.76m (7'5" x 5'9")

    Bedroom 2 3.85m x 5.00m (12'7" x 16'4")

    Bedroom 3 4.63m x 4.07m (15'2" x 13'4")

    En-suite 3.00m x 1.99m (9'10" x 6'6")

    Bedroom 4 2.93m x 4.07m (9'7" x 13'4")

    Bedroom 5 3.33m x 3.00m (10'11" x 9'10")

    Bathroom 1.98m x 2.96m (6'5" x 9'8")

    Garage 5.11m x 5.51m (16'9" x 18'0")

    Mortgage

    Estimated Monthly Mortgage Payment:
    ÂŁ5,437 /mo.
    25 Years, 3.75% Interest
    Loan
    ÂŁ1,057,500
    Total Repay
    ÂŁ1,631,081

    Stamp Duty

    You’ll have to pay the stamp duty of:
    ÂŁ61,250
    0% up to ÂŁ125,000
    2% from ÂŁ125,000 to ÂŁ250,000
    5% from ÂŁ250,000 to ÂŁ925,000
    10% from ÂŁ925,000 to ÂŁ1,175,000
    Your effective stamp duty rate is 5.21%

    Stratford Upon Avon Branch

    More properties in Stratford Upon Avon

    Mortgage

    Estimated Monthly Mortgage Payment:
    ÂŁ5,437 /mo.
    25 Years, 3.75% Interest
    Loan
    ÂŁ1,057,500
    Total Repay
    ÂŁ1,631,081

    Stamp Duty

    You’ll have to pay the stamp duty of:
    ÂŁ61,250
    0% up to ÂŁ125,000
    2% from ÂŁ125,000 to ÂŁ250,000
    5% from ÂŁ250,000 to ÂŁ925,000
    10% from ÂŁ925,000 to ÂŁ1,175,000
    Your effective stamp duty rate is 5.21%

    Register for Property Alerts

    Register for Property Alerts
    Register for Property Alerts

    Register for Property Alerts

    Register for Property Alerts

    We tailor every marketing campaign to a customer’s requirements and we have access to quality marketing tools such as professional photography, video walk-throughs, drone video footage, distinctive floorplans which brings a property to life, right off of the screen.


    We tailor every marketing campaign to a customer’s requirements and we have access to quality marketing tools such as professional photography, video walk-throughs, drone video footage, distinctive floorplans which brings a property to life, right off of the screen.
    REGISTER FOR ALERTSREGISTER FOR ALERTS
    Back to Home

    QUICK LINKS 

    The Collection
    Book A Valuation
    King View 360
    Property Films
    The Experience Centre
    Meet The Team
    Contact

    CONTACT 

    Unit 1,
    Moorfield Road,
    Alcester,
    B49 5DA

    T:01789608111
    E:sales@kinghomes.co.uk

    OnTheMarket
    RightMove
    Zoopla
    Logo
    Logo
    Logo
    © 2026
    Privacy Policy|Terms & Conditions|Cookie Policy
    Powered by

    View Similar Properties

    Common Lane, Mappleborough Green, Warwickshire
    Play Video
    Add to Favourites
    NEW 5 bedrooms for sale - added today

    Common Lane, Mappleborough Green, Warwickshire

    Guide Price£1,200,000Freehold

    ** VIDEO TOUR ** DREAM HOME ** Five Bedrooms ** Large open Plan Kitchen Dining Family Room ** Four Versatile Reception Rooms ** Master Bedroom with balcony, dressing room, and en-suite ** 1/2 an acre ** Solar Panels and Electric Car Charger **
    5 Bedrooms
    3 Bathrooms
    4 Receptions
    View Details
    Marsh Road, Wilmcote, Stratford-Upon-Avon
    Watch Video
    Add to Favourites
    5 bedrooms for sale

    Marsh Road, Wilmcote, Stratford-Upon-Avon

    Offers Over£1,100,000Freehold

    ** KING CINEMATIC VIDEO ** Individually Designed Detached Residence ** Five Bedrooms, Three En-suites, and Front and Rear Balconies** Impressive Split-Level Living Room ** Generous Private Gardens ** Substantial 35ft Integral Garage ** In-and-out
    5 Bedrooms
    4 Bathrooms
    4 Receptions
    View Details
    Sambourne Lane, Sambourne, B96 6PA
    Play Video
    Add to Favourites
    5 bedrooms for sale

    Sambourne Lane, Sambourne, B96 6PA

    Guide Price£1,295,000Freehold

    ** CHARACTER PROPERTY WITH A MODERN TWIST ** HIGH END FINISH ** SPACIOUS AND CONTEMPORARY LIVING SPACES ** FIVE DOUBLE BEDROOMS ** MASTER BEDROOM SUITE WITH DRESSING ROOM, ENSUITE AND EXTENSIVE OUTDOOR ROOF TOP TERRACE WITH BALCONY ** FOUR RECEPTION
    5 Bedrooms
    2 Bathrooms
    4 Receptions
    View Details
    More properties from the area