Call us
    T: 01789 608111E: sales@kinghomes.co.uk
    Get a Valuation
    Register
    LogoLogo
    • THE COLLECTION
    • SOLD GALLERY
    • 360 VIRTUAL TOUR
    • PROPERTY FILMS
    • VALUATION
    • OUR STORY
    • TESTIMONIALS
    • NEWS
    • CONTACT US
    GET A VALUATION
    Logo
    CONTACT US
    Register
    GET A VALUATION
    Back to Listings

    Offers Over £390,000

    for sale / Millard Drive, Long Marston, Stratford-Upon-Avon

    4 Bedrooms
    /
    2 Bathrooms
    /
    2 Receptions
    /
    Brochure

    Key Information

    Tenure:Freehold
    Council tax band:Not available
    Broadband:up to 900Mbps
    Mobile signal:*Based on indoor data coverage
    EEO2ThreeVodafone

    Description

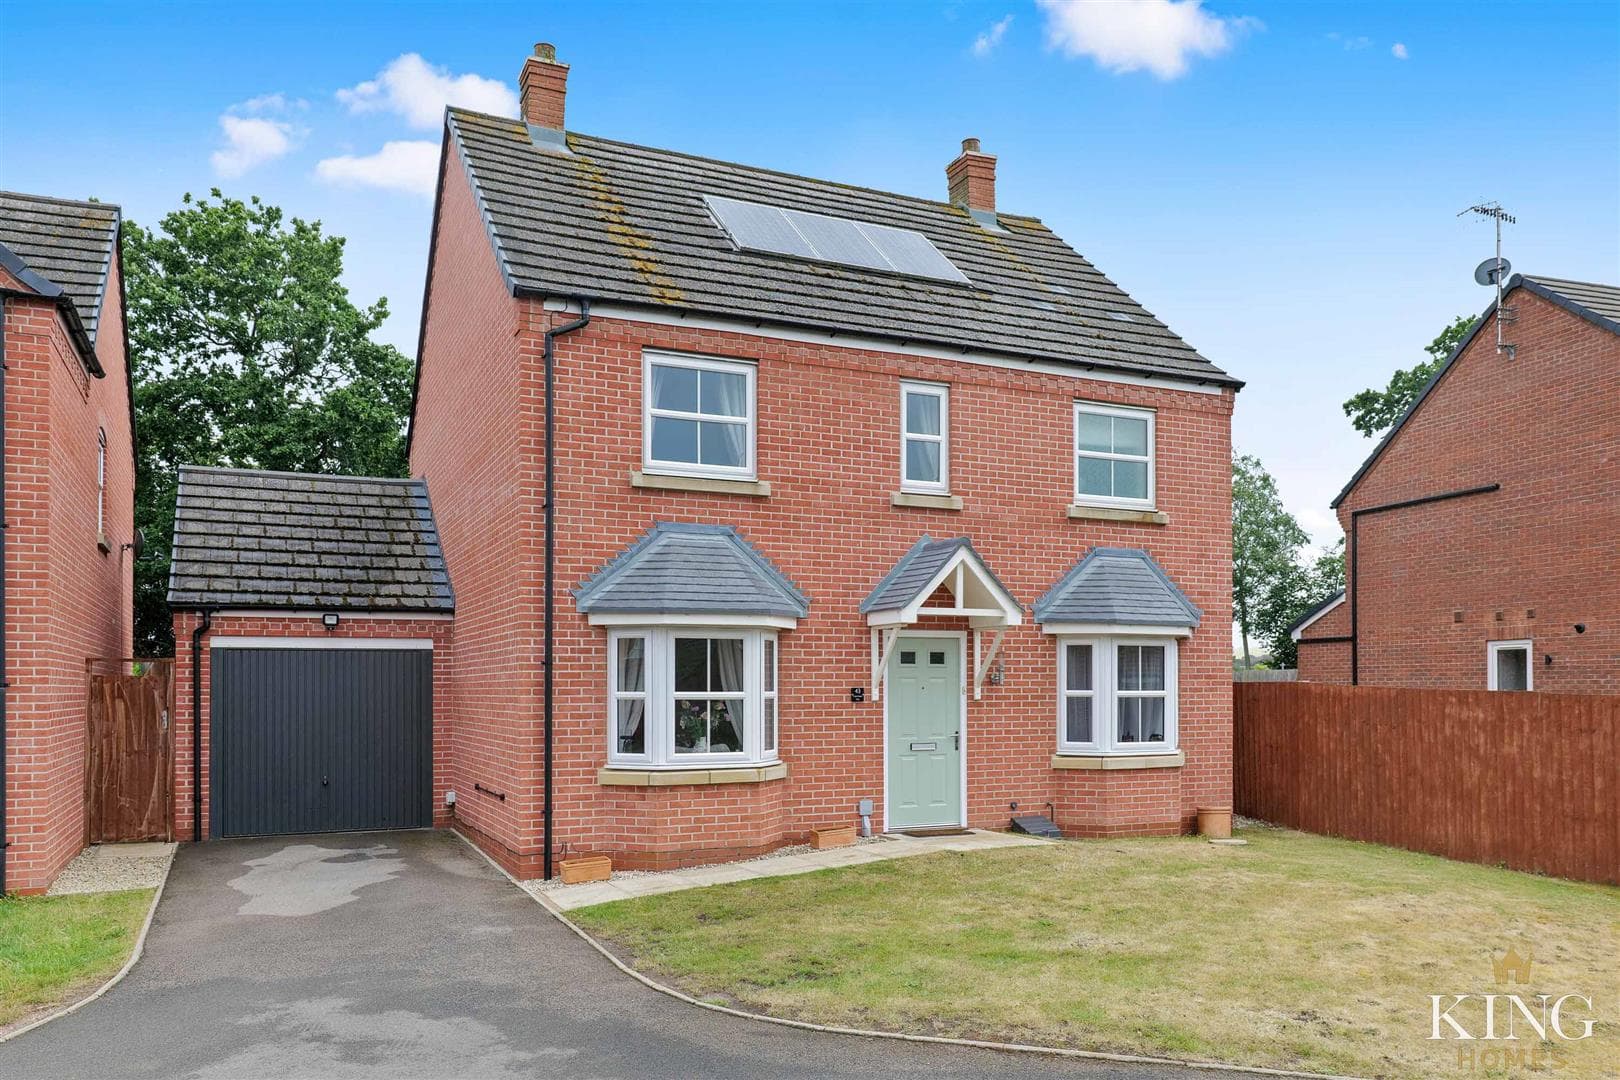
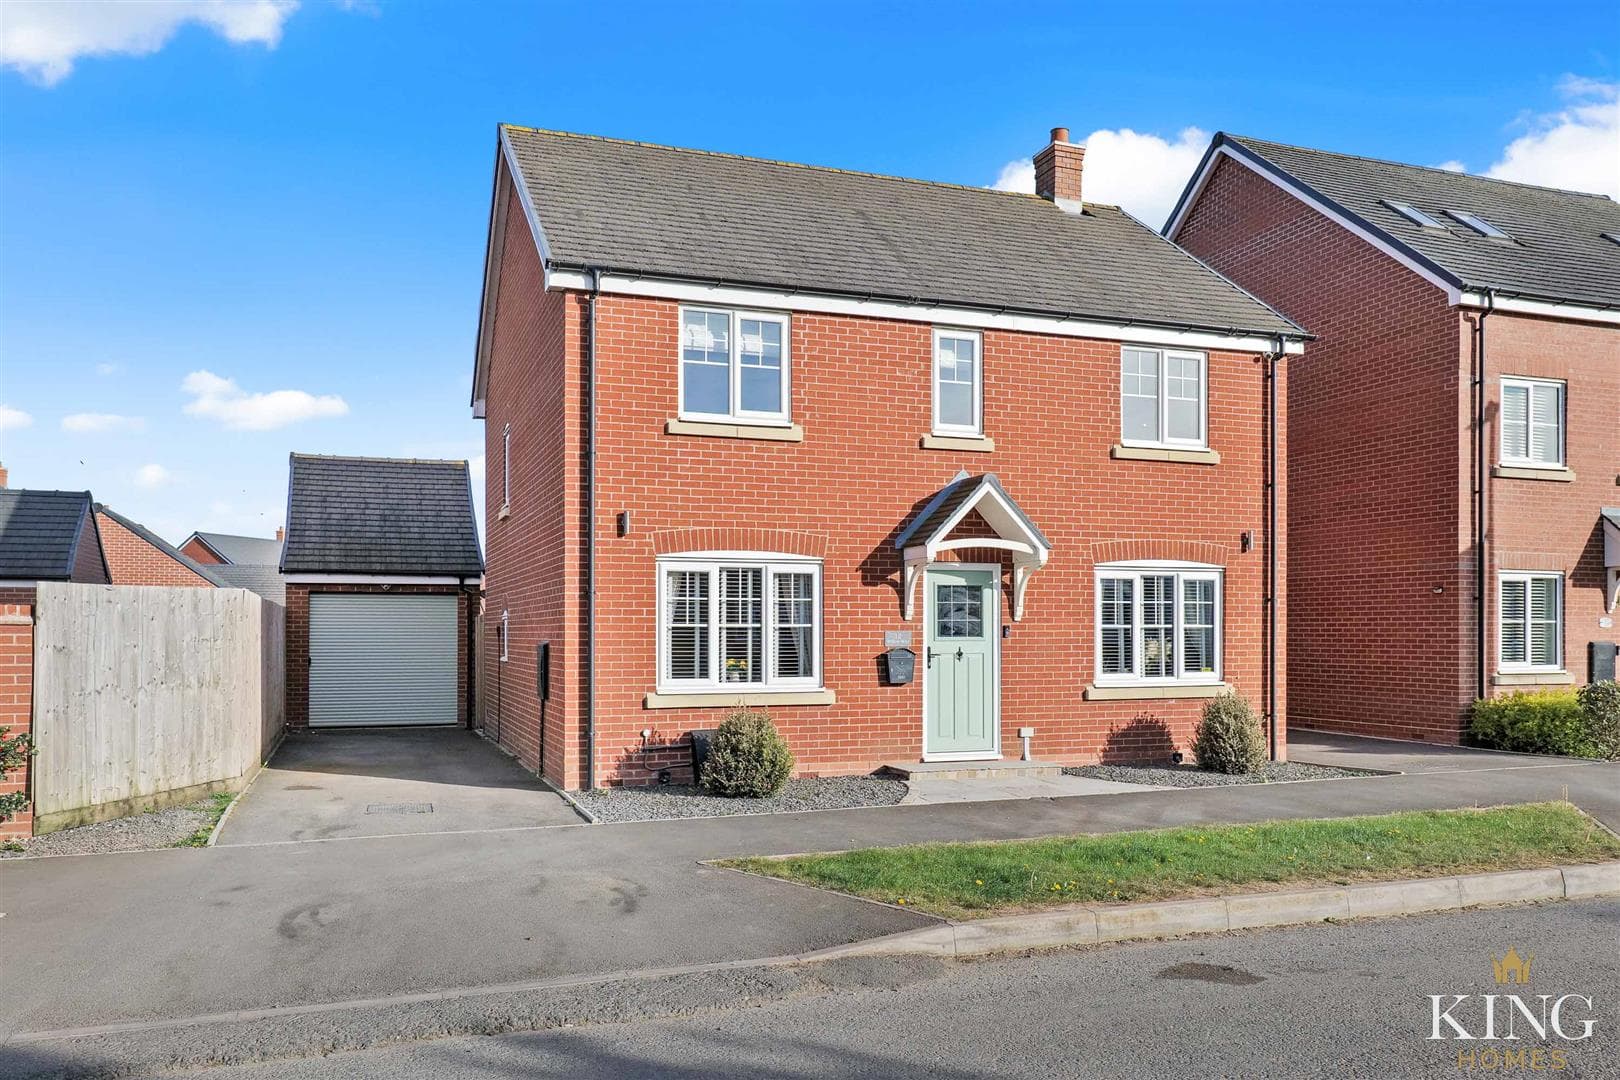
    ** NO ONWARD CHAIN ** Four Bedroom Detached ** Fantastic Open Plan Kitchen / Dining / Family Room & Separate Living Room ** Generous Landscaped Rear Garden ** Presented to a High Standard ** Master Bedroom with En-suite ** Driveway Parking and Garage ** A beautifully presented four-bedroom detached, double-fronted home, constructed in 2023 and occupying a desirable corner plot within a sought-after village location. The property offers light-filled, neutral interiors throughout, a stunning L-shaped kitchen / dining / family room, a separate triple-aspect living room, a master bedroom with en-suite, driveway parking for two vehicles side by side leading to a garage, and a generous, enclosed rear garden with an extended patio — an ideal turnkey home for modern family living.

    Occupying a detached corner plot within a highly desirable village location, this attractive double-fronted home, constructed in 2023, offers beautifully presented accommodation finished to a high standard throughout and ideal for modern family living.

    The property is approached via a grassed foregarden with a pathway leading to the front door, while a side-by-side driveway provides parking for two vehicles and leads directly to the single garage.

    Inside, the home immediately impresses with its light, neutral décor and sense of space, creating a calm and welcoming atmosphere throughout. The layout flows effortlessly, balancing open-plan living with well-defined reception areas.

    The heart of the home is the thoughtfully designed L-shaped kitchen / dining / family room, finished in soft neutral tones and offering ample cabinetry, generous worktop space and a breakfast bar ideal for everyday use. There is plenty of room for a dining table, with French doors opening from the dining area onto the rear garden, while a comfortable family seating area completes this versatile and sociable space. A separate utility room provides further practicality, keeping household tasks neatly out of sight.

    The separate living room is a particularly inviting space, generous in size and benefitting from a triple-aspect design that fills the room with natural light. French doors open directly onto the rear garden, making this a perfect room for both relaxing and entertaining.

    Upstairs, the property continues to impress with four well-proportioned bedrooms. The principal bedroom enjoys the added benefit of an en-suite shower room, while the remaining bedrooms are served by a stylish family bathroom. The accommodation offers flexibility for family life, guests or home working.

    Outside, the rear garden is a real highlight, offering a generous plot that is ideal for families and entertaining alike. A large, extended paved patio provides an excellent space for outdoor dining and seating, leading onto a well-maintained grassed lawn. The garden is fully enclosed by fencing and benefits from gated access to the front of the property, adding both convenience and security.

    This is a beautifully presented, turn-key home in a sought-after village setting, offering light-filled interiors, excellent outdoor space and a layout perfectly suited to modern living.

    LOCATION
    Located at Meon Way Gardens, Long Marston. Meon Vale Village offers amenities, including the convenience store 'Londis', a sports centre with a gym, a village hall, and a beautiful park with a cafe and also another the local café, 'The Barn', perfect for casual outings. There is also a Budgens store with fuel station close by and Stratford Garden Centre (3.8miles). The area is ideal for families, boasting a GOOD ofsted rated primary school and numerous lovely countryside walks, including the Greenway and nearby woodlands, or enjoy a beautiful walk along the public walking route up Meon Hill.

    For your healthcare needs, there is a doctor's surgery, dentist and a post office in the nearby village of Quinton. This location is equidistant between the historic town of Stratford-upon-Avon (5 miles) and the picturesque Cotswold town of Chipping Campden (5 miles) provides an ideal blend of rural charm and modern convenience.

    Hall

    Kitchen/Dining/Family Room 7.40m x 5.04m (24'3" x 16'6")

    Utility

    Living Room 5.24m x 3.11m (17'2" x 10'2")

    W.C

    Landing

    Bedroom 1 4.03m x 3.15m (13'2" x 10'4")

    En-suite 1.66m x 1.79m (5'5" x 5'10")

    Bedroom 2 3.22m x 3.11m (10'6" x 10'2")

    Bedroom 3 3.27m x 2.55m (10'8" x 8'4")

    Bedroom 4 2.06m x 2.39m (6'9" x 7'10")

    Bathroom 2.03m x 1.95m (6'7" x 6'4")

    Garage 5.45m x 2.50m (17'10" x 8'2")

    Mortgage

    Estimated Monthly Mortgage Payment:
    £1,805 /mo.
    25 Years, 3.75% Interest
    Loan
    £351,000
    Total Repay
    £541,380

    Stamp Duty

    You’ll have to pay the stamp duty of:
    £9,500
    0% up to £125,000
    2% from £125,000 to £250,000
    5% from £250,000 to £390,000
    Your effective stamp duty rate is 2.44%

    Viewings not available

    Studley Branch

    More properties in Studley

    Mortgage

    Estimated Monthly Mortgage Payment:
    £1,805 /mo.
    25 Years, 3.75% Interest
    Loan
    £351,000
    Total Repay
    £541,380

    Stamp Duty

    You’ll have to pay the stamp duty of:
    £9,500
    0% up to £125,000
    2% from £125,000 to £250,000
    5% from £250,000 to £390,000
    Your effective stamp duty rate is 2.44%

    Register for Property Alerts

    Register for Property Alerts
    Register for Property Alerts

    Register for Property Alerts

    Register for Property Alerts

    We tailor every marketing campaign to a customer’s requirements and we have access to quality marketing tools such as professional photography, video walk-throughs, drone video footage, distinctive floorplans which brings a property to life, right off of the screen.


    We tailor every marketing campaign to a customer’s requirements and we have access to quality marketing tools such as professional photography, video walk-throughs, drone video footage, distinctive floorplans which brings a property to life, right off of the screen.
    REGISTER FOR ALERTSREGISTER FOR ALERTS
    Back to Home

    QUICK LINKS 

    The Collection
    Book A Valuation
    King View 360
    Property Films
    The Experience Centre
    Meet The Team
    Contact

    CONTACT 

    Unit 1,
    Moorfield Road,
    Alcester,
    B49 5DA

    T:01789608111
    E:sales@kinghomes.co.uk

    OnTheMarket
    RightMove
    Zoopla
    Logo
    Logo
    Logo
    © 2026
    Privacy Policy|Terms & Conditions|Cookie Policy
    Powered by

    View Similar Properties

    Millard Drive, Long Marston, Stratford-Upon-Avon
    Add to Favourites
    4 bedrooms for sale

    Millard Drive, Long Marston, Stratford-Upon-Avon

    Guide Price£339,000Freehold

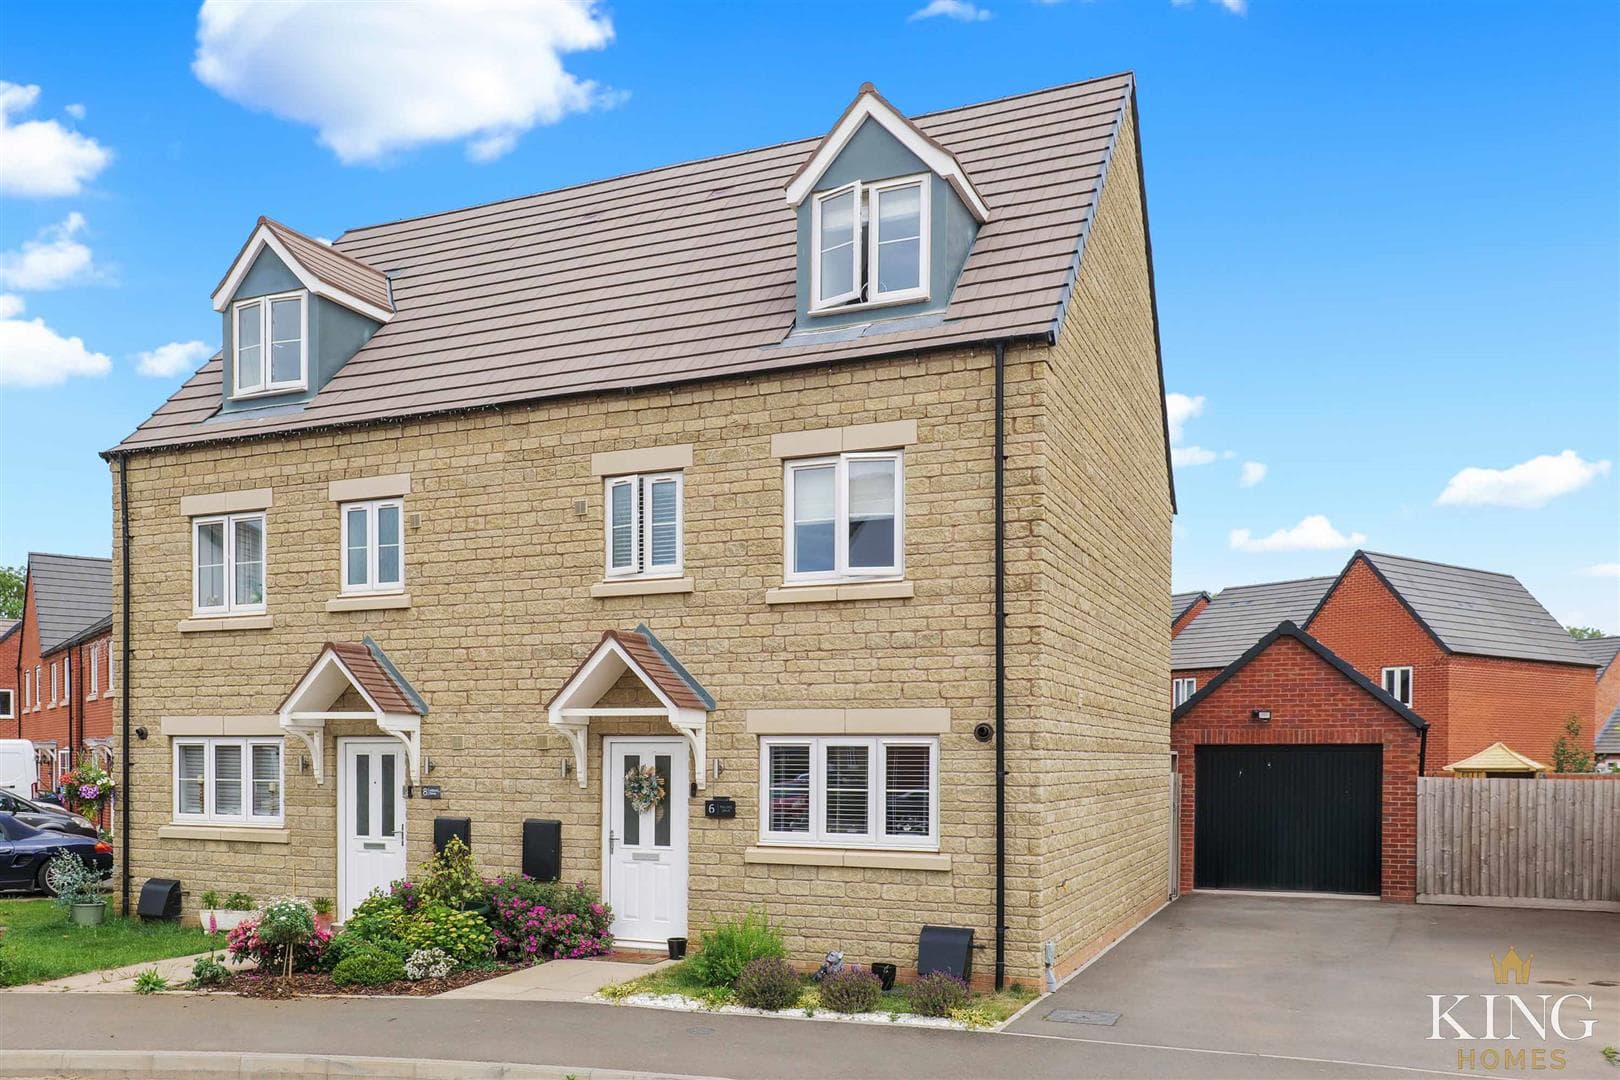
    ** Four Bedrooms ** Three Storey Semi-Detached ** Garage ** Driveway Parking ** Modern, High-Standard Finishing Touches ** Occupying a pleasant position on Millard Drive in the popular village of Long Marston, this beautifully presented four-bedroom
    4 Bedrooms
    2 Bathrooms
    1 Reception
    View Details
    Reduced
    Copenhagen Way, Bidford-On-Avon
    Add to Favourites
    4 bedrooms for sale

    Copenhagen Way, Bidford-On-Avon

    Offers Over£425,000Freehold

    ** Quiet, End of Cul-de-Sac Position **Immaculately Presented Detached Family Home ** Four Bedrooms ** Two Reception Rooms ** En-Suite Shower Room & Family Bathroom ** Garage & Driveway Parking ** Private Landscaped Rear Garden ** Solar Panels for
    4 Bedrooms
    2 Bathrooms
    3 Receptions
    View Details
    Willow Way, Meon Vale, Stratford-Upon-Avon
    Watch Video
    Add to Favourites
    4 bedrooms for sale

    Willow Way, Meon Vale, Stratford-Upon-Avon

    Offers Over£425,000Freehold

    ** VIDEO TOUR AVAILABLE ** Four Bedrooms ** Two Reception Rooms ** Two Bathrooms ** Outdoor Studio ** Superb Outdoor Space with Large Luxury Gazebo Seating Area ** Beautifully presented modern four-bedroom detached home offering spacious and
    4 Bedrooms
    2 Bathrooms
    2 Receptions
    View Details
    More properties from the area