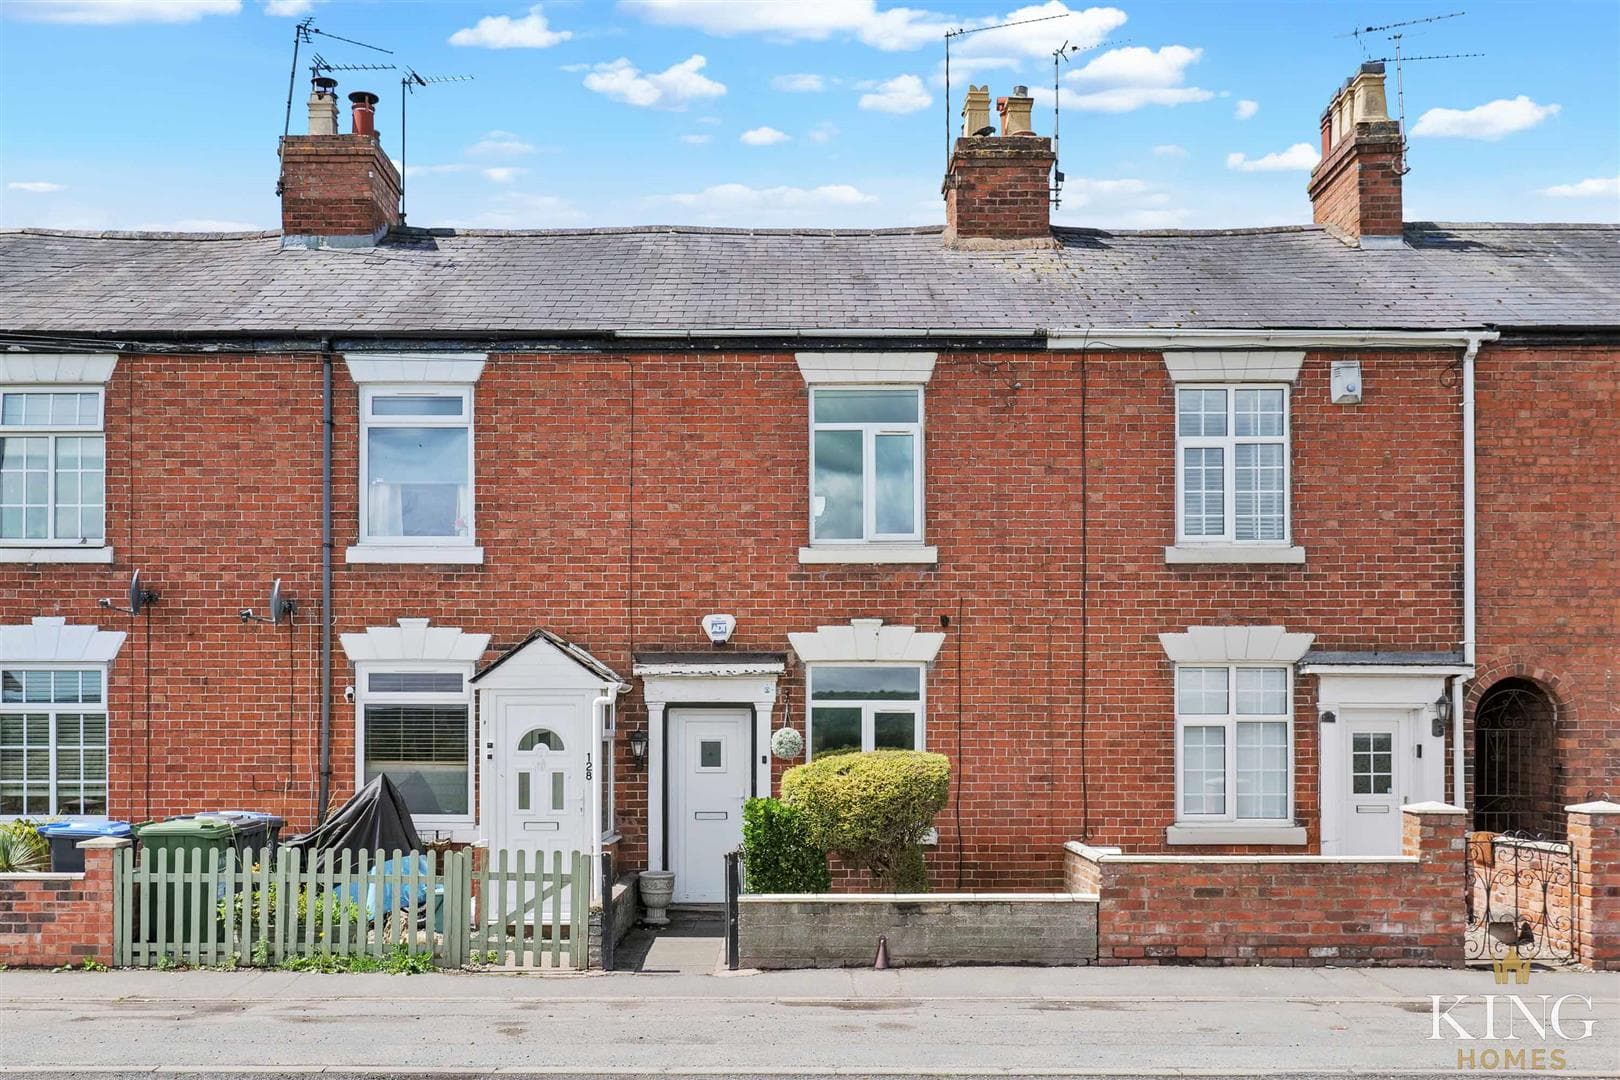
This two-bedroom semi-detached home offers a well-balanced layout across two floors.
On approach, there is parking for two vehicles on a tarmac driveway, alongside an attractive gated foregarden with a pathway leading to the front door, creating a neat and welcoming entrance.
The property is entered via a central hallway, creating a natural flow through the ground floor. To the front, the kitchen is arranged in a functional layout with good storage and worktop space. To the rear, a bright and spacious living room provides a comfortable setting with ample room for seating and everyday use, with French doors opening out to the rear garden. A ground floor WC adds convenience.
Upstairs, there are two well-proportioned double bedrooms, each offering space for bedroom furniture and storage. The landing provides access to all rooms and leads to a bathroom fitted with a bath with shower over, wash basin, and WC.
To the rear, the garden includes a lawn, a paved patio area, and large shed/workshop plus additional shed, enclosed by fencing with established greenery to the borders. There is also gated side access leading to the front of the property.
Location
Situated in the ever-popular riverside village of Bidford-on-Avon, the property enjoys a highly sought-after setting with a strong sense of community. The village offers a range of everyday amenities including local shops, cafés and pubs, along with well-regarded schooling.
Bidford is particularly well known for its attractive riverside environment, with the popular Big Meadow and village green providing scenic walks, open green spaces, and a relaxed setting for families and outdoor leisure.
The village is well placed for access to Stratford-upon-Avon, Alcester, and Evesham, offering a wider range of shopping, dining, and cultural amenities, whilst still being surrounded by open Warwickshire countryside, making it an ideal balance of convenience and rural living.
Hall
WC
Living Room 4.83m x 4.07m (15'10" x 13'4")
Kitchen 3.53m x 1.95m (11'6" x 6'4")
Bedroom One 3.03m x 4.07m (9'11" x 13'4")
Bedroom Two 3.04m x 4.07m (9'11" x 13'4")
Bathroom 2.18m x 1.95m (7'1" x 6'4")

We tailor every marketing campaign to a customer’s requirements and we have access to quality marketing tools such as professional photography, video walk-throughs, drone video footage, distinctive floorplans which brings a property to life, right off of the screen.