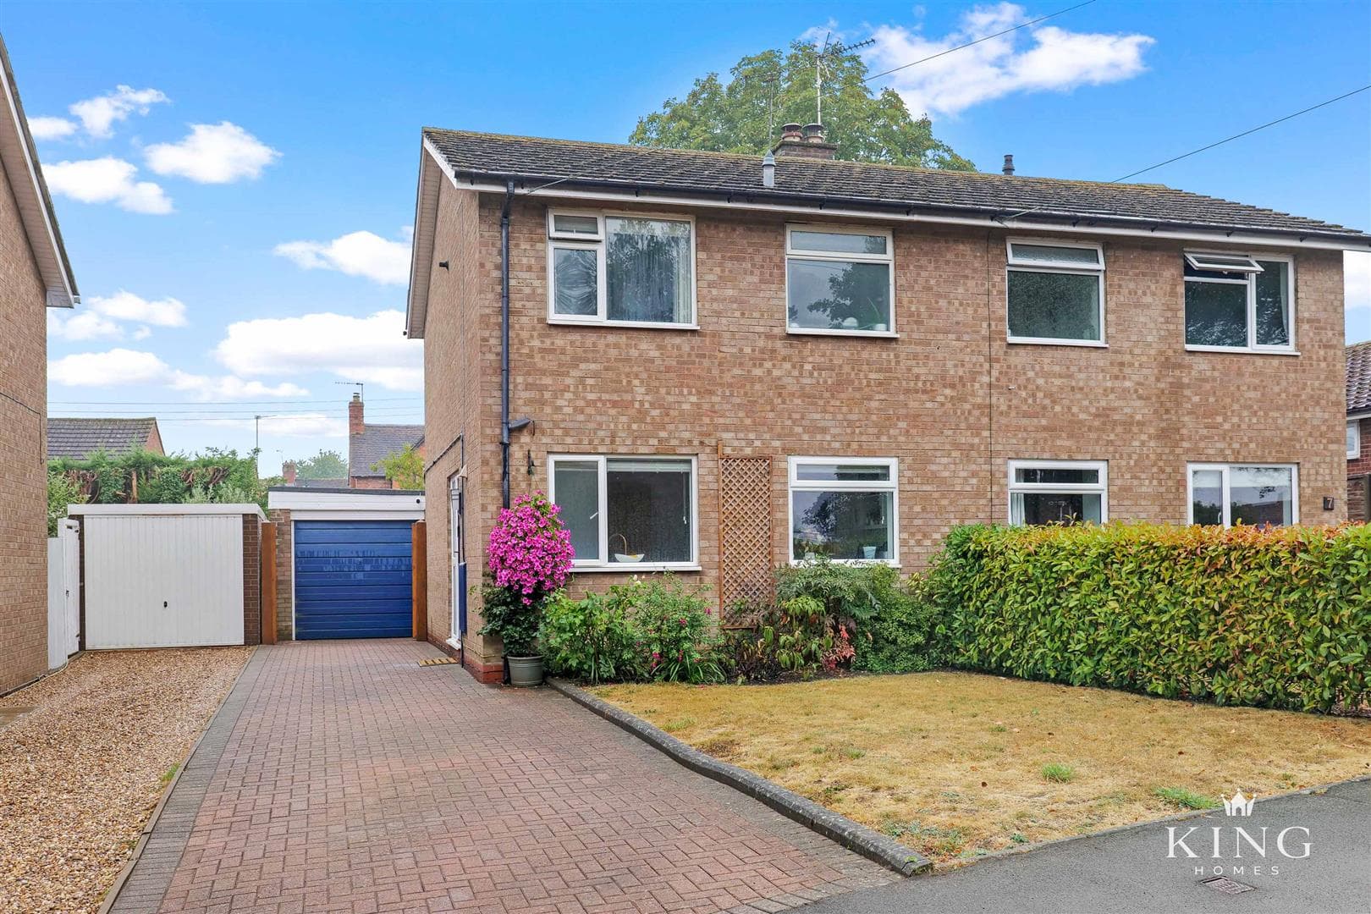
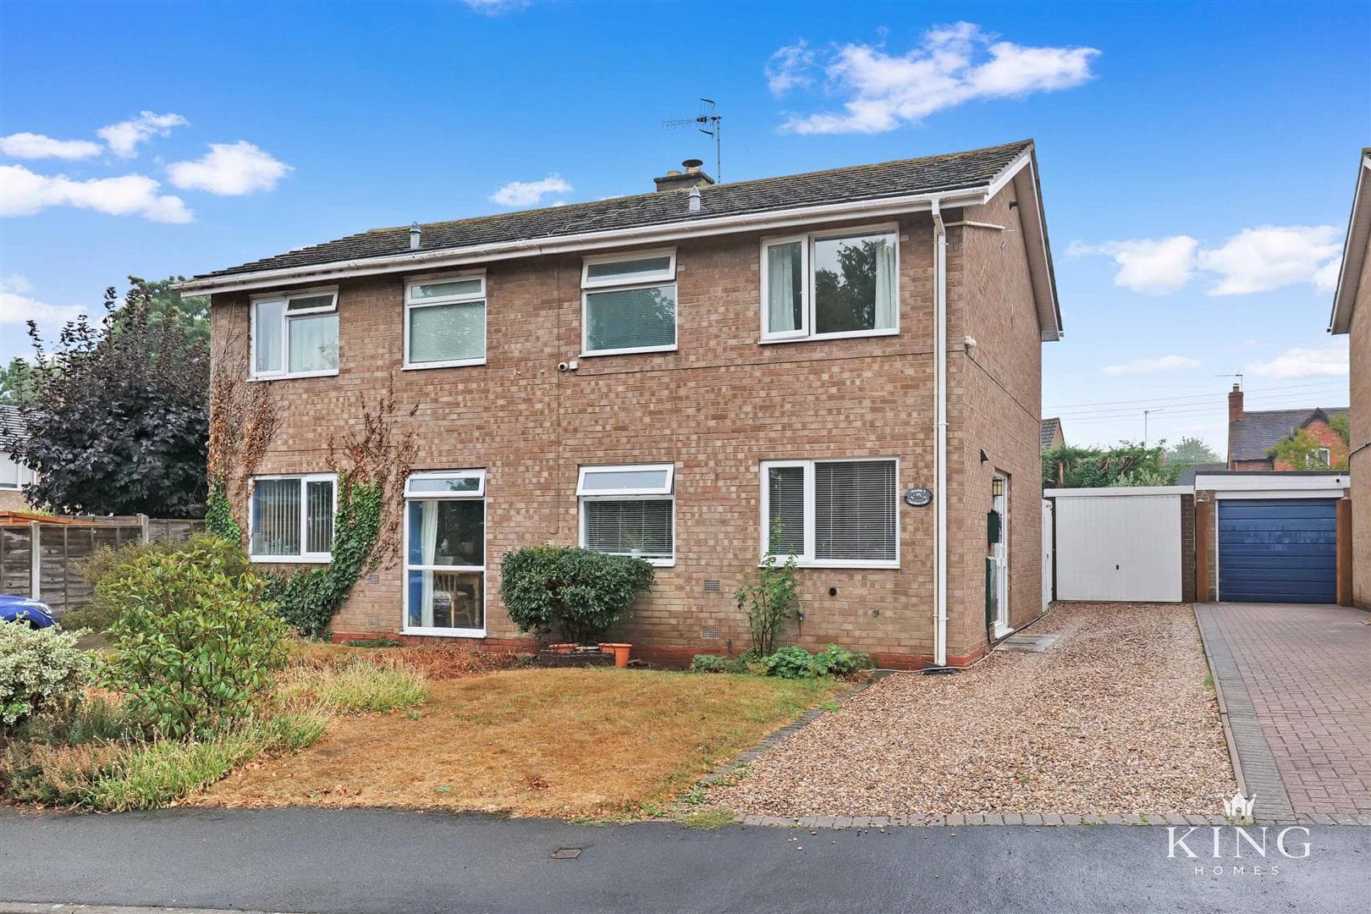
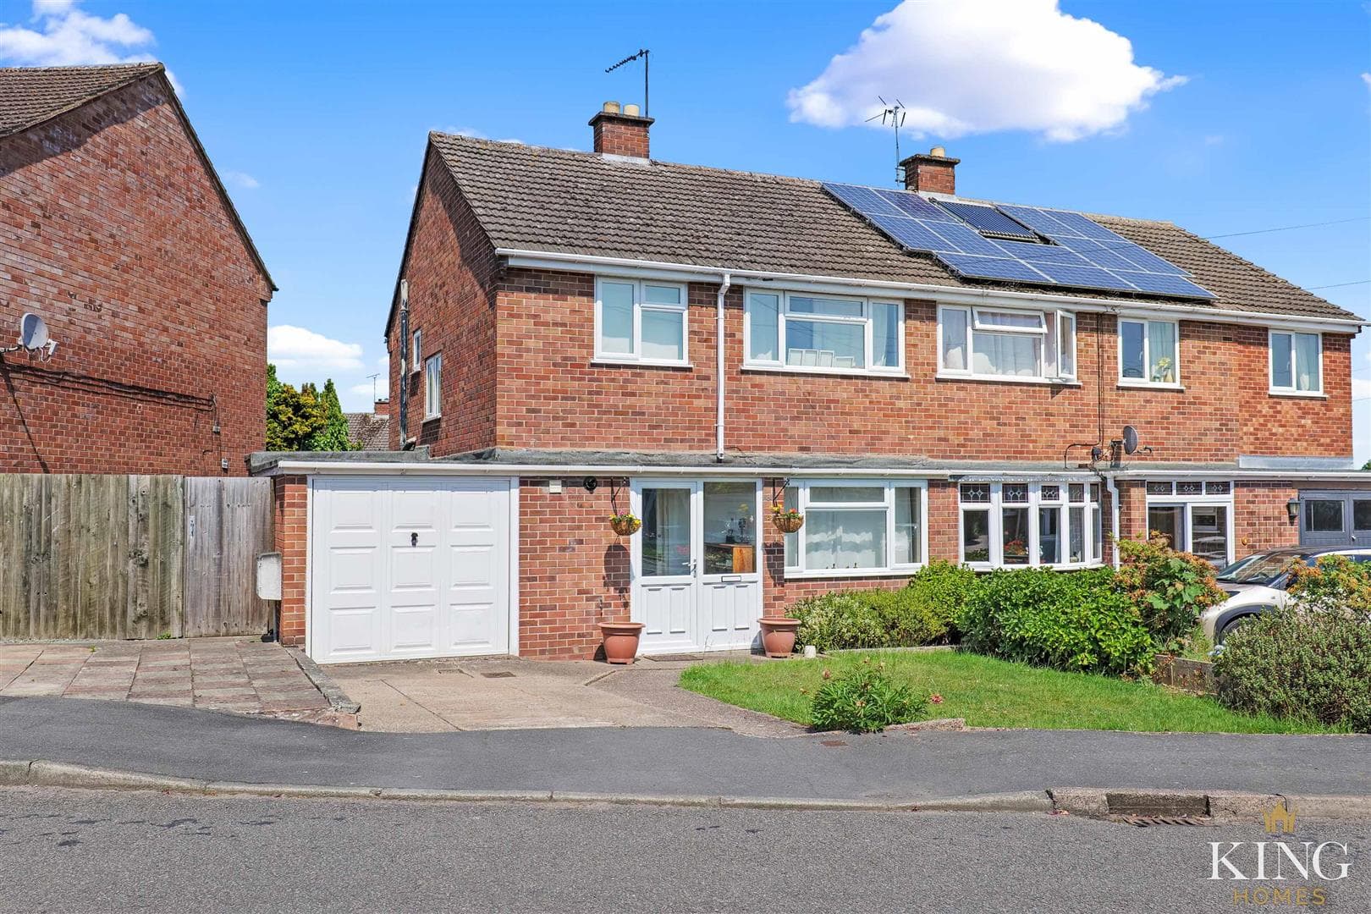
The property is set back from Kents Lane behind a generous front garden, creating an attractive first impression. A private driveway provides convenient off-road parking, while gated side access leads through to the rear garden. The attractive bay-fronted elevation further enhances the property's kerb appeal and complements its impressive plot.
Stepping inside, the entrance hall provides access to the principal ground floor accommodation. The spacious living room enjoys a pleasant outlook over the front garden through a large bay window, while a feature fireplace creates a warm and inviting focal point, making this the perfect space to relax and unwind.
The separate dining room offers excellent versatility and can easily adapt to suit a variety of lifestyles, whether used for formal dining, as a family room, snug or home office. With its own feature fireplace and front-facing window, it provides an additional reception room that complements the main living space perfectly.
Positioned to the rear of the property, the kitchen is fitted with a range of wall and base units, complemented by generous worktop space and dual aspect windows that allow plenty of natural light to fill the room. Beyond the kitchen is a practical rear hall area providing access to a useful ground floor WC, and two stores.
The first floor offers three well-proportioned bedrooms. The principal bedroom is a generous double overlooking the front of the property, while the second bedroom also provides comfortable double accommodation. Bedroom three enjoys views over the rear garden and would equally suit use as a child's bedroom, nursery or home office. Completing the accommodation is the family bathroom, fitted with a bath with shower over, wash hand basin and WC.
A particular highlight of the property is the generous rear garden. A spacious paved patio provides the perfect setting for outdoor dining and entertaining before leading onto an extensive lawn enclosed by mature hedging, creating a good degree of privacy. The garden offers plenty of space for children to play, keen gardeners to enjoy or for those looking to further enhance the outdoor space over time. The outbuilding, together with the additional stores and garden sheds, provides valuable storage and flexibility for a variety of uses.
Located in the heart of the highly regarded village of Ettington, the property enjoys the perfect balance of peaceful village living and excellent connectivity. The village offers a range of everyday amenities, including a well-regarded primary school, village shop, public house and active community, while Stratford-upon-Avon, Warwick, Banbury and the M40 are all within easy reach, making it an ideal location
Hall
Living Room 3.28m x 4.61m (10'9" x 15'1")
Dining Room 3.28m x 2.92m (10'9" x 9'6")
Kitchen 2.18m x 3.53m (7'1" x 11'6")
W.C
Store
Landing
Bedroom 1 3.28m x 4.01m (10'9" x 13'1")
Bedroom 2 3.30m x 3.52m (10'9" x 11'6")
Bedroom 3 2.18m x 2.93m (7'1" x 9'7")
Bathroom 2.18m x 1.91m (7'1" x 6'3")
Store 2.46m x 1.79m (8'0" x 5'10")
Outbuilding 2.39m x 2.43m (7'10" x 7'11")

We tailor every marketing campaign to a customer’s requirements and we have access to quality marketing tools such as professional photography, video walk-throughs, drone video footage, distinctive floorplans which brings a property to life, right off of the screen.