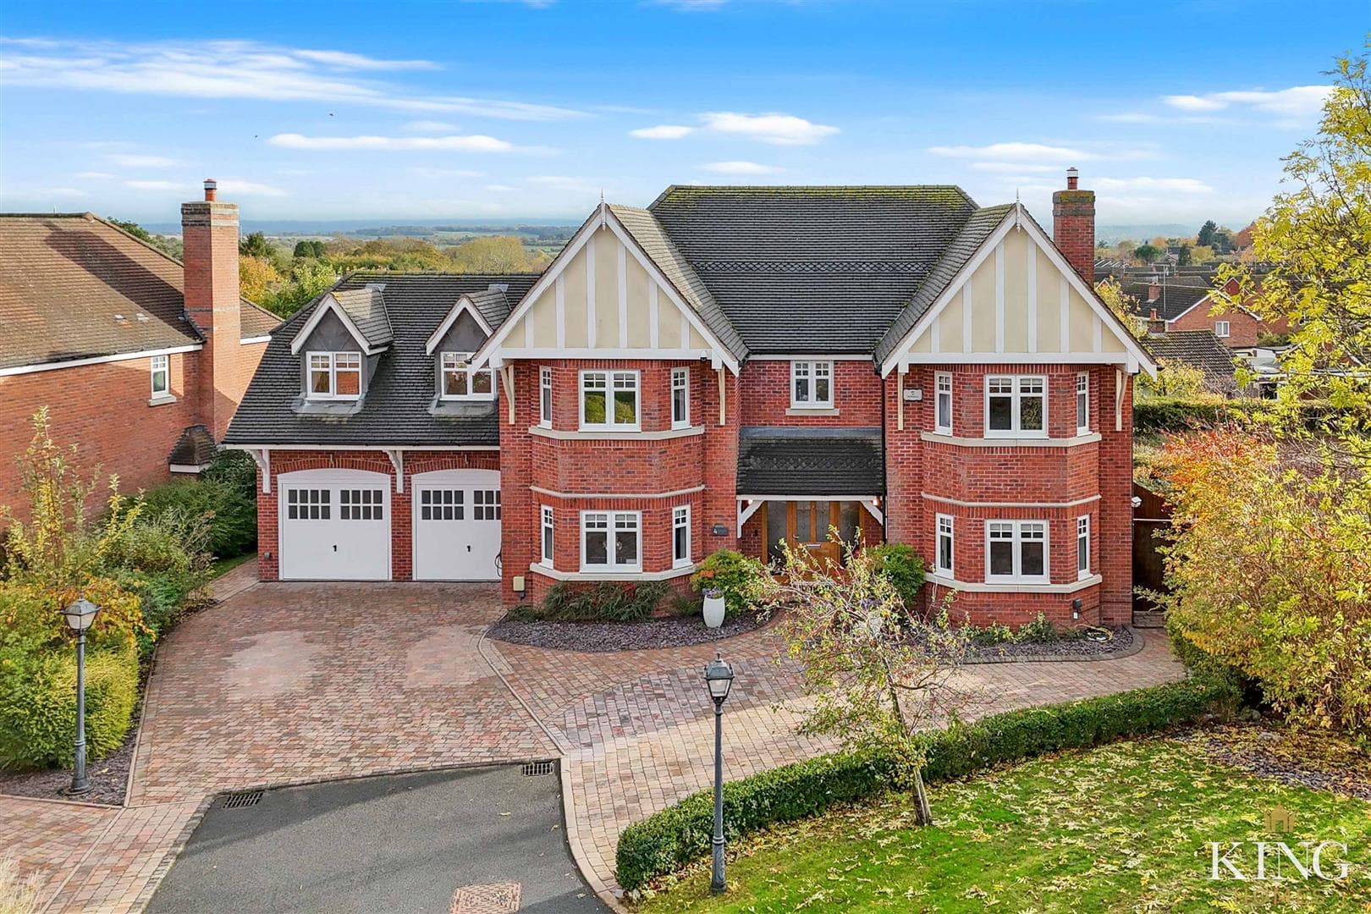
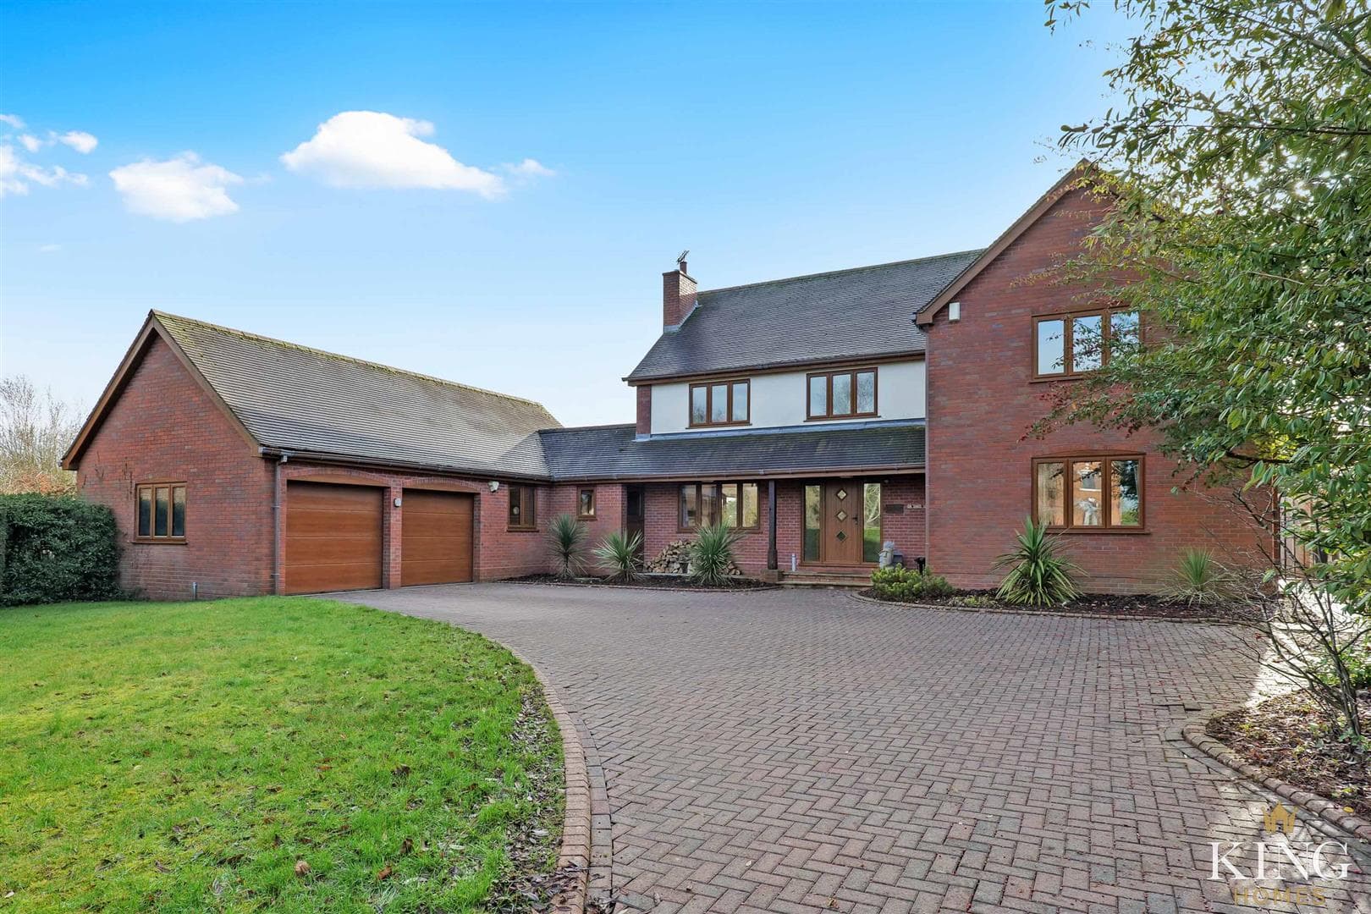
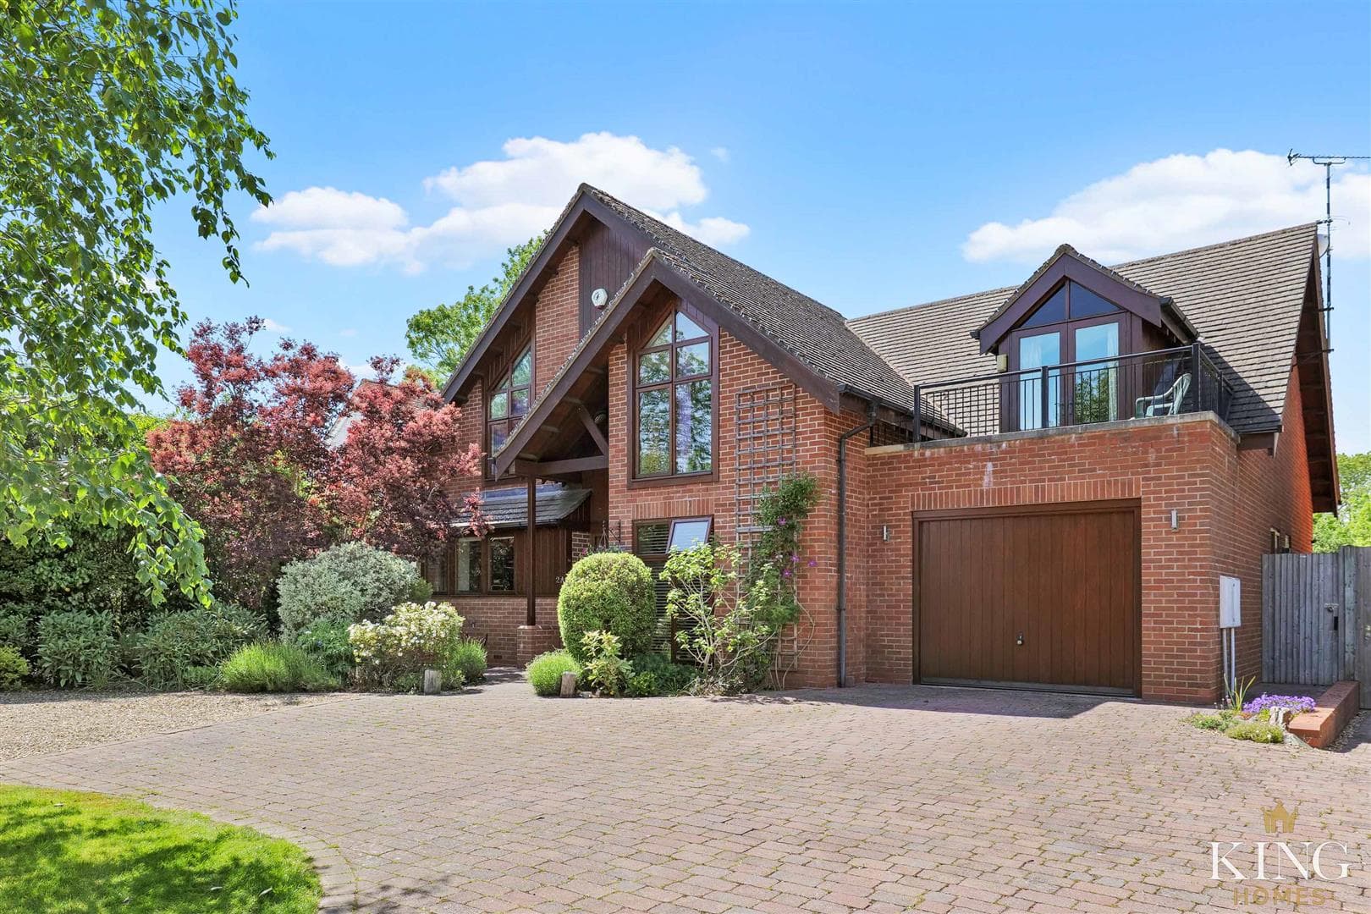
Impressive executive five-bedroom residence, part of a small, exclusive gated development of just four homes built in 2014 by Kendrick Homes, enjoying a peaceful, private setting on the edge of Inkberrow. The approach immediately sets the tone, with a generous block-paved driveway providing parking for multiple vehicles and leading to a garage positioned alongside the house. Mature landscaping frames the property, offering a welcoming sense of privacy and maturity before you step inside.
A welcoming hallway introduces a homely atmosphere and leads to a choice of versatile reception rooms. A bay-fronted room to the front is ideal for formal dining, while a second bay-fronted room provides an excellent home office, sitting room, or playroom. The main living room features a fireplace with a log burner as its focal point and French doors opening onto the garden, seamlessly connecting indoor and outdoor living.
The recently refitted kitchen and family area forms the heart of the home — a sociable space designed for everyday living and relaxed entertaining. Fitted with integrated appliances, a breakfast bar, and ample storage, it opens into a bright orangery with a lovely outlook over the rear garden. A practical utility room provides additional space for laundry and household tasks, with access to the double garage.
Upstairs, a spacious landing leads to five double bedrooms. The principal bedroom includes a private dressing area and en-suite, creating a calming retreat. A second bedroom also benefits from its own en-suite, perfect for guests or older children, while the remaining bedrooms share a well appointed family bathroom. A boarded loft with fitted ladder light and power provides excellent additional storage.
The gardens have matured beautifully, providing a superb setting for outdoor living and relaxation. With an open aspect and views across neighbouring countryside, the grounds include a variety of seating areas — patio, decking, and covered hot tub area — ideal for dining or unwinding throughout the seasons. A charming summerhouse and a Heritage partial brick greenhouse add further appeal to the property.
Situated on Stockwood Lane, the property combines privacy with the convenience of village life. Inkberrow offers a welcoming, well-served community with a village shop, post office, pubs, school, church, and doctors’ surgery, along with easy access to nearby towns. Surrounded by picturesque countryside, the location is ideal for walking, cycling, and outdoor pursuits, with highly regarded schools and good transport links close by.
Hall
Kitchen/Dining Room 4.77m x 7.46m (15'7" x 24'5")
Garden Room 3.76m x 3.26m (12'4" x 10'8")
Utility 1.83m x 1.75m (6'0" x 5'8")
W.C
Living Room 6.14m x 3.92m (20'1" x 12'10")
Dining Room 3.98m x 3.81m (13'0" x 12'5")
Study 4.01m x 3.81m (13'1" x 12'5")
Landing
Bedroom 1 5.61m x 5.47m (18'4" x 17'11")
Dressing Area
En-suite 2.78m x 1.98m (9'1" x 6'5")
Bedroom 2 4.89m x 3.71m (16'0" x 12'2")
En-suite 2.95m x 2.00m (9'8" x 6'6")
Bedroom 3 4.06m x 3.81m (13'3" x 12'5")
Bedroom 4 3.91m x 3.81m (12'9" x 12'5")
Bedroom 5 3.81m x 3.92m (12'5" x 12'10")
Bathroom 2.78m x 2.62m (9'1" x 8'7")
Garage 5.55m x 5.49m (18'2" x 18'0")

We tailor every marketing campaign to a customer’s requirements and we have access to quality marketing tools such as professional photography, video walk-throughs, drone video footage, distinctive floorplans which brings a property to life, right off of the screen.