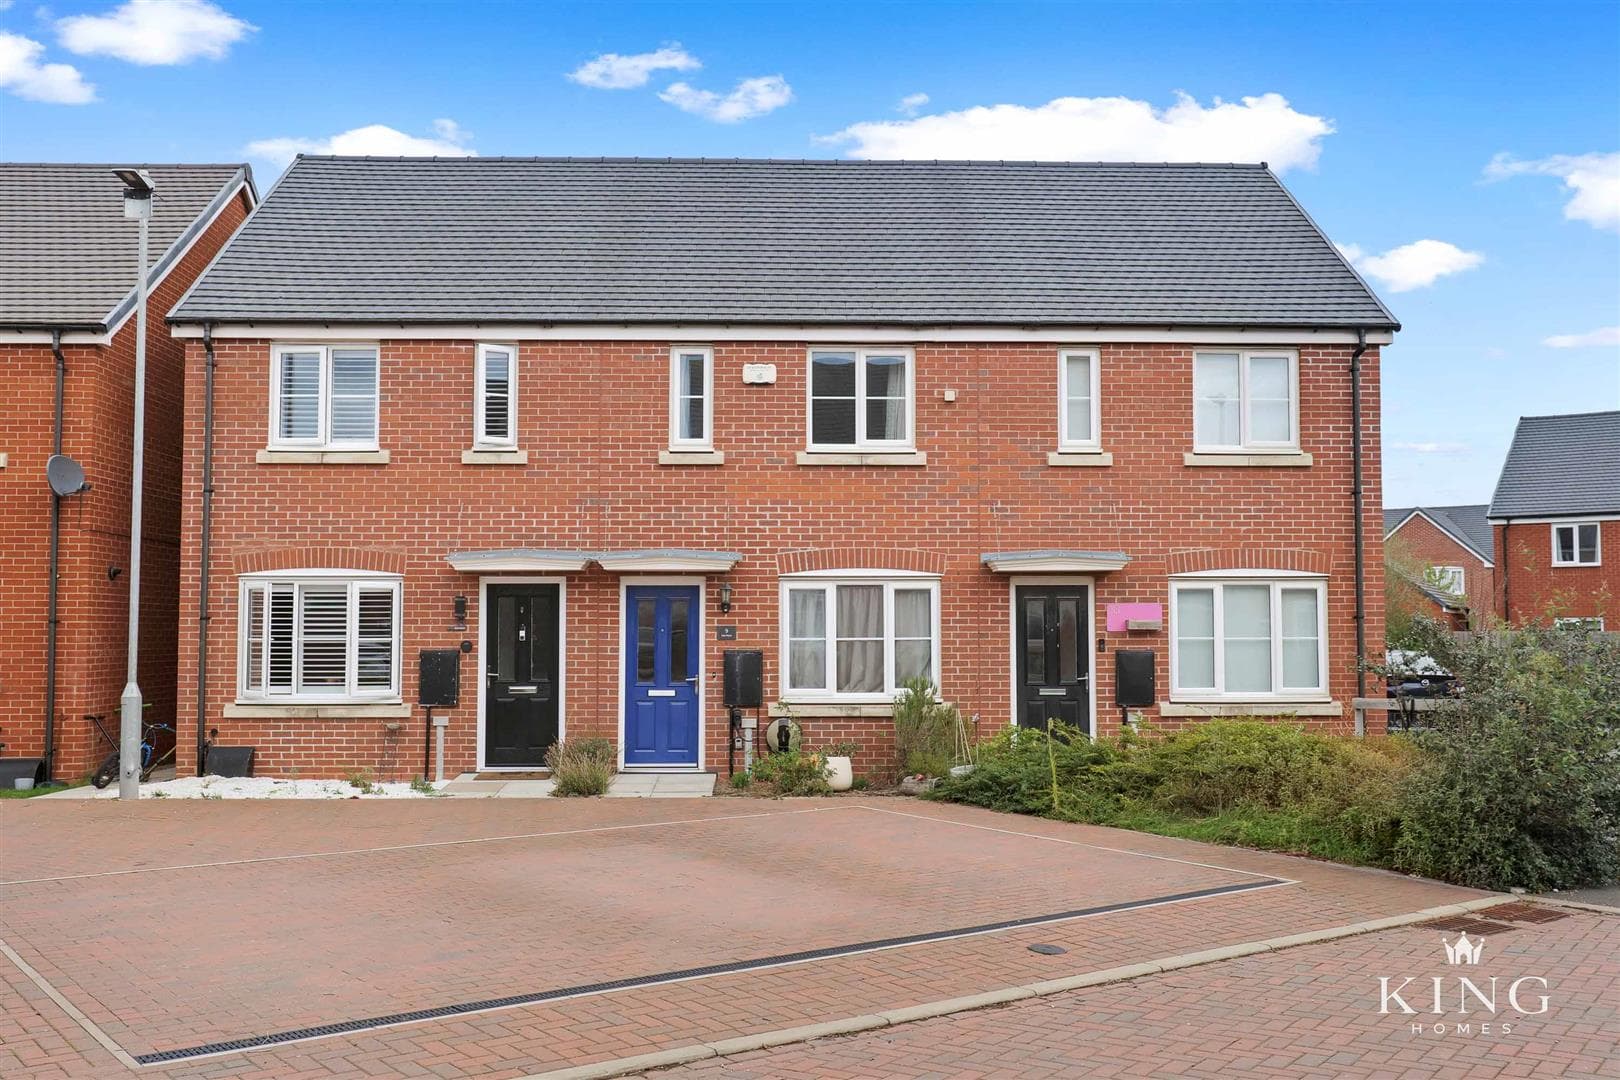
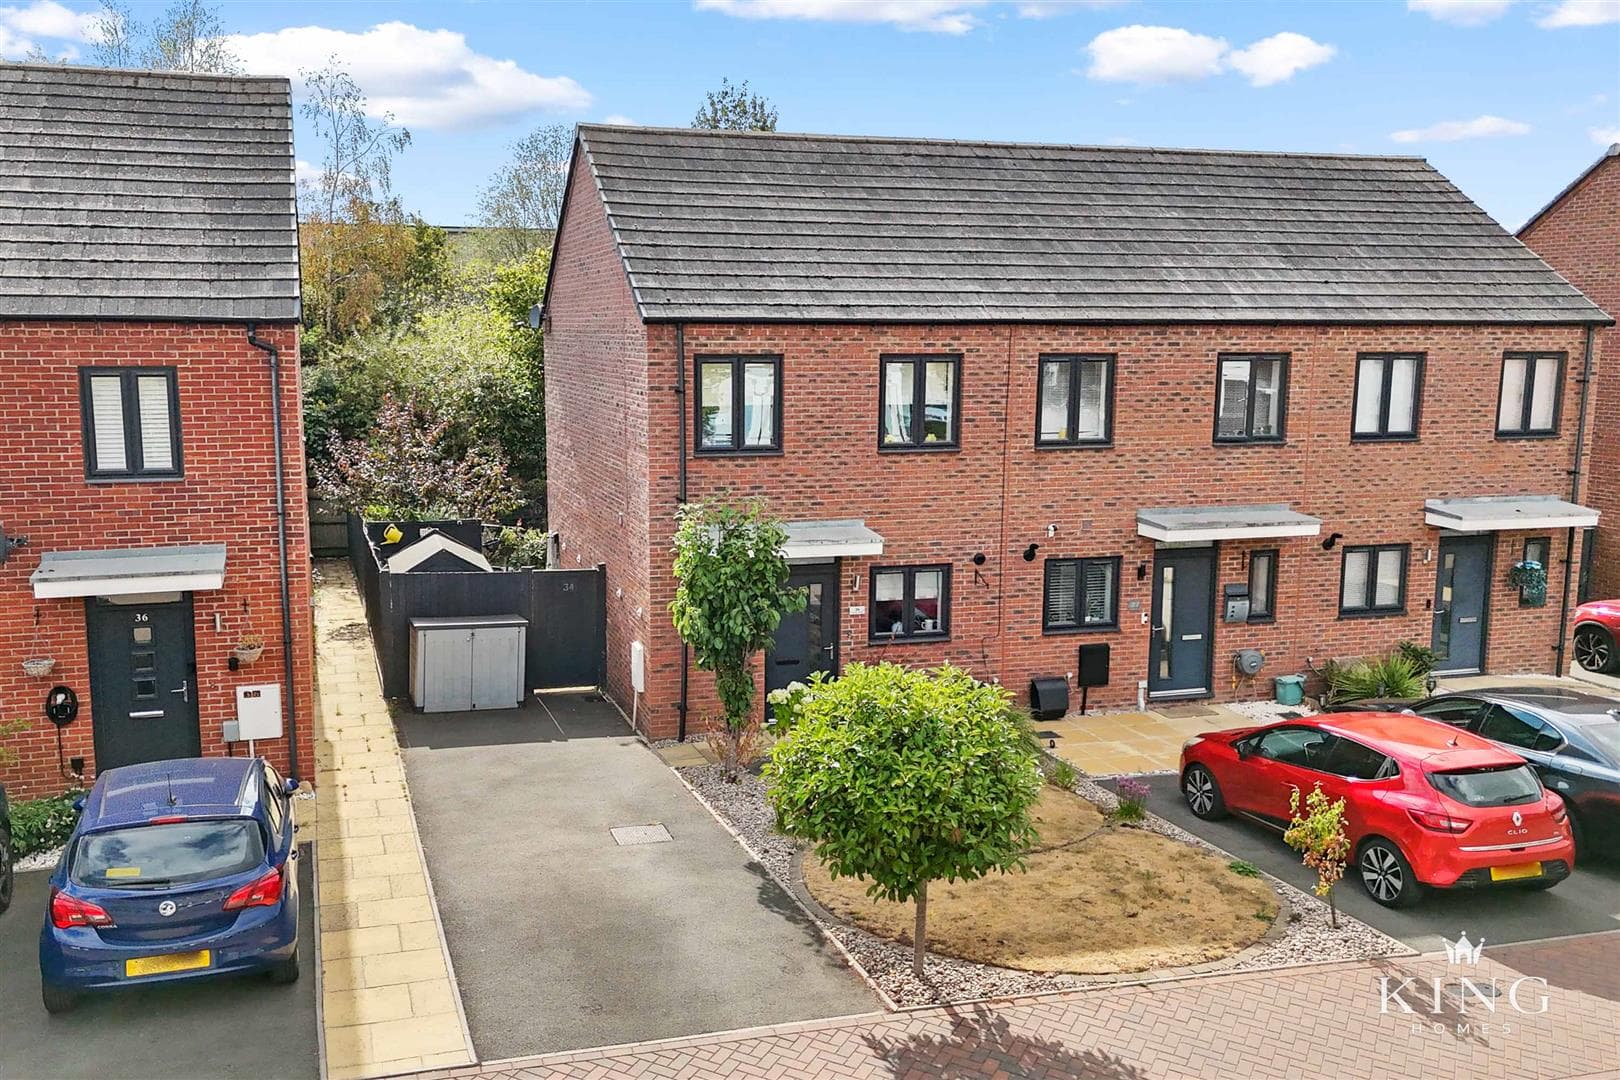
Located on Hipbag Lane in Bidford-on-Avon, this attractive two-bedroom semi-detached home offers a modern and practical layout, making it an excellent choice for those looking for a property they can move straight into.
On approach, the property benefits from a private driveway providing off-road parking for two vehicles, with gated access leading to the rear garden.
Stepping inside, the entrance hall provides a welcoming introduction to the property, with access to a convenient downstairs W.C. before leading through into the main living accommodation.
The heart of the home is the impressive open-plan kitchen, dining and living space. Designed with modern lifestyles in mind, this sociable area brings together cooking, dining and relaxation in one spacious setting, making it equally well suited to everyday living and entertaining.
The modern kitchen is fitted with contemporary units and benefits from integrated appliances, providing a clean and streamlined finish. The open-plan arrangement leaves plenty of room for both dining and lounge furniture, allowing clearly defined areas while maintaining the spacious and sociable feel of the room.
Doors to the rear provide direct access to the garden while allowing plenty of natural light into the living space and creating a great connection between the home and garden.
Heading upstairs, the property offers two double bedrooms.
The main bedroom is a generous double, benefiting from a private en-suite and fitted wardrobes, while still offering ample space for additional bedroom furniture. The second bedroom is another well-proportioned double room, offering excellent versatility. Completing the first floor is the family bathroom.
Garden
To the rear is a well-proportioned south facing garden, with a generous paved patio and lawn with space for outdoor seating and entertaining. The garden is enclosed by fencing and benefits from gated access, along with a useful outside tap.
Hall
Kitchen / Diner / Family Room 7.76m max x 4.46m max (25'5" max x 14'7" max)
Downstairs w.c
First Floor Landing
Bedroom 1 2.70m x 4.46m (8'10" x 14'7" )
En-Suite 1.65m x 2.46m (5'4" x 8'0")
Bedroom 2 3.28m x 2.48m (10'9" x 8'1")
Bathroom 2.07m x 1.92m (6'9" x 6'3")

We tailor every marketing campaign to a customer’s requirements and we have access to quality marketing tools such as professional photography, video walk-throughs, drone video footage, distinctive floorplans which brings a property to life, right off of the screen.