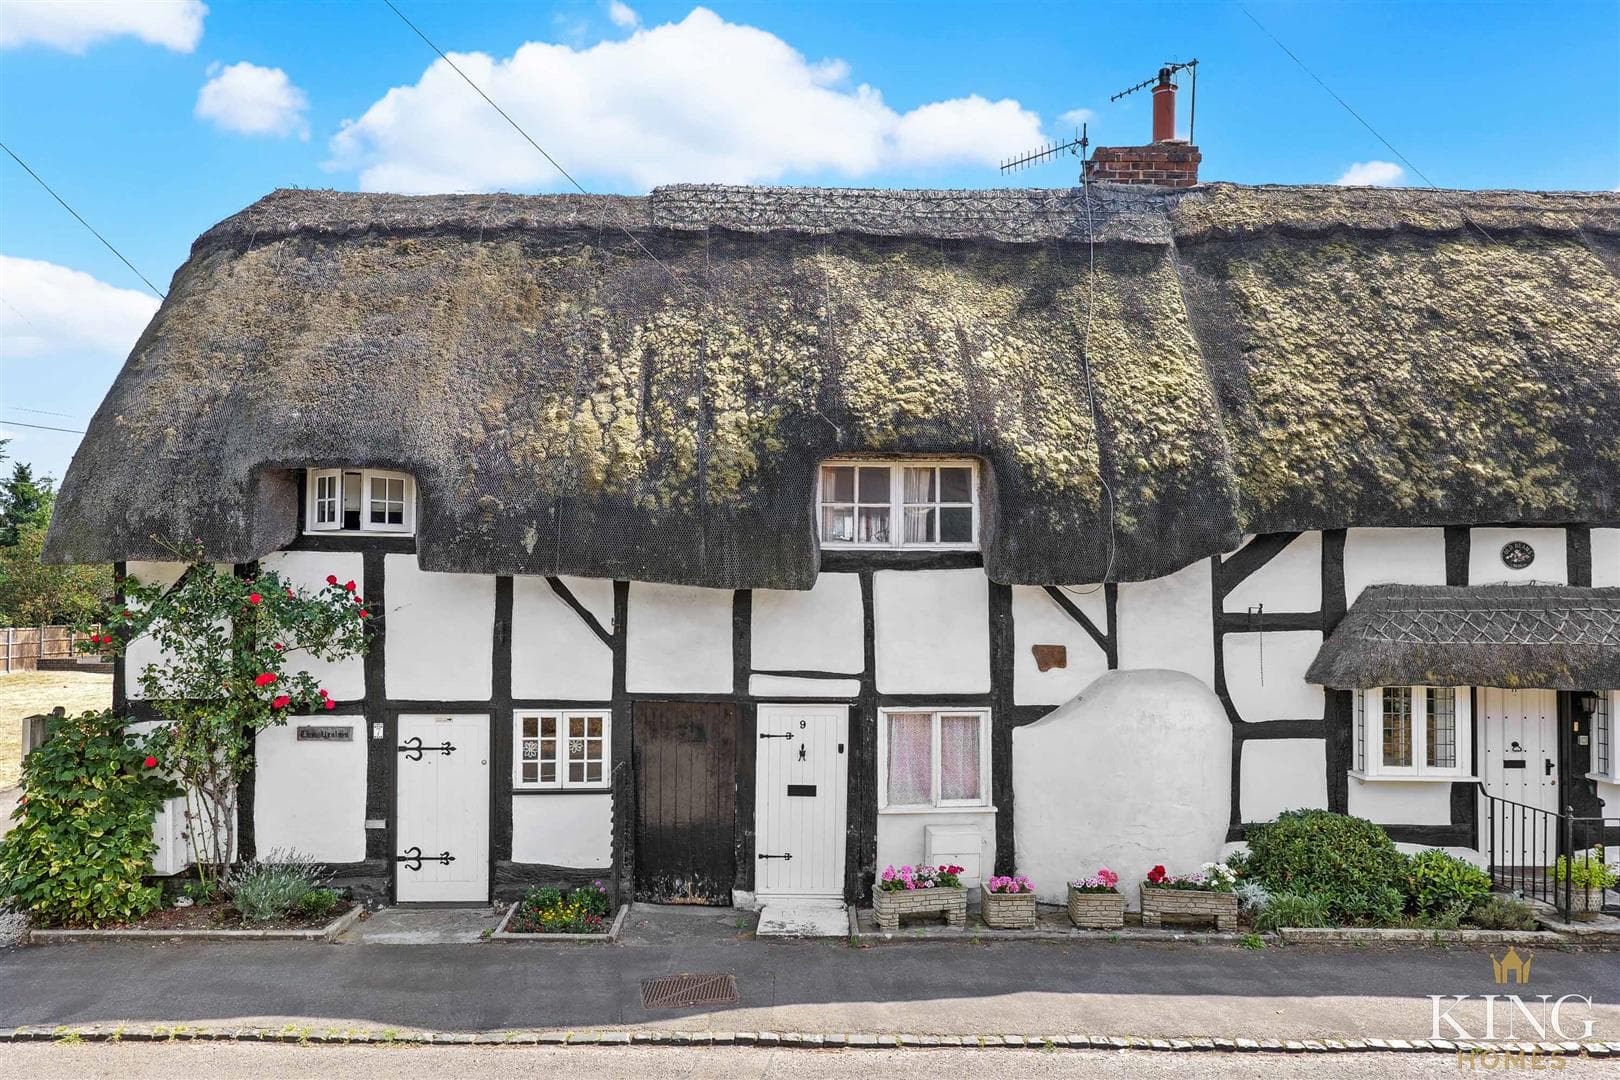
Modern Two-Bedroom Semi-Detached Home. Beautifully Presented Throughout. Contemporary Kitchen/Diner. Spacious Living Room. Two Well-Proportioned Bedrooms. Separate Utility Area & Ground-Floor WC. Enclosed Rear Garden. Private Driveway Parking. Popular Alcester Location. A beautifully presented two-bedroom semi-detached home, offering stylish modern accommodation, a contemporary kitchen/diner and an attractive enclosed rear garden. Situated within a popular residential area of Alcester, the property combines well-planned living spaces with the convenience of driveway parking and easy access to the town's amenities.
The property opens into a welcoming entrance hallway leading through to a spacious living room, finished in neutral tones with attractive wood-effect flooring and plenty of natural light, creating a comfortable space for relaxing and entertaining.
To the rear, the contemporary kitchen/diner features a range of modern fitted units, complementary work surfaces and integrated cooking appliances, with space for a dining table. French doors open directly onto the garden, providing a pleasant outlook and easy access to the outside space. A separate utility area and ground-floor WC complete the downstairs accommodation.
Upstairs, there are two well-proportioned bedrooms, including a generous principal bedroom and a versatile second bedroom, currently arranged as a home office. A modern family bathroom, fitted with a white suite and shower over the bath, completes the first floor.
Outside, the enclosed rear garden is mainly laid to lawn with a paved patio, ideal for outdoor dining and relaxing. A timber storage shed provides additional storage, while the driveway to the front offers convenient off-road parking.
Location
Cargill Close is situated in the historic market town of Alcester, known for its attractive High Street, independent shops, cafés, restaurants and excellent range of local amenities. The town benefits from well-regarded schools, including Alcester Grammar School and Alcester Academy, together with leisure facilities and beautiful surrounding countryside.
Hall
Living Room 13' 7" x 10' 3" (4.15m x 3.13m)
Kitchen/Diner 9' 10" x 10' 3" (3.00m x 3.13m)
Utility
W.C
Landing
Bedroom 1 10' 2" x 13' 9" (3.09m x 4.20m)
Bedroom 2 9' 2" x 13' 9" (2.80m x 4.20m)
Bathroom 7' 2" x 5' 7" (2.19m x 1.70m)

We tailor every marketing campaign to a customer’s requirements and we have access to quality marketing tools such as professional photography, video walk-throughs, drone video footage, distinctive floorplans which brings a property to life, right off of the screen.