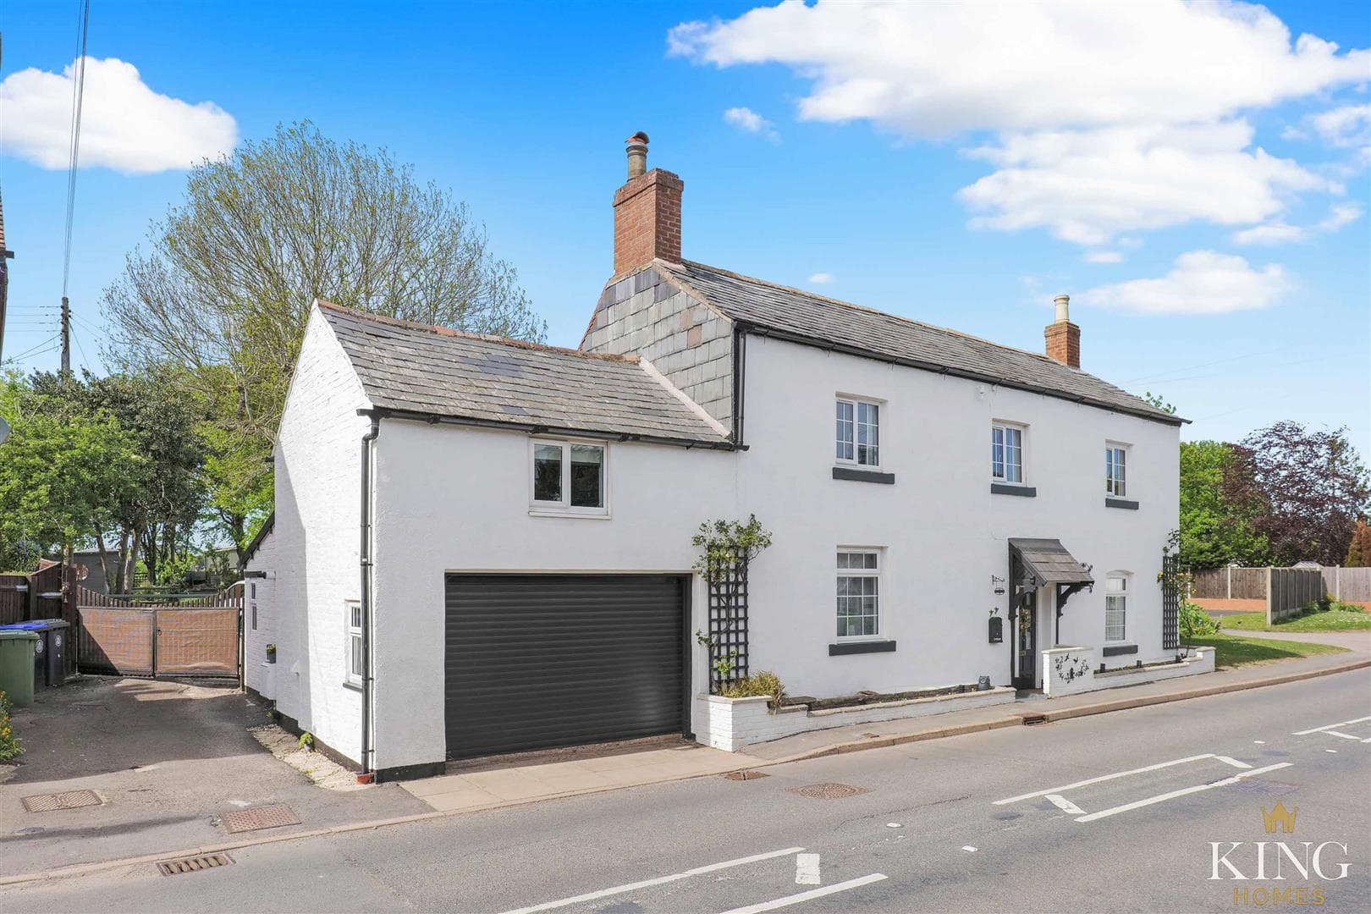
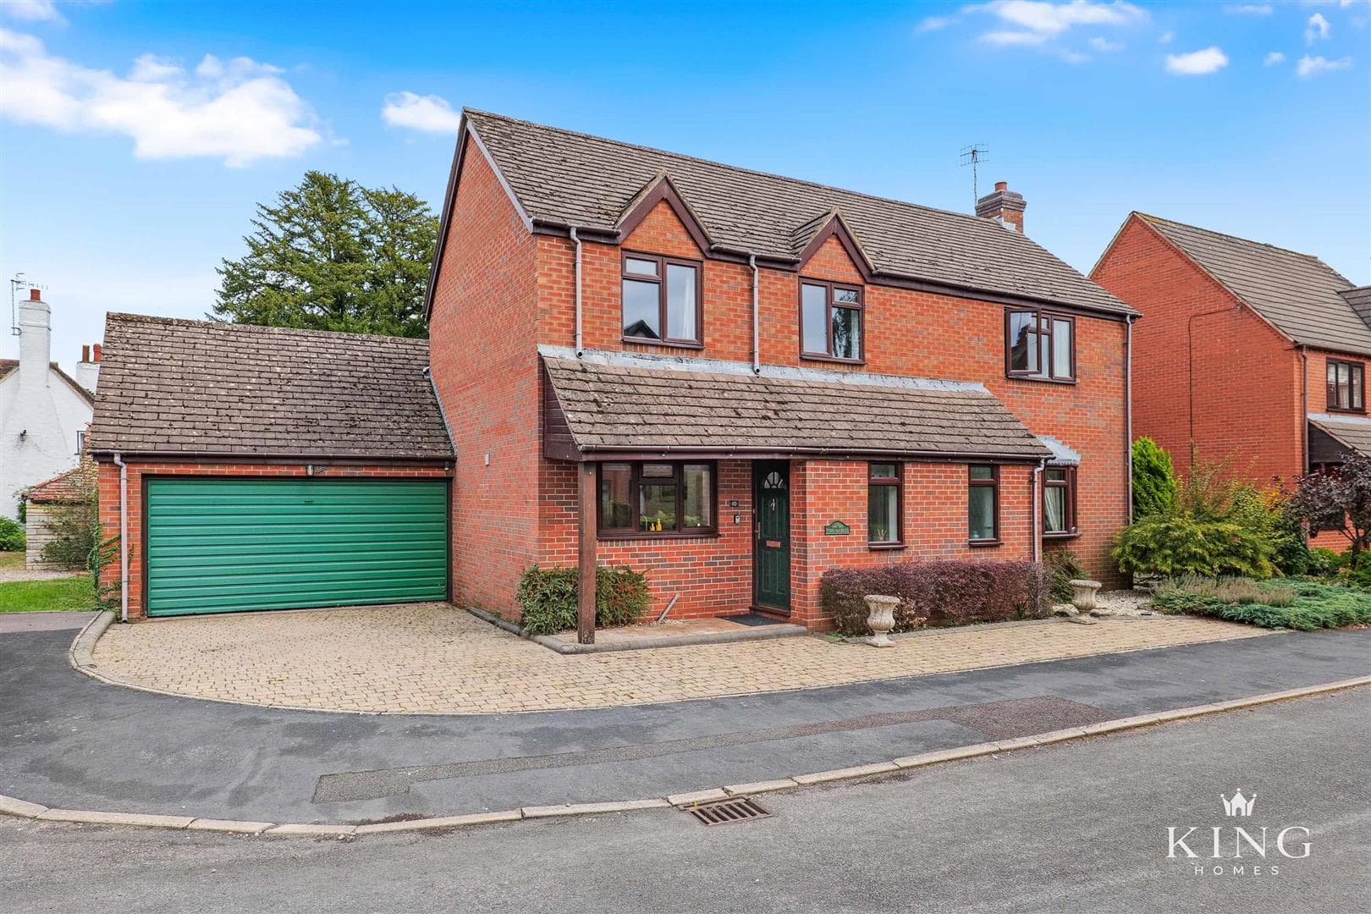
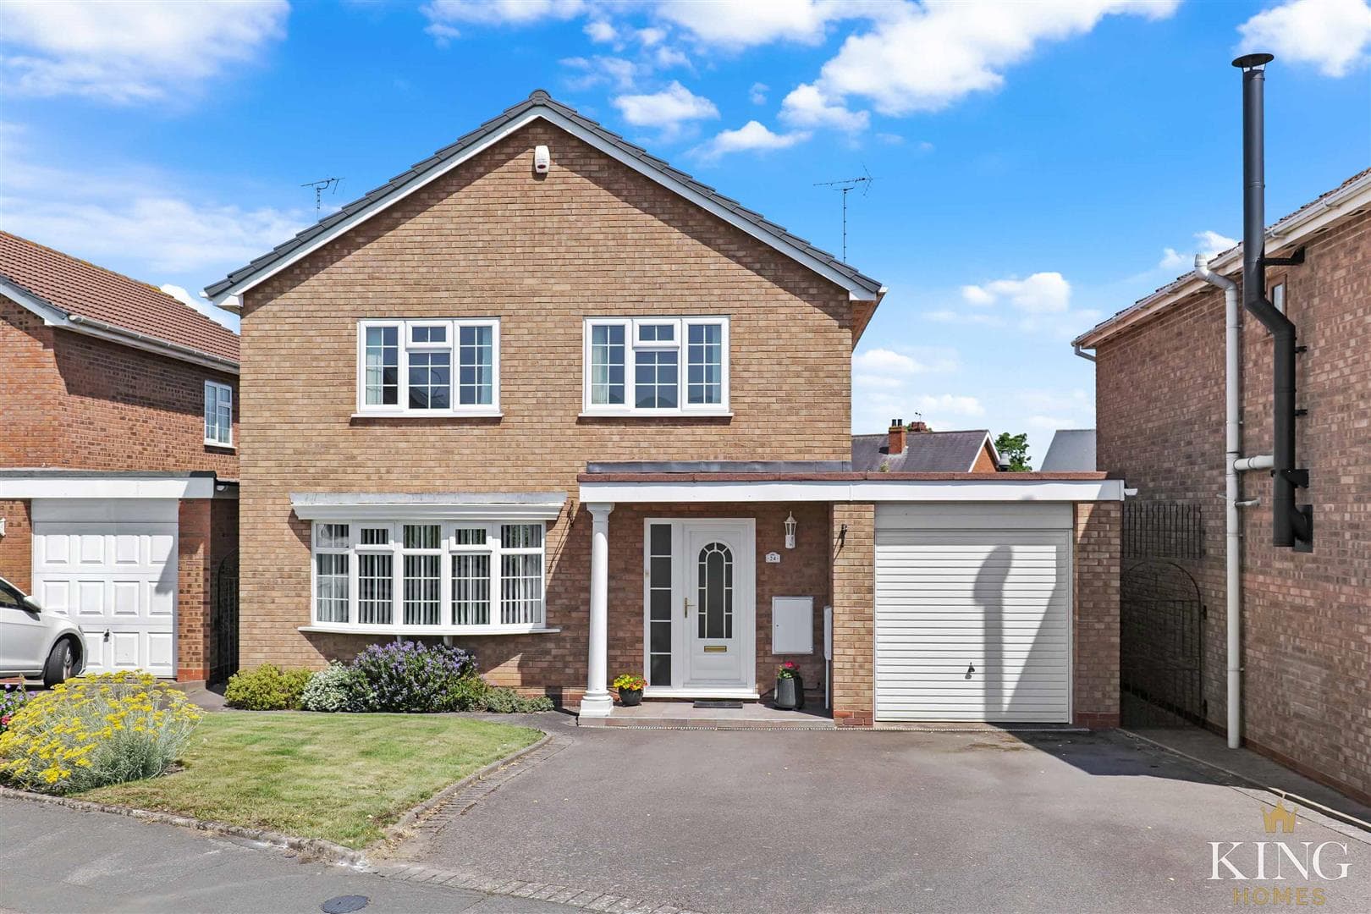
Vine Cottage is an impressive four-bedroom detached family home, ideally positioned within the highly sought-after village of Salford Priors. Occupying a generous plot, the property is complemented by beautifully established gardens and offers spacious, well-balanced accommodation extending to approximately 223.9 sq. metres (2,409.8 sq. feet).
To the side of the property, a driveway provides access through to a substantial area of off-road parking at the rear, in addition to an attached garage offering further convenience for parking or storage.
Vine Cottage welcomes you into a spacious entrance hallway, immediately setting the tone for the generous proportions and natural flow found throughout. Internally, the property is rich in character, featuring exposed beams that add warmth and charm, perfectly blending period features with practical family living.
The living room is a standout feature, extending to over 23 ft in length and centred around a charming fireplace with log burner, creating a cosy yet spacious environment ideal for both relaxing evenings and entertaining guests.
To the rear, the conservatory provides an additional reception space, offering delightful views over the garden and serving as a versatile area suitable for use as a second sitting room, garden room, or playroom.
The kitchen/breakfast room forms the heart of the home, well-equipped with ample workspace and cabinetry, along with space for informal dining. Windows from the kitchen enjoy attractive views over the garden, while a door provides direct access outside—perfect for indoor-outdoor living, particularly in the warmer months. This is complemented by a separate dining room, ideal for more formal occasions and family gatherings. A utility room provides further practicality, along with a ground floor WC and internal access to the integral garage.
The first floor comprises four comfortable bedrooms, together with three bathrooms.
The basement level includes a useful cellar, providing valuable additional space ideally suited for storage.
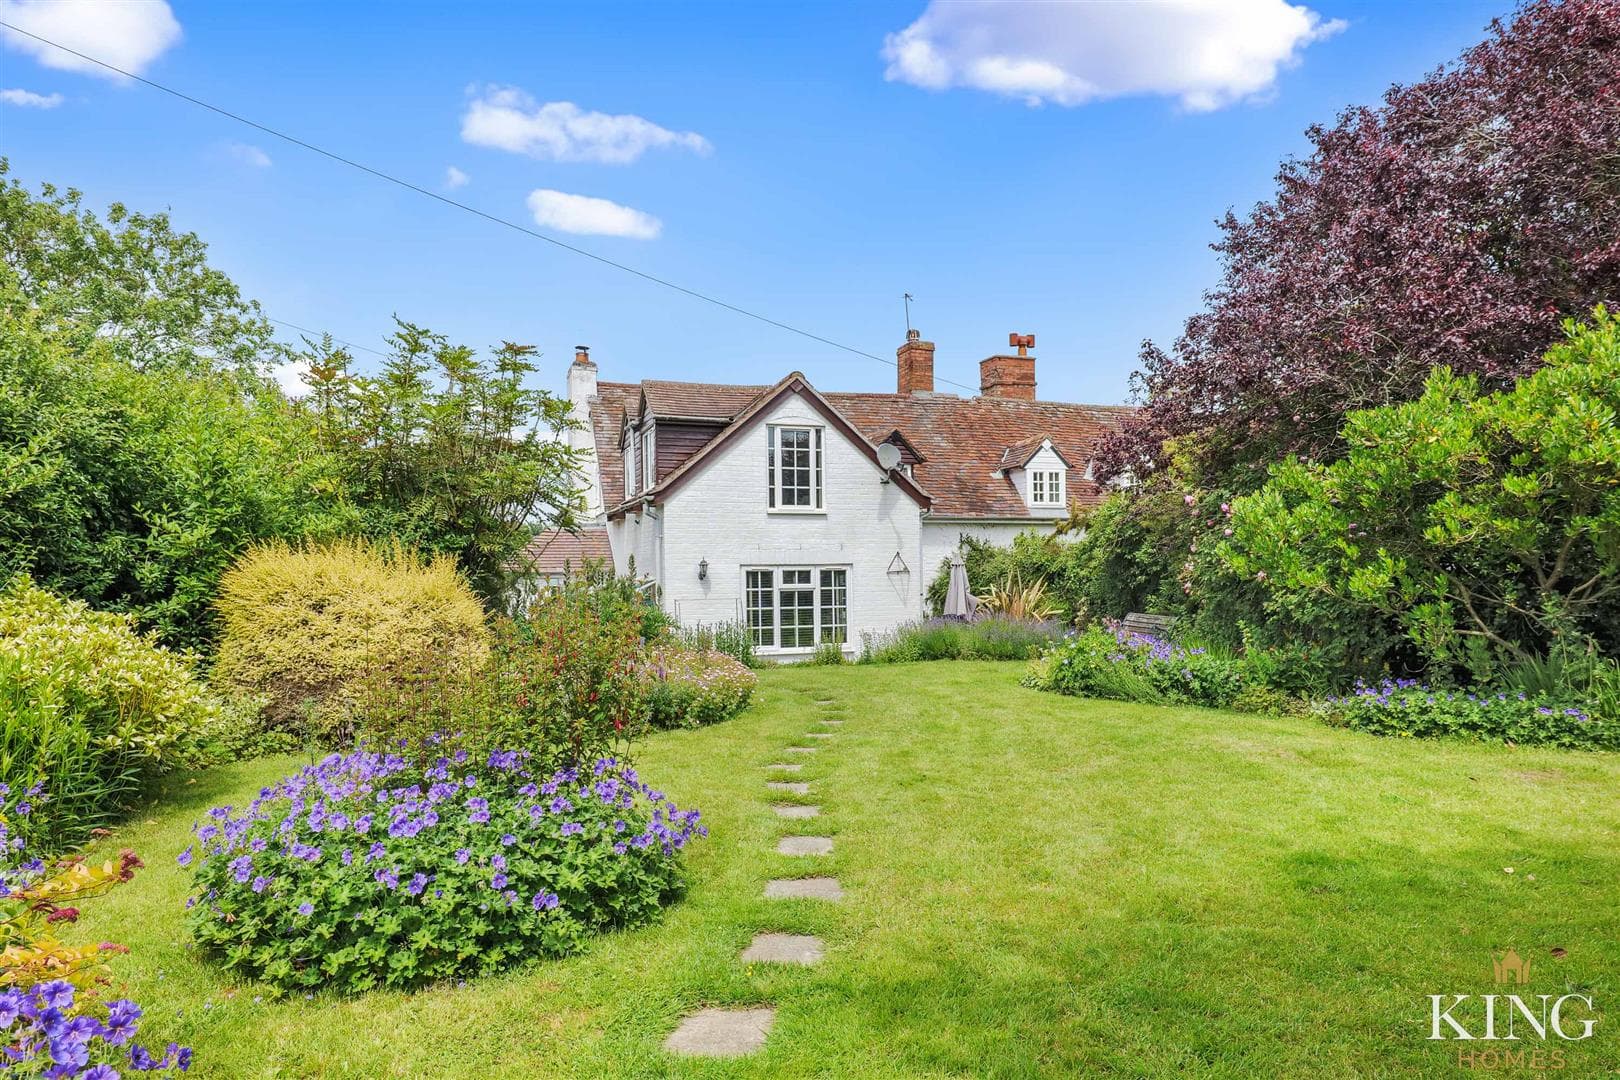
Externally, the property enjoys a generous and mature garden, predominantly laid to lawn and bordered by established trees and planting, creating a private and peaceful setting. The outdoor space also features a dedicated allotment area and greenhouse offering excellent versatility for gardening enthusiasts, outdoor entertaining, or simply enjoying the surroundings.
Hallway 3.89m x 2.15m (12'9" x 7'0")
Living Room 7.29m x 4.29m (23'11" x 14'0")
Conservatory 3.84m x 4.29m (12'7" x 14'0")
Dining Room 3.89m x 3.89m (12'9" x 12'9")
Kitchen/Breakfast Room 3.32m x 6.60m (10'10" x 21'7")
Utility Area 1.54m x 2.67m (5'0" x 8'9")
W.C
Landing
Bedroom 1 3.86m x 3.53m (12'7" x 11'6")
Bedroom 2 3.35m x 3.87m (10'11" x 12'8")
Bedroom 3 3.86m x 3.86m (12'7" x 12'7")
Bedroom 4 3.86m x 3.65m (12'7" x 11'11")
En-suite 1.64m x 1.72m (5'4" x 5'7")
Bathroom 3.35m x 2.28m (10'11" x 7'5")
En-suite 3.35m x 1.54m (10'11" x 5'0")
Garage 5.67m x 4.27m (18'7" x 14'0")
Cellar

We tailor every marketing campaign to a customer’s requirements and we have access to quality marketing tools such as professional photography, video walk-throughs, drone video footage, distinctive floorplans which brings a property to life, right off of the screen.