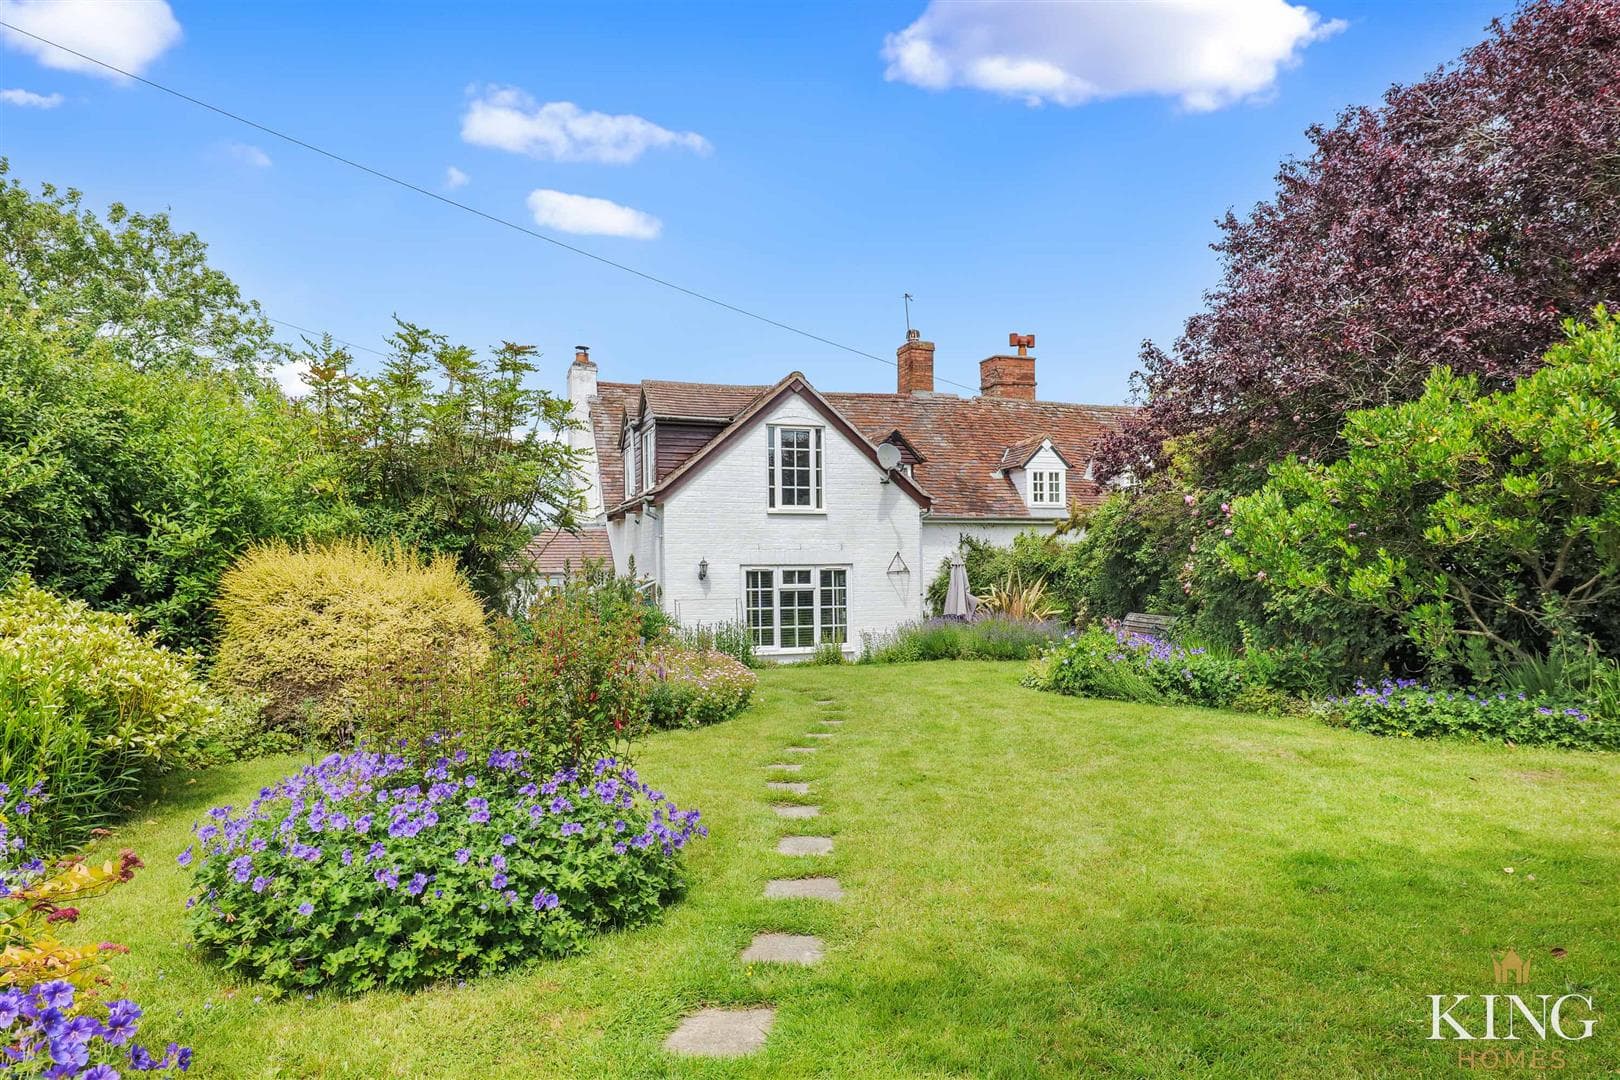
Four Bedroom Detached Home | Corner Position Overlooking Green Space | Beautifully Presented Throughout | Accommodation Across Three Floors | Two En Suites & Family Bathroom | Dressing Area & Separate Dressing Room | Kitchen/Dining Room | Separate Utility Room | Enclosed Garden | Garage & Driveway Parking
A beautifully presented four bedroom detached home enjoying an attractive corner position on Payne Drive, with views across the neighbouring green space. Arranged over three floors, the property combines bright living accommodation with generous bedroom space, two en suites and a well-kept enclosed garden.
Established hedging frames the frontage, with a path leading to the front door. Driveway parking and a garage are positioned to the side, together with gated access into the garden.
The entrance hall provides access to the principal ground floor rooms, a guest cloakroom and the staircase. The spacious living room enjoys a dual aspect, with a large bay window bringing in plenty of natural light and providing an outlook towards the green.
The kitchen/dining room offers a welcoming space for everyday family life and entertaining. Shaker-style cabinetry is complemented by light work surfaces, built-in ovens, a hob and an extractor, with ample storage and preparation space. The dining area sits beside French doors opening directly onto the garden terrace. An adjoining utility room provides additional storage and space for laundry appliances.
On the first floor, the principal bedroom benefits from a dressing area with fitted mirrored wardrobes and its own en-suite shower room. Two further bedrooms are served by the family bathroom, fitted with a white suite and neutral tiling.
The second floor offers a further double bedroom with roof windows, alongside a separate dressing room leading through to the second en-suite shower room. Currently arranged as an additional sitting area, the dressing room adds flexibility to this floor, making it well suited to guests or use as an alternative principal suite. Eaves storage provides further practical space.
Outside, the enclosed garden features a broad paved terrace directly off the kitchen/dining room, creating a natural setting for outdoor dining. A lawn extends beyond, with brick wall and timber fenced boundaries completing the space.
Hall
Kitchen/Dining Room 20' 3" x 9' 6" (6.16m x 2.90m)
Utility 5' 2" x 7' 5" (1.57m x 2.26m)
Living Room 20' 3" x 10' 11" (6.16m x 3.34m)
Landing
Bedroom 1 14' 3" x 10' 11" (4.34m x 3.34m)
Dressing Area 5' 8" x 5' 10" (1.72m x 1.79m)
En-suite 5' 4" x 7' 6" (1.62m x 2.28m)
Bedroom 3 9' 10" x 10' 9" (2.99m x 3.28m)
Bedroom 4 10' 1" x 7' 4" (3.07m x 2.24m)
Bathroom 5' 8" x 7' 11" (1.72m x 2.41m)
Landing
Bedroom 2 13' 1" x 10' 10" (3.99m x 3.30m)
Dressing Room 7' 0" x 10' 8" (2.13m x 3.26m)
En-suite 5' 10" x 9' 7" (1.77m x 2.93m)
We tailor every marketing campaign to a customer’s requirements and we have access to quality marketing tools such as professional photography, video walk-throughs, drone video footage, distinctive floorplans which brings a property to life, right off of the screen.