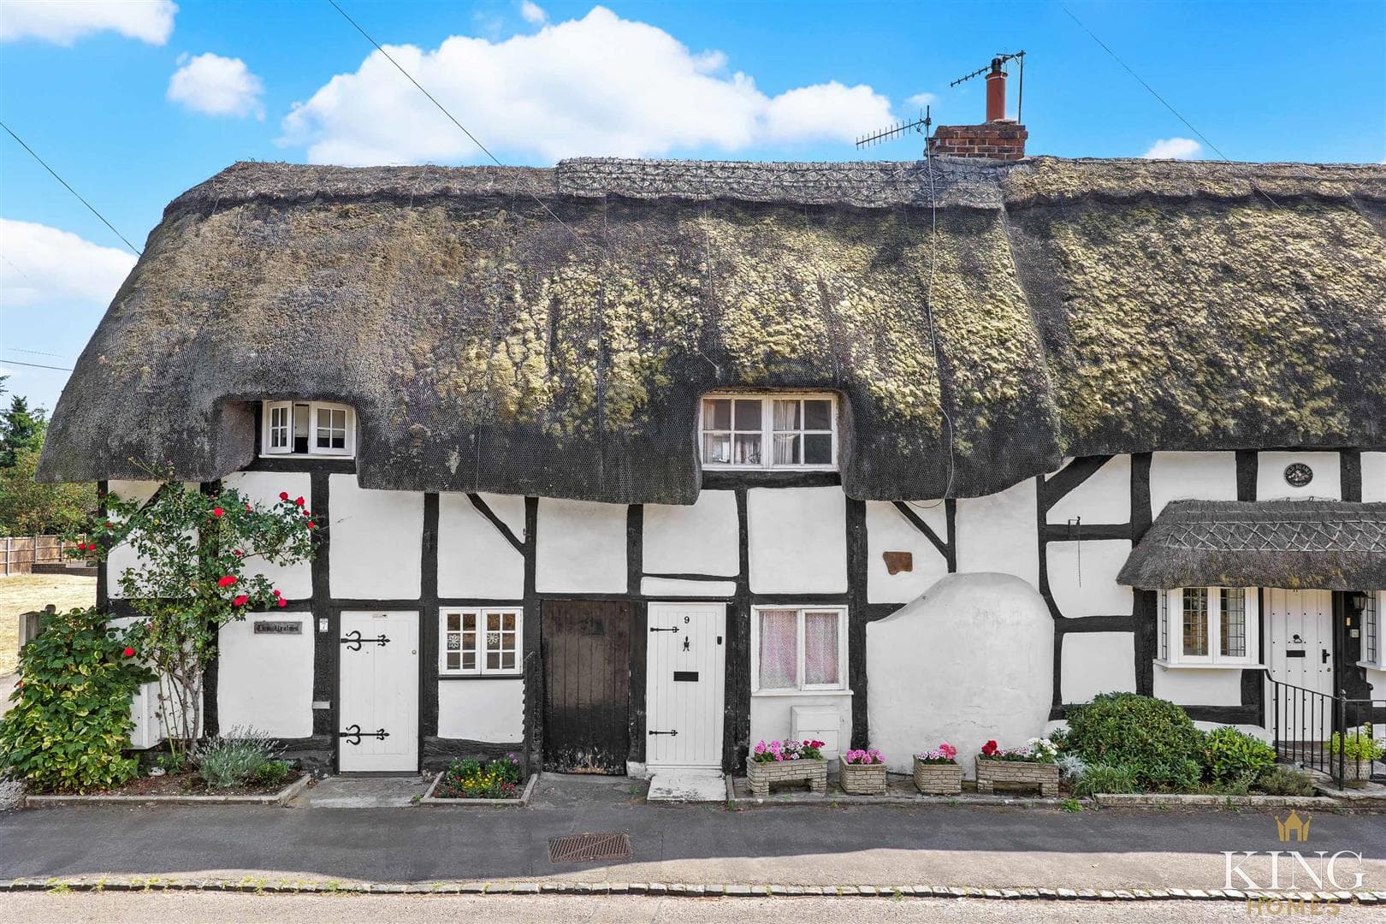
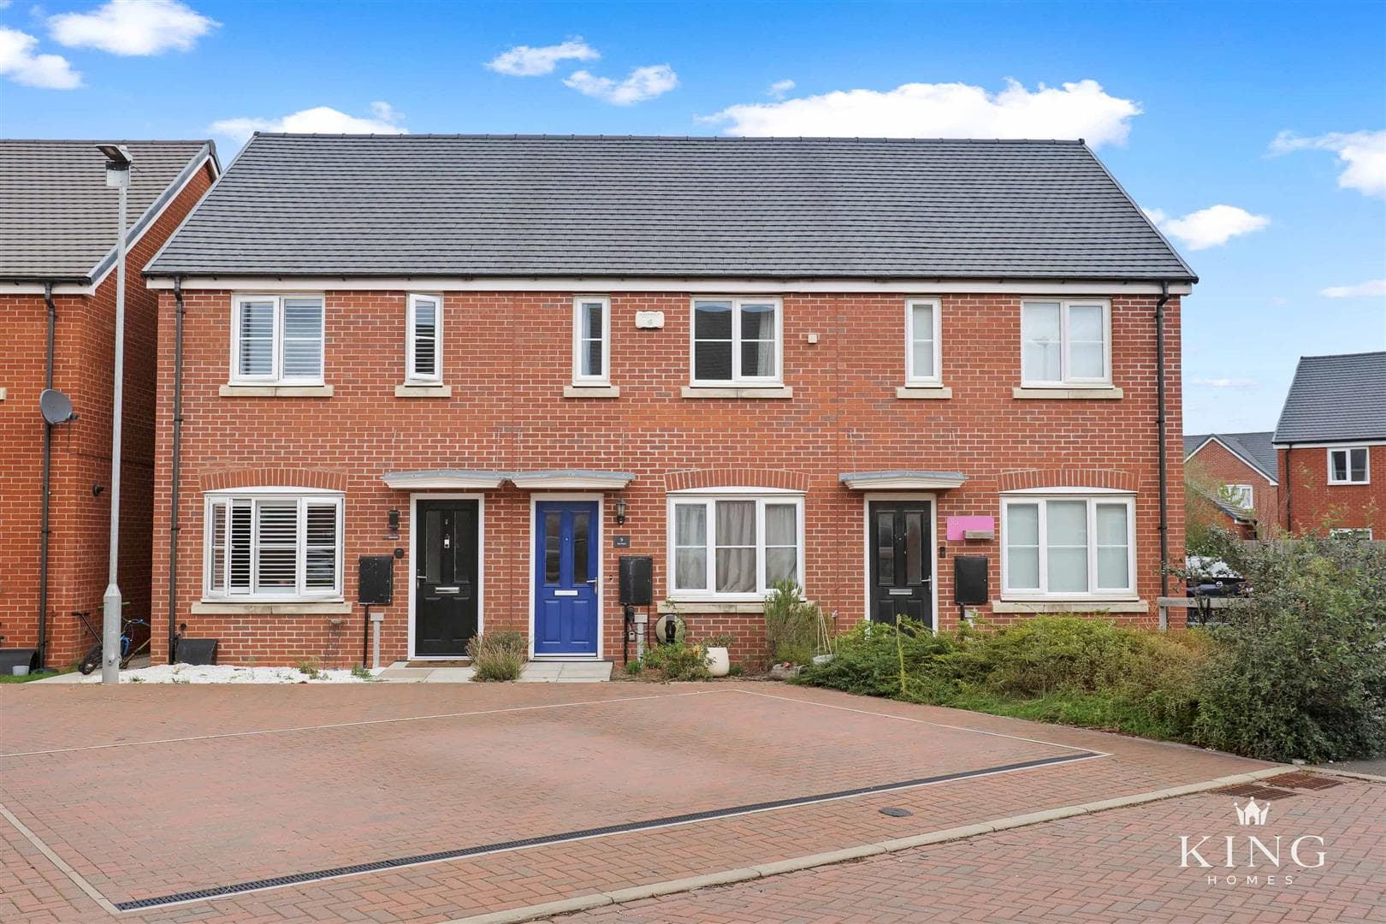
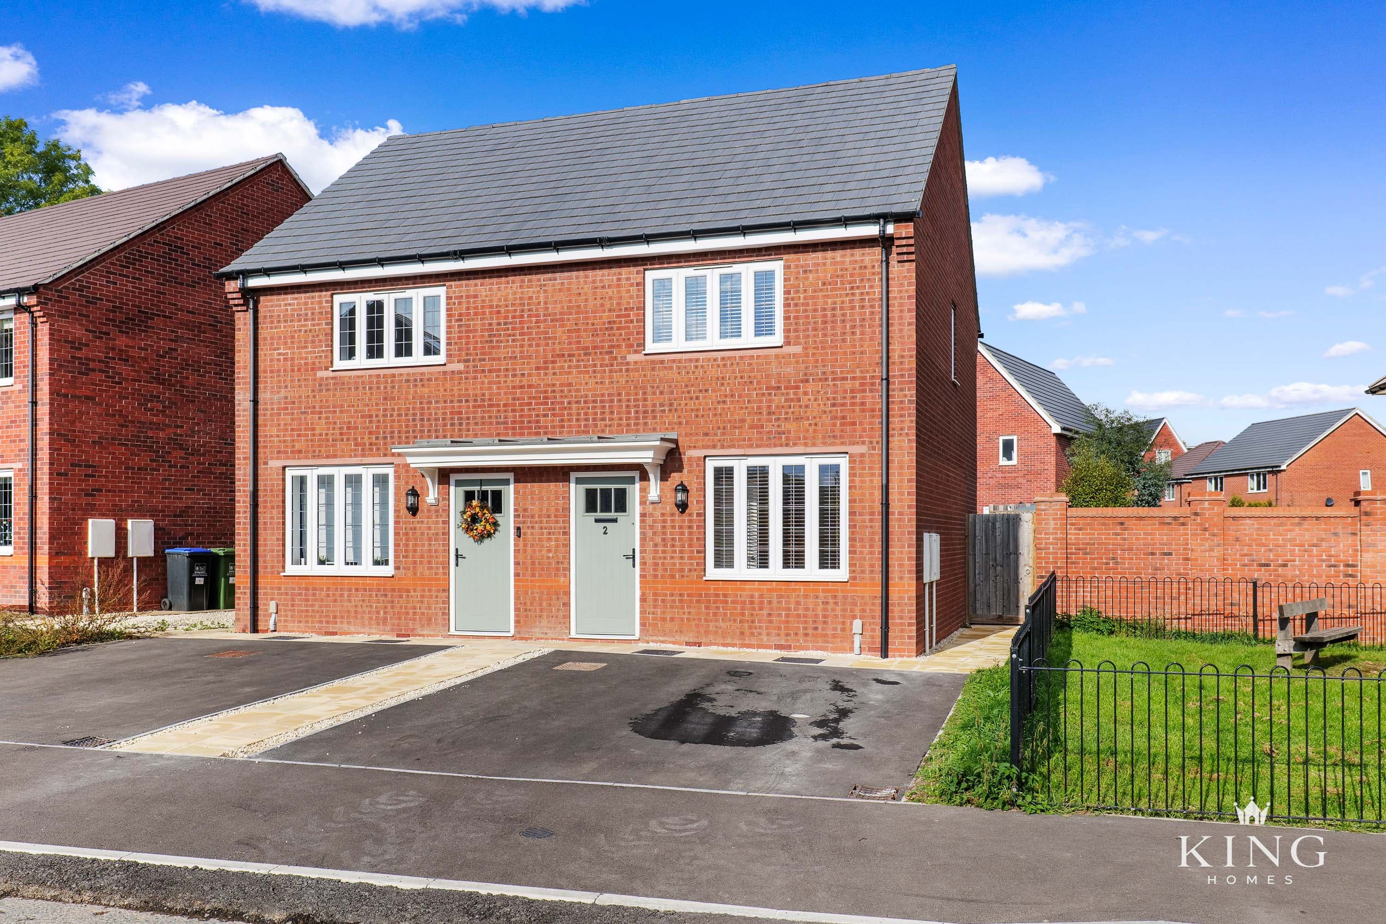
** Two Generous Double Bedrooms ** Substantial Rear Garden ** Generous Driveway Providing Ample Off-Road Parking ** Garage ** Superb Open-Plan Kitchen / Diner / Family Room ** Separate Bay-Fronted Living Room ** Ground Floor WC & Utility Area ** Popular Studley Location ** Excellent Potential to Personalise & Improve ** Situated on Crooks Lane in the popular village of Studley, this spacious two-bedroom home occupies a generous plot and offers an impressive amount of accommodation both inside and out. Highlights include a superb open-plan kitchen, dining and family room, separate bay-fronted living room, two double bedrooms, substantial rear garden, generous driveway and garage. Offering plenty of scope for a new owner to put their own stamp on the property, this is a home that really needs to be viewed to appreciate the space on offer.
Hall
Porch
Living Room
Dimensions: 3.63m x 3.79m (11'10" x 12'5").
Kitchen/Diner/Family Room
Dimensions: 6.31m x 4.84m (20'8" x 15'10").
Utility
W.C
Landing
Bedroom 1
Dimensions: 3.65m x 4.84m (11'11" x 15'10").
Bedroom 2
Dimensions: 4.03m x 2.64m (13'2" x 8'7").
Bathroom
Dimensions: 2.11m x 2.10m (6'11" x 6'10").
Garage
Dimensions: 6.04m x 3.05m (19'9" x 10'0").

We tailor every marketing campaign to a customer’s requirements and we have access to quality marketing tools such as professional photography, video walk-throughs, drone video footage, distinctive floorplans which brings a property to life, right off of the screen.