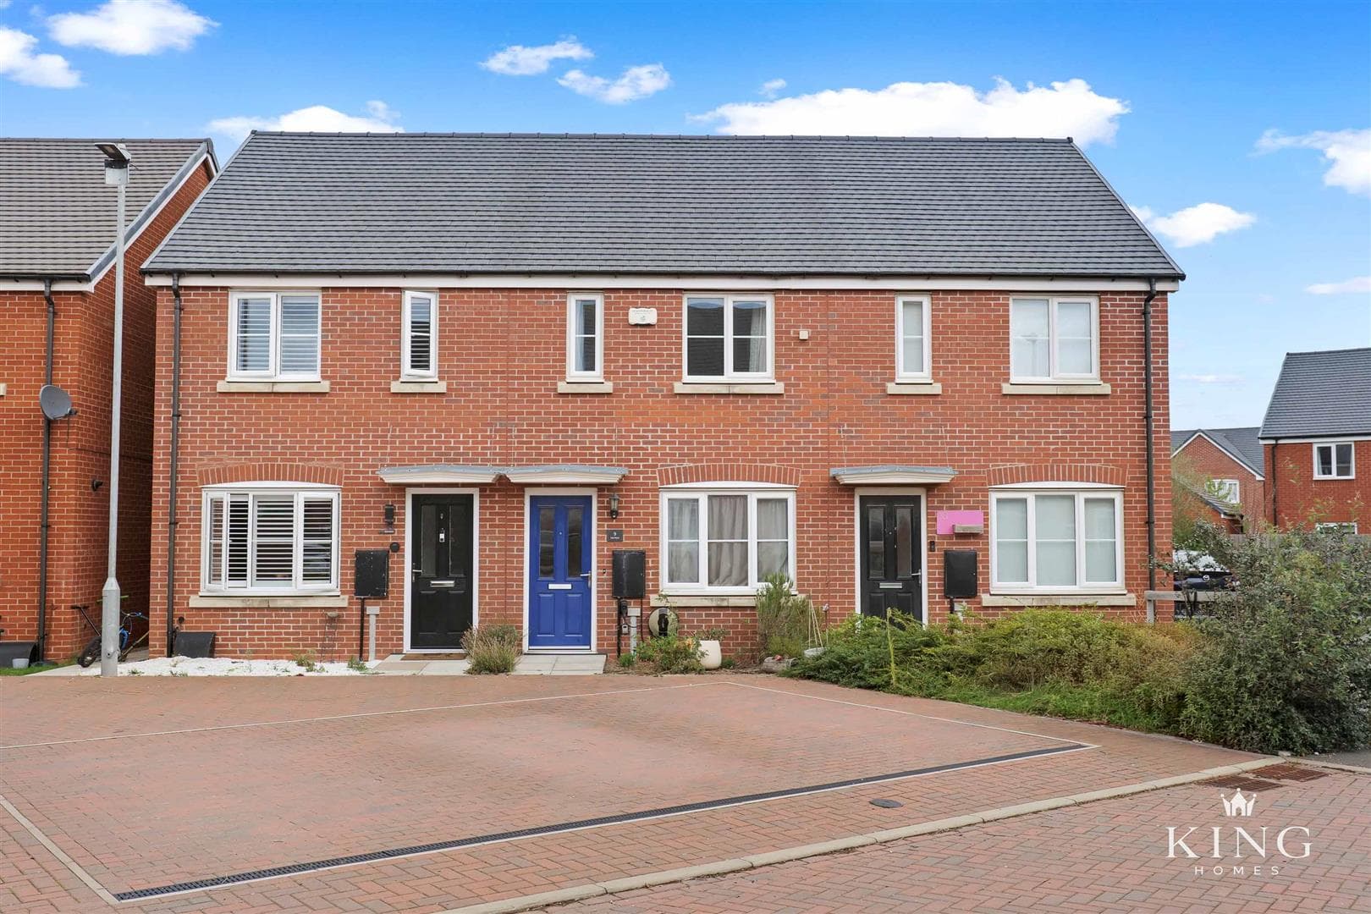
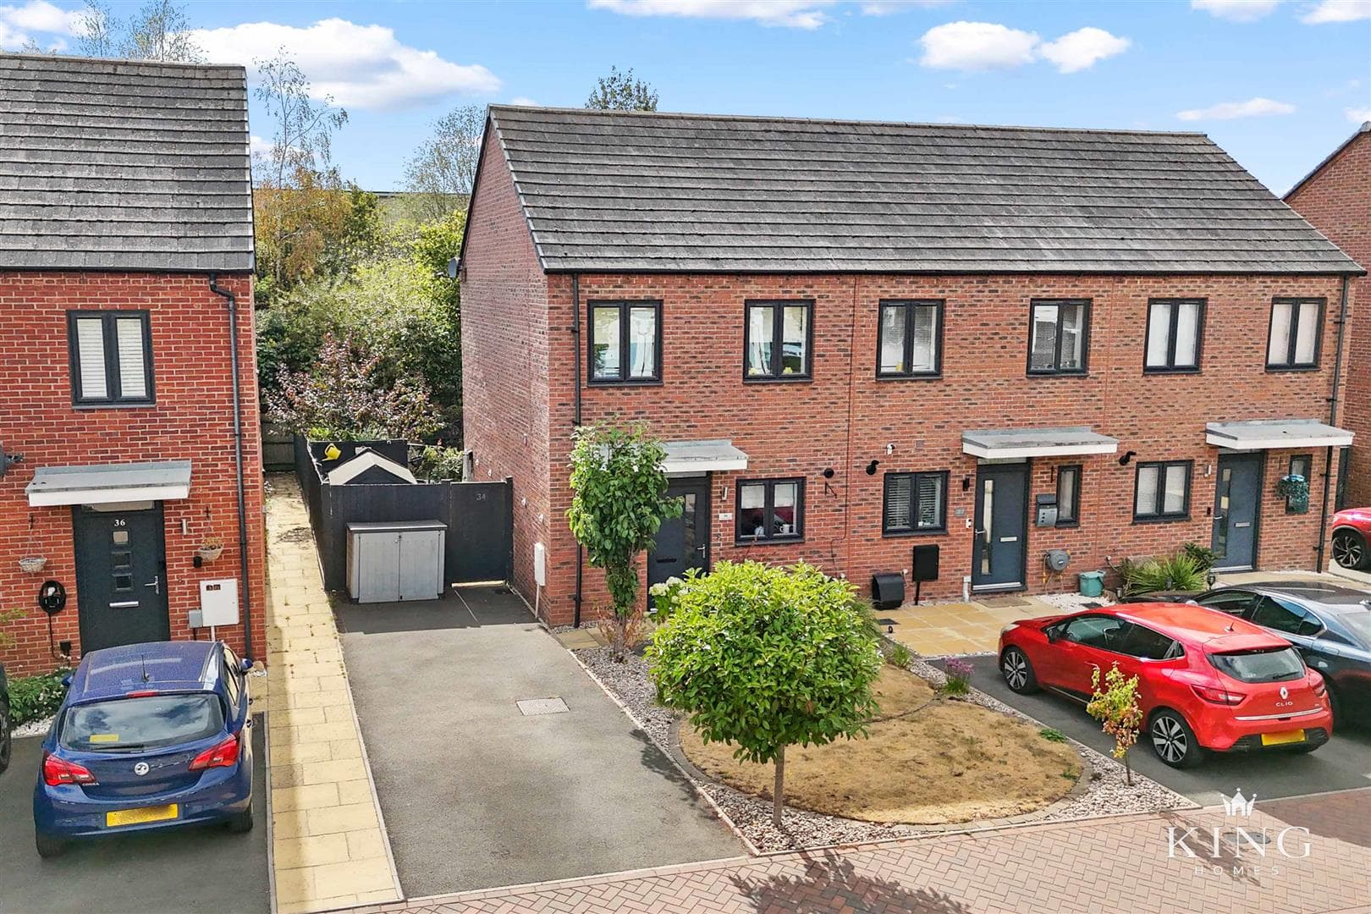
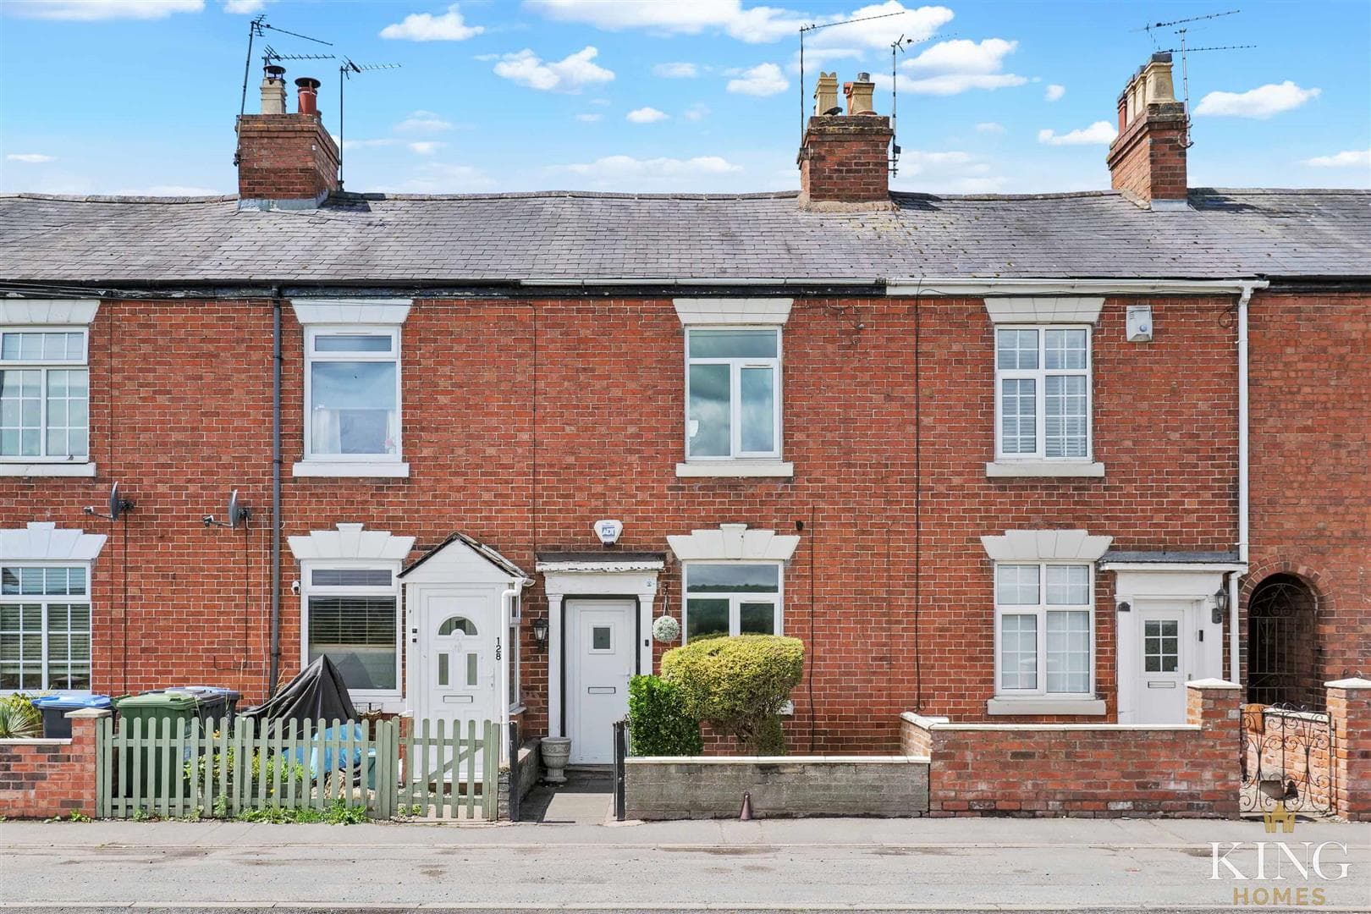
Approached via a generous gravelled frontage providing ample off-road parking, the property immediately gives a sense of the space on offer. The driveway continues alongside the house towards the garage, providing further useful parking and access.
Stepping inside, an entrance porch opens into the hallway, with access to the separate living room and stairs rising to the first floor.
The bay-fronted living room is a bright and well-proportioned reception room. A large walk-in bay window allows plenty of natural light into the space, while the feature fireplace with decorative tiled inset provides an attractive focal point.
To the rear is one of the home's standout features – the spacious open-plan kitchen, dining and family room.
The kitchen area offers a practical range of wall and base units with ample worktop space, opening naturally into the generous dining and family area.
Beyond, the room becomes a particularly bright and versatile living space, with plenty of room for both dining and additional seating. A glazed roof section and wide sliding patio doors bring in an abundance of natural light and provide direct access onto the rear garden, making this a fantastic space for everyday family life and entertaining.
A useful utility area and ground floor WC further enhance the practicality of the ground-floor accommodation.
Upstairs, the landing leads to two generously proportioned double bedrooms, along with the family bathroom.
The family bathroom is fitted with a white three-piece suite comprising a panelled bath with glazed shower screen, pedestal wash hand basin and WC, complemented by tiled finishes and a chrome heated towel rail.
Outside
The outside space is a real highlight of the property.
To the front is a generous gravelled driveway providing ample off-road parking, with access continuing alongside the property towards the garage.
To the rear is a substantial garden extending a considerable distance from the house. A paved patio immediately adjoining the property provides space for outdoor seating, with the garden continuing through further patio and lawned areas.
Established hedging and mature greenery provide a pleasant backdrop and screening, while the sheer size of the garden gives a new owner plenty of opportunity to landscape and personalise the space to suit their needs.
The property also benefits from a garage, providing valuable additional parking, storage or workshop space.
Hall
Porch
Living Room 3.63m x 3.79m (11'10" x 12'5")
Kitchen/Diner/Family Room 6.31m x 4.84m (20'8" x 15'10")
Utility
W.C
Landing
Bedroom 1 3.65m x 4.84m (11'11" x 15'10")
Bedroom 2 4.03m x 2.64m (13'2" x 8'7")
Bathroom 2.11m x 2.10m (6'11" x 6'10")
Garage 6.04m x 3.05m (19'9" x 10'0")

We tailor every marketing campaign to a customer’s requirements and we have access to quality marketing tools such as professional photography, video walk-throughs, drone video footage, distinctive floorplans which brings a property to life, right off of the screen.