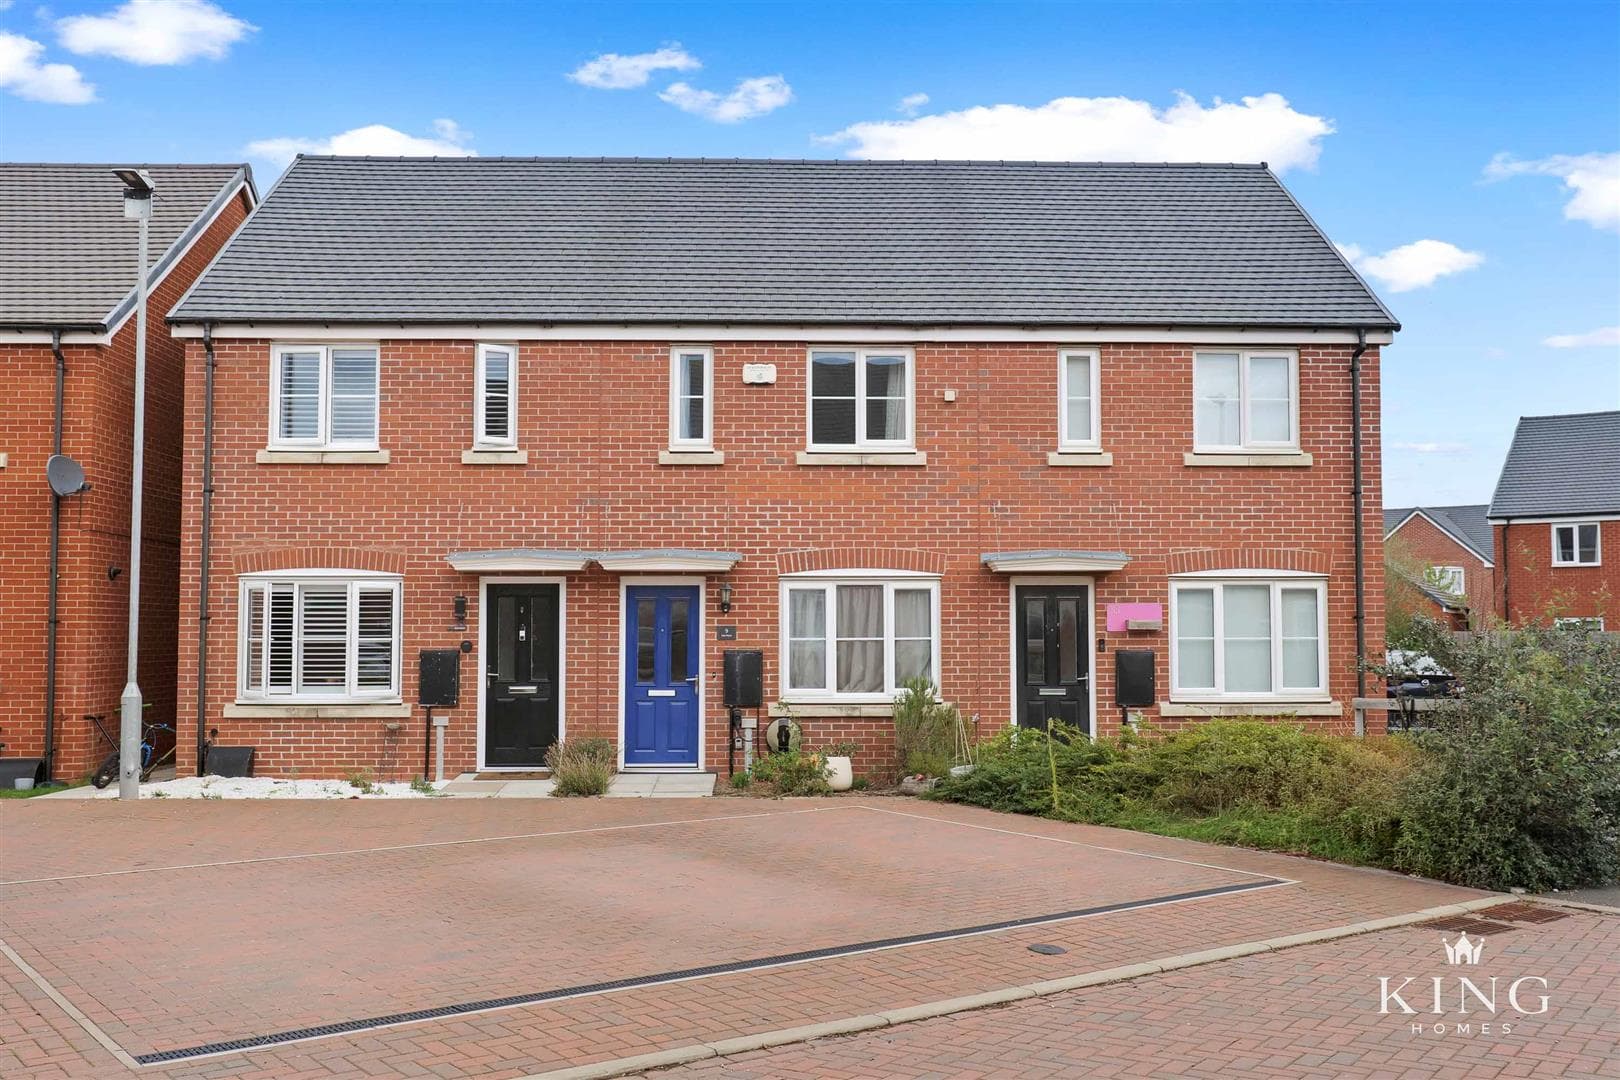
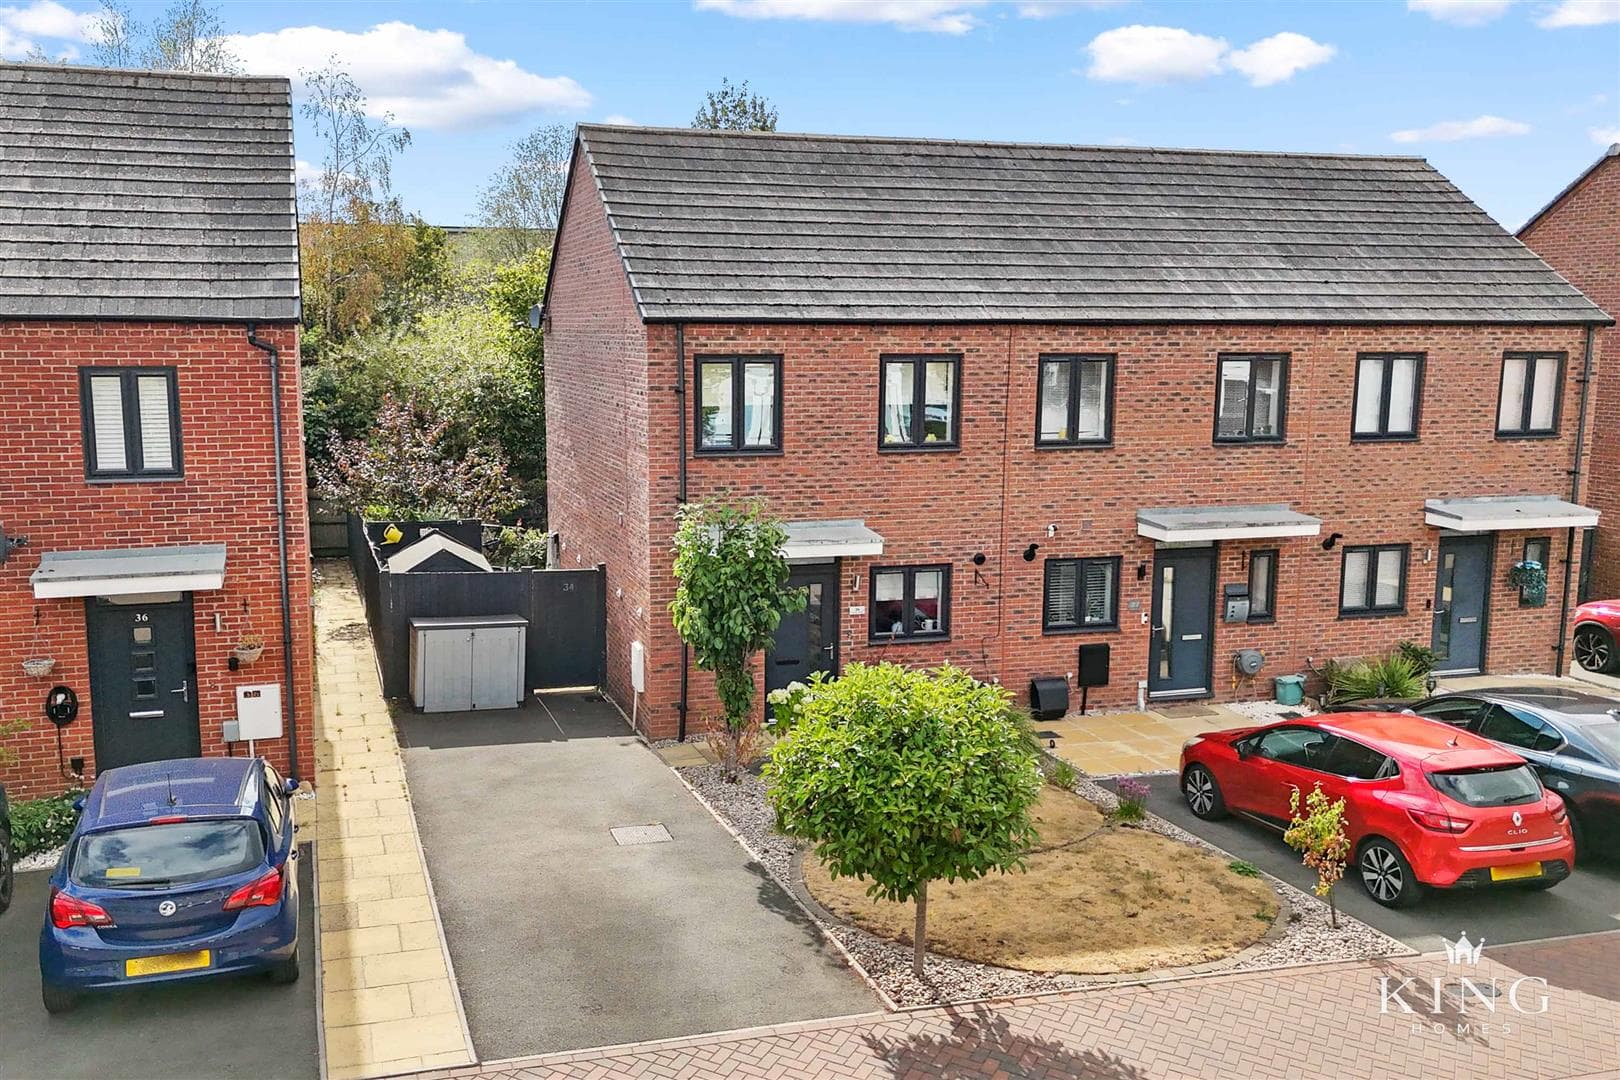
Situated within the highly sought-after Cotswold village of Mickleton, just a short distance from the historic market town of Chipping Campden, this well-proportioned two-bedroom home offers approximately 650 sq. ft. of thoughtfully arranged accommodation, complemented by a conservatory and private rear garden. Offering a practical layout and well-balanced living spaces, the property presents an excellent opportunity for first-time buyers, downsizers or those seeking a home within one of the region's most desirable village settings.
The property is approached via a neatly maintained frontage, with the entrance opening into a spacious open-plan kitchen, dining and living room. Designed to maximise the available space, this welcoming room provides clearly defined areas for relaxing, dining and everyday living, while the kitchen is positioned to the rear, offering generous worktop space, storage and direct access into the conservatory.
Overlooking the garden, the conservatory provides a versatile additional reception space, equally suited as a garden room, dining area or home office, with French doors opening directly onto the rear garden and creating a seamless connection between the indoor and outdoor living spaces.
To the first floor, the property offers two well-proportioned bedrooms served by a family bathroom, creating comfortable accommodation ideally suited to a variety of buyers.
Outside, the rear garden provides a private outdoor space with scope for entertaining, gardening or simply enjoying the peaceful surroundings.
Occupying a convenient position within the village, the property enjoys easy access to Mickleton's excellent local amenities, including a village shop, popular public houses, café and highly regarded primary school. The nearby market town of Chipping Campden offers an excellent selection of independent shops, restaurants and everyday amenities, while the wider Cotswolds provide an abundance of walking routes and picturesque countryside. Stratford-upon-Avon, Evesham and Broadway are all within easy reach, together with excellent road connections to the Midlands and beyond.
Open Plan Living/Dining/Kitchen Room 6.17m x 4.13m (20'2" x 13'6")
Conservatory 2.51m x 3.62m (8'2" x 11'10" )
First Floor Landing
Bedroom 1 3.09m x 3.24m (10'1" x 10'7" )
Bedroom 2 2.98m x 2.15m (9'9" x 7'0")
Bathroom 1.86m x 1.88m (6'1" x 6'2")

We tailor every marketing campaign to a customer’s requirements and we have access to quality marketing tools such as professional photography, video walk-throughs, drone video footage, distinctive floorplans which brings a property to life, right off of the screen.