Call us
    T: 01789 608111E: sales@kinghomes.co.uk
    Get a Valuation
    Register
    LogoLogo
    • THE COLLECTION
    • SOLD GALLERY
    • 360 VIRTUAL TOUR
    • PROPERTY FILMS
    • VALUATION
    • OUR STORY
    • TESTIMONIALS
    • NEWS
    • AREA GUIDES
    • CONTACT US
    GET A VALUATION
    Logo
    AREA GUIDES
    CONTACT US
    Register
    GET A VALUATION
    LogoLogo
    01789608111GET A VALUATION
    Back to Listings

    Offers Over £450,000

    Detached house for sale / Birmingham Road, Mappleborough Green, Studley

    3 Bedrooms
    /
    1 Bathroom
    /
    2 Receptions
    /
    Brochure

    Key Information

    Tenure:Freehold
    Council tax band:Not available
    Broadband:up to 80Mbps
    Mobile signal:*Based on indoor data coverage
    EEO2ThreeVodafone

    Description

    ** Character ** Semi-Rural Location ** Set within Generous Gardens ** Versatile Reception Spaces ** Two Spacious Double Bedrooms with Potential Additional Downstairs Bedroom ** A charming and characterful former police house, set within a generous plot in the sought-after semi-rural village of Mappleborough Green. Offering flexible accommodation, versatile reception rooms, a sun room, and a separate office, the property combines historic features with practical family living. Externally, it benefits from private gardens, an orchard, vegetable plots, a detached garage, workshop, and a welcoming ‘in and out’ driveway, making this a rare opportunity to acquire a period home in a peaceful countryside setting.

    A characterful former police house dating back to the 1800s, set within a generous plot in the sought-after semi-rural village of Mappleborough Green, enjoying countryside surroundings, private gardens, and versatile accommodation.

    Originally known as The Old Police House, the property offers a wonderful blend of historic charm and practical living space, with a layout that lends itself well to modern family life while retaining many characterful features.

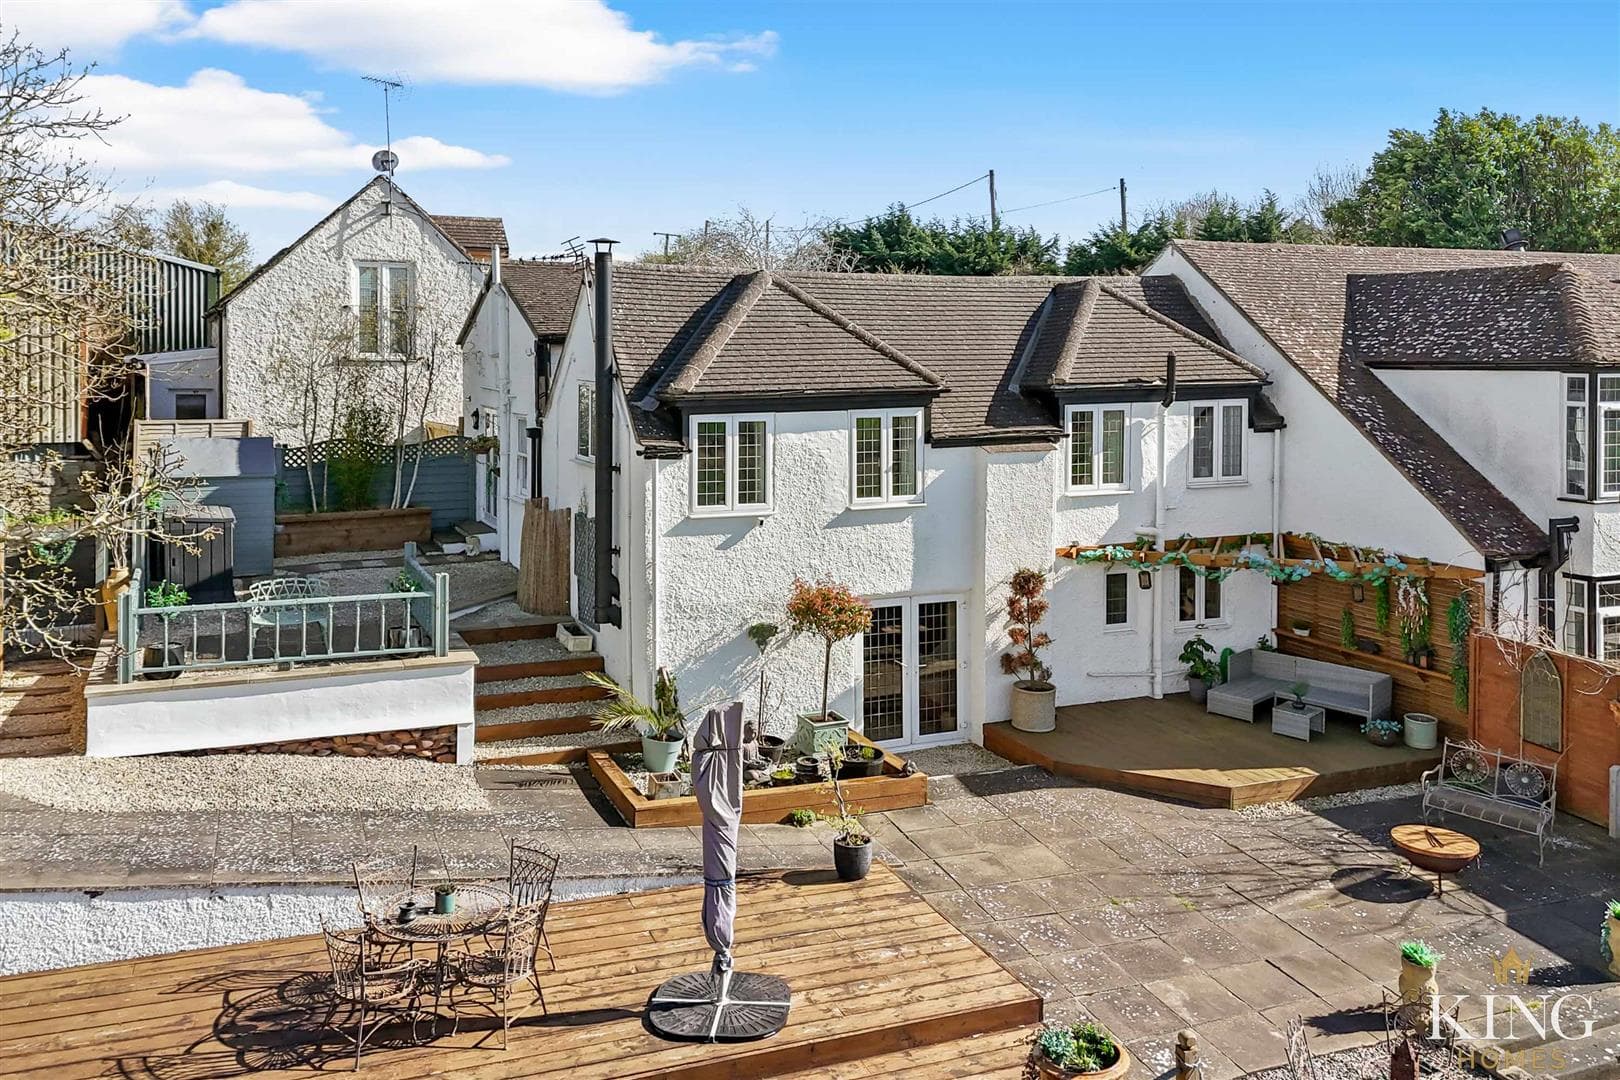
    Set back from the road, the property is approached via an attractive ‘in and out’ driveway, providing parking for several vehicles and bordered by mature trees and shrubs, giving a sense of privacy and a welcoming arrival.

    The property is entered via a welcoming central hallway, which provides access to the principal ground-floor accommodation and staircase rising to the first floor.

    To the front of the home is a well-proportioned living room, creating a comfortable everyday reception space centred around a feature fireplace, adding warmth and character.

    A second reception room, currently arranged as a dining room/snug, also benefits from a feature fireplace and offers flexibility to be used as a ground floor third bedroom if required, making the property adaptable for a variety of lifestyles.

    Positioned toward the rear of the property is the kitchen, which offers plenty of wall and base units, ample worktop space, and room for appliances. It connects conveniently to a separate utility room, providing additional appliance space and practicality.

    Adjoining the kitchen is a sun room, a pleasant and light-filled space overlooking the garden, ideal for relaxed seating or informal dining. A pantry, store cupboard, and ground floor WC add further convenience to the ground floor layout.

    Also located on the ground floor is a separate office, providing an excellent work-from-home environment set away from the main living areas.

    On the first floor, the property offers two well-sized double bedrooms. The principal bedroom is particularly generous and benefits from built-in storage, while bedroom two is another comfortable double room.

    These bedrooms are served by a spacious family bathroom, fitted with both a freestanding bath and a separate shower, along with additional eaves storage.

    Externally, the property enjoys a fabulous plot with beautifully maintained private gardens, including areas currently used as an orchard and vegetable garden, creating a wonderful outdoor environment.

    The property further benefits from a detached garage and separate workshop, offering excellent storage, hobby space, or potential for a variety of uses.

    The Old Police House presents a rare opportunity to acquire a detached period home set within a generous plot in a desirable semi-rural village. With its characterful features, flexible accommodation, and beautifully maintained gardens, the property offers a wonderful balance of charm, space, and practicality, making it well suited to a variety of buyers seeking a home with both history and versatility.

    Hall

    Kitchen 3.00m x 3.37m (9'10" x 11'0")

    Utility 2.26m x 1.79m (7'4" x 5'10")

    Living Room 4.06m x 4.30m (13'3" x 14'1")

    Dining Room/Snug 4.06m x 3.03m (13'3" x 9'11")

    Sun Room 2.58m x 2.09m (8'5" x 6'10")

    Office 2.07m x 2.07m (6'9" x 6'9")

    W.C

    Bedroom 1 4.06m x 4.29m (13'3" x 14'0")

    Bedroom 2 4.23m x 2.94m (13'10" x 9'7")

    Bathroom 2.60m x 3.37m (8'6" x 11'0")

    Garage 4.90m x 2.51m (16'0" x 8'2")

    Workshop 3.43m x 3.52m (11'3" x 11'6")

    Mortgage

    Estimated Monthly Mortgage Payment:
    £2,082 /mo.
    25 Years, 3.75% Interest
    Loan
    £405,000
    Total Repay
    £624,669

    Stamp Duty

    You’ll have to pay the stamp duty of:
    £12,500
    0% up to £125,000
    2% from £125,000 to £250,000
    5% from £250,000 to £450,000
    Your effective stamp duty rate is 2.78%

    Viewings not available

    Stratford Upon Avon Branch

    More properties in Stratford Upon Avon

    Mortgage

    Estimated Monthly Mortgage Payment:
    £2,082 /mo.
    25 Years, 3.75% Interest
    Loan
    £405,000
    Total Repay
    £624,669

    Stamp Duty

    You’ll have to pay the stamp duty of:
    £12,500
    0% up to £125,000
    2% from £125,000 to £250,000
    5% from £250,000 to £450,000
    Your effective stamp duty rate is 2.78%

    Register for Property Alerts

    Register for Property Alerts
    Register for Property Alerts

    Register for Property Alerts

    Register for Property Alerts

    We tailor every marketing campaign to a customer’s requirements and we have access to quality marketing tools such as professional photography, video walk-throughs, drone video footage, distinctive floorplans which brings a property to life, right off of the screen.


    We tailor every marketing campaign to a customer’s requirements and we have access to quality marketing tools such as professional photography, video walk-throughs, drone video footage, distinctive floorplans which brings a property to life, right off of the screen.
    REGISTER FOR ALERTSREGISTER FOR ALERTS
    Back to Home

    AREA GUIDES 

    Alcester
    Bidford On Avon
    Henley In Arden
    Redditch
    Stratford Upon Avon
    Studley

    QUICK LINKS 

    The Collection
    Book A Valuation
    King View 360
    Property Films
    The Experience Centre
    Meet The Team
    Contact

    CONTACT 

    Unit 1,
    Moorfield Road,
    Alcester,
    B49 5DA

    T:01789608111
    E:sales@kinghomes.co.uk

    OnTheMarket
    RightMove
    Zoopla
    Logo
    Logo
    Logo
    © 2026
    Privacy Policy|Terms & Conditions|Cookie Policy
    Powered by
    Your Ideas School
    (0.54 miles)
    Number of pupils: 8
    Age Range: 5 - 11
    Matchborough First School Academy
    (0.59 miles)
    Good
    Number of pupils: 335
    Age Range: 3 - 9
    Kingfisher School
    (0.64 miles)
    Good
    Number of pupils: 150
    Age Range: 7 - 18
    Arrow Vale High School
    (0.85 miles)
    Outstanding
    Number of pupils: 843
    Age Range: 13 - 18
    Mappleborough Green CofE Primary School
    (0.85 miles)
    Good
    Number of pupils: 116
    Age Range: 4 - 11
    St Mary's Catholic Primary School
    (0.96 miles)
    Number of pupils: 217
    Age Range: 4 - 11
    Tudor Grange Academy Redditch
    (1.07 miles)
    Good
    Number of pupils: 435
    Age Range: 11 - 18
    Ipsley CofE Middle School
    (1.12 miles)
    Good
    Number of pupils: 640
    Age Range: 9 - 13
    Tenacres First School
    (1.12 miles)
    Good
    Number of pupils: 277
    Age Range: 5 - 9
    Studley Infants' School
    (1.14 miles)
    Good
    Number of pupils: 176
    Age Range: 3 - 7
    Your Ideas School
    (0.54 miles)
    Number of pupils: 8
    Age Range: 5 - 11
    Matchborough First School Academy
    (0.59 miles)
    Good
    Number of pupils: 335
    Age Range: 3 - 9
    Kingfisher School
    (0.64 miles)
    Good
    Number of pupils: 150
    Age Range: 7 - 18
    Arrow Vale High School
    (0.85 miles)
    Outstanding
    Number of pupils: 843
    Age Range: 13 - 18
    Mappleborough Green CofE Primary School
    (0.85 miles)
    Good
    Number of pupils: 116
    Age Range: 4 - 11
    St Mary's Catholic Primary School
    (0.96 miles)
    Number of pupils: 217
    Age Range: 4 - 11
    Tudor Grange Academy Redditch
    (1.07 miles)
    Good
    Number of pupils: 435
    Age Range: 11 - 18
    Ipsley CofE Middle School
    (1.12 miles)
    Good
    Number of pupils: 640
    Age Range: 9 - 13
    Tenacres First School
    (1.12 miles)
    Good
    Number of pupils: 277
    Age Range: 5 - 9
    Studley Infants' School
    (1.14 miles)
    Good
    Number of pupils: 176
    Age Range: 3 - 7

    View Similar Properties

    School Road, Great Alne, Alcester
    Add to Favourites
    NEW 3 bedrooms Semi-detached house for sale - added yesterday

    School Road, Great Alne, Alcester

    Guide Price£385,000Freehold

    ** Open Countryside Views ** Sought-After Great Alne Village Setting ** Generous Lounge/Diner ** Currently Arranged as Two Bedrooms, with Two Rooms Combined to Create a Large Principal Bedroom – Easily Reinstated as Three Bedrooms **
    3 Bedrooms
    1 Bathroom
    2 Receptions
    View Details
    Village Gardens, Studley
    Play Video
    Add to Favourites
    3 bedrooms Detached house for sale

    Village Gardens, Studley

    Guide Price£425,000Freehold

    ** VIEW PROPERTY FILM ** EXCEPTIONALLY FINISHED DETACHED FAMILY HOME ** STUNNING OPEN-PLAN KITCHEN/DINER ** THREE BEDROOMS ** EN-SUITE TO PRINCIPAL BEDROOM ** GARAGE & DRIVEWAY ** ADDITIONAL PRIVATE PARKING SPACE ** Enjoying an enviable position
    3 Bedrooms
    2 Bathrooms
    2 Receptions
    View Details
    Skylark Avenue, Stratford-upon-avon
    Add to Favourites
    3 bedrooms Semi-detached house for sale

    Skylark Avenue, Stratford-upon-avon

    Guide Price£435,000Freehold

    ** Three Bedrooms ** Semi-Detached Family Home ** Constructed by the Highly Regarded Spitfire Homes ** Garden Office ** Garage ** Driveway Parking ** Principal Bedroom with En-Suite ** Beautifully Presented Throughout ** Private Rear Garden **
    3 Bedrooms
    2 Bathrooms
    1 Reception
    View Details
    More properties from the area