Call us
    T: 01789 608111E: sales@kinghomes.co.uk
    Get a Valuation
    Register
    LogoLogo
    • THE COLLECTION
    • SOLD GALLERY
    • 360 VIRTUAL TOUR
    • PROPERTY FILMS
    • VALUATION
    • OUR STORY
    • TESTIMONIALS
    • NEWS
    • AREA GUIDES
    • CONTACT US
    GET A VALUATION
    Logo
    AREA GUIDES
    CONTACT US
    Register
    GET A VALUATION
    LogoLogo
    01789608111GET A VALUATION
    Back to Listings

    Guide Price £450,000

    Detached house for sale / Roebuck Park, Alcester, B49

    3 Bedrooms
    /
    2 Bathrooms
    /
    3 Receptions

    Key Information

    Tenure:Freehold
    Council tax band:E
    Broadband:up to 10000Mbps

    Description

    Three Bedrooms | Spacious Living Room | Kitchen/Breakfast Room | Dining Room & Separate Snug | Principal Bedroom with En Suite | Family Bathroom | Utility Room & Downstairs WC | Garage & Driveway Parking | Established Rear Garden |

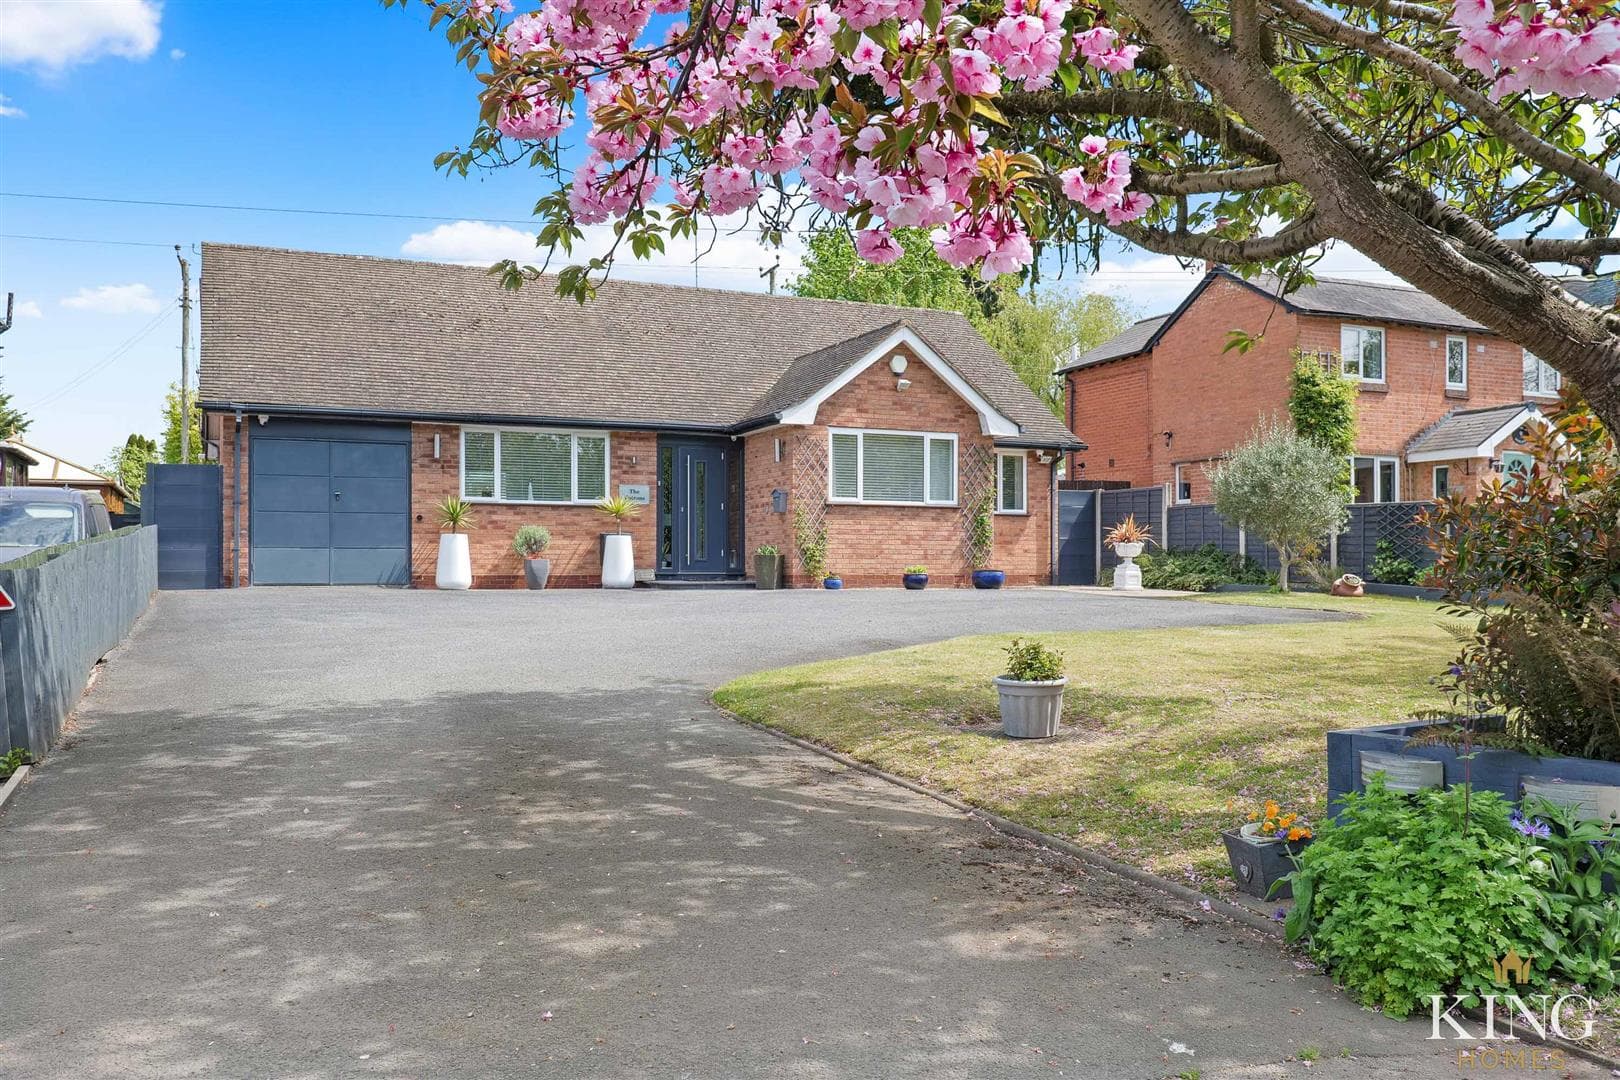
    Situated on Roebuck Park in Alcester, this three-bedroom home offers generous living space and a beautifully established rear garden. Combining a practical layout with plenty of room for relaxing, entertaining and everyday family life, the accommodation includes a spacious living room, sociable kitchen and dining area, and separate garden-facing snug.

    The entrance hall leads into the welcoming living room, where a front bay window draws in natural light and a fireplace with a timber surround creates an attractive focal point. There is ample space for comfortable seating, with stairs rising to the first floor and an archway opening into the snug. Featuring sliding patio doors to the garden, this additional reception space provides a quieter place to relax and unwind.

    The kitchen/breakfast room offers ample storage and worktop space, with room for a breakfast table by the front window. A broad archway opens into the dining room, creating a sociable space for everyday meals and entertaining, with views over the rear garden.

    A separate utility room offers further fitted storage, worktop space, a sink and space for laundry appliances, together with a door to the rear garden. A downstairs WC and an internal access door to the garage add further convenience.

    Upstairs, the landing serves three bedrooms and the family bathroom. The principal bedroom benefits from fitted wardrobes and its own en suite shower room, complete with an enclosed shower, wash basin, WC and heated towel rail. A second double bedroom overlooks the front, while the third bedroom enjoys a pleasant outlook over the rear garden. The family bathroom includes a bath with shower over, pedestal wash basin and WC.

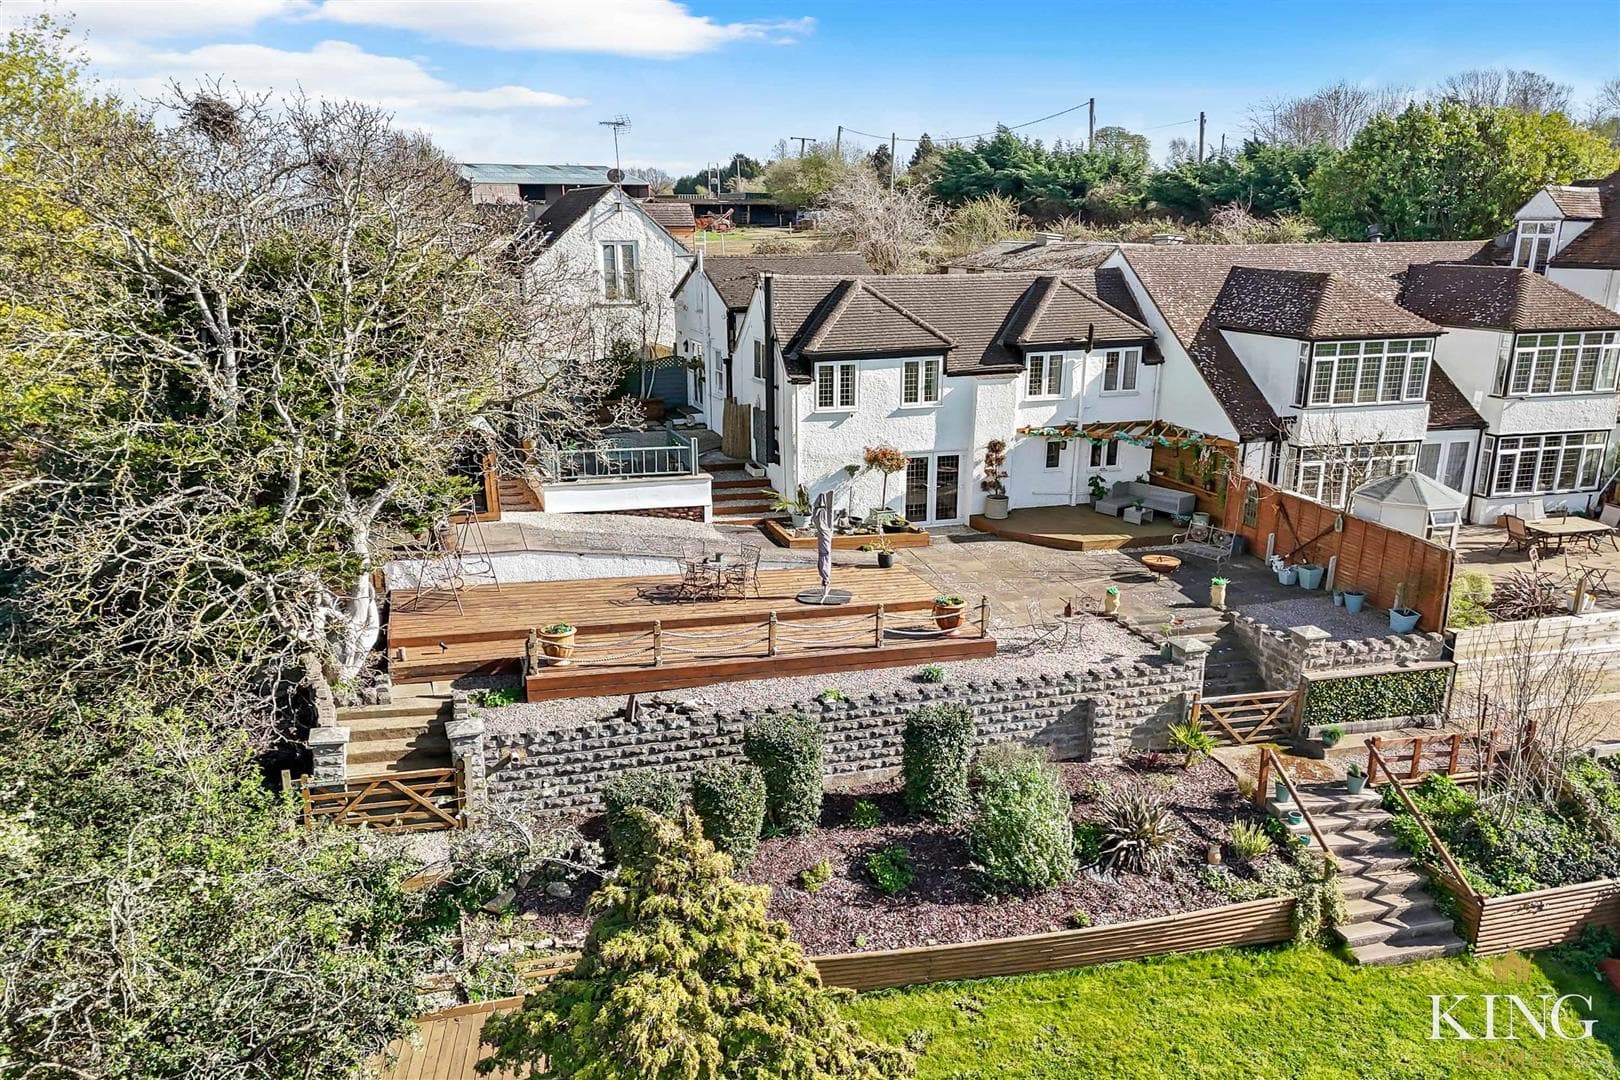
    Outside, the driveway provides off-road parking and access to the garage. The rear garden is a particular highlight, with a lawn framed by mature trees, established shrubs and climbing plants. A paved terrace beneath a planted timber pergola creates an inviting setting for outdoor dining, while further seating areas and a timber shed complete this leafy outdoor space.

    Entrance Hall 6' 9" x 6' 1" (2.05m x 1.86m)

    Living Room 15' 2" x 15' 1" (4.62m x 4.61m)

    Snug 7' 9" x 14' 2" (2.35m x 4.31m)

    Dining Room 7' 9" x 10' 8" (2.35m x 3.24m)

    Kitchen 15' 2" x 9' 8" (4.62m x 2.94m)

    Utility 12' 4" x 7' 8" (3.77m x 2.33m)

    W.C

    Landing

    Bedroom 1 10' 3" x 11' 7" (3.12m x 3.54m)

    En-suite 4' 6" x 7' 8" (1.38m x 2.33m)

    Bathroom 6' 4" x 5' 10" (1.93m x 1.77m)
    Mortgage

    Estimated Monthly Mortgage Payment:
    £2,138 /mo.
    25 Years, 4% Interest
    Loan
    £405,000
    Total Repay
    £641,322

    Stamp Duty

    You’ll have to pay the stamp duty of:
    £12,500
    0% up to £125,000
    2% from £125,000 to £250,000
    5% from £250,000 to £450,000
    Your effective stamp duty rate is 2.78%

    Studley Branch

    More properties in Studley

    Mortgage

    Estimated Monthly Mortgage Payment:
    £2,138 /mo.
    25 Years, 4% Interest
    Loan
    £405,000
    Total Repay
    £641,322

    Stamp Duty

    You’ll have to pay the stamp duty of:
    £12,500
    0% up to £125,000
    2% from £125,000 to £250,000
    5% from £250,000 to £450,000
    Your effective stamp duty rate is 2.78%

    Register for Property Alerts

    Register for Property Alerts
    Register for Property Alerts

    Register for Property Alerts

    Register for Property Alerts

    We tailor every marketing campaign to a customer’s requirements and we have access to quality marketing tools such as professional photography, video walk-throughs, drone video footage, distinctive floorplans which brings a property to life, right off of the screen.


    We tailor every marketing campaign to a customer’s requirements and we have access to quality marketing tools such as professional photography, video walk-throughs, drone video footage, distinctive floorplans which brings a property to life, right off of the screen.
    REGISTER FOR ALERTSREGISTER FOR ALERTS
    Back to Home

    AREA GUIDES 

    Alcester
    Bidford On Avon
    Henley In Arden
    Redditch
    Stratford Upon Avon
    Studley

    QUICK LINKS 

    The Collection
    Book A Valuation
    King View 360
    Property Films
    The Experience Centre
    Meet The Team
    Contact

    CONTACT 

    Unit 1,
    Moorfield Road,
    Alcester,
    B49 5DA

    T:01789608111
    E:sales@kinghomes.co.uk

    OnTheMarket
    RightMove
    Zoopla
    Logo
    Logo
    Logo
    © 2026
    Privacy Policy|Terms & Conditions|Cookie Policy
    Powered by
    Alcester Grammar School
    (0.28 miles)
    Outstanding
    Number of pupils: 1299
    Age Range: 11 - 18
    Our Lady's Catholic Primary School
    (0.42 miles)
    Requires improvement
    Number of pupils: 109
    Age Range: 4 - 11
    St Nicholas CofE Primary
    (0.48 miles)
    Good
    Number of pupils: 413
    Age Range: 4 - 11
    Fortitude School
    (0.49 miles)
    Number of pupils: 13
    Age Range: 5 - 11
    St Benedict's Catholic High School
    (0.6 miles)
    Good
    Number of pupils: 455
    Age Range: 11 - 18
    Alcester Academy
    (0.95 miles)
    Good
    Number of pupils: 636
    Age Range: 11 - 16
    Coughton CofE Primary School
    (1.37 miles)
    Good
    Number of pupils: 184
    Age Range: 4 - 11
    Great Alne Primary School
    (1.86 miles)
    Inadequate
    Number of pupils: 13
    Age Range: 4 - 11
    Tudor Grange Primary Academy, Haselor
    (2.39 miles)
    Good
    Number of pupils: 102
    Age Range: 3 - 11
    Dunnington CofE Primary School
    (2.89 miles)
    Requires improvement
    Number of pupils: 97
    Age Range: 4 - 11
    Alcester Grammar School
    (0.28 miles)
    Outstanding
    Number of pupils: 1299
    Age Range: 11 - 18
    Our Lady's Catholic Primary School
    (0.42 miles)
    Requires improvement
    Number of pupils: 109
    Age Range: 4 - 11
    St Nicholas CofE Primary
    (0.48 miles)
    Good
    Number of pupils: 413
    Age Range: 4 - 11
    Fortitude School
    (0.49 miles)
    Number of pupils: 13
    Age Range: 5 - 11
    St Benedict's Catholic High School
    (0.6 miles)
    Good
    Number of pupils: 455
    Age Range: 11 - 18
    Alcester Academy
    (0.95 miles)
    Good
    Number of pupils: 636
    Age Range: 11 - 16
    Coughton CofE Primary School
    (1.37 miles)
    Good
    Number of pupils: 184
    Age Range: 4 - 11
    Great Alne Primary School
    (1.86 miles)
    Inadequate
    Number of pupils: 13
    Age Range: 4 - 11
    Tudor Grange Primary Academy, Haselor
    (2.39 miles)
    Good
    Number of pupils: 102
    Age Range: 3 - 11
    Dunnington CofE Primary School
    (2.89 miles)
    Requires improvement
    Number of pupils: 97
    Age Range: 4 - 11

    View Similar Properties

    The Parks, Aldington, WR11
    Add to Favourites
    3 bedrooms Terraced house for sale

    The Parks, Aldington, WR11

    Guide Price£450,000Freehold

    ** Three Bedrooms each with En-suite ** Riverside Setting ** Charming Character Cottage ** A charming riverside character cottage offering versatile three-storey accommodation, featuring a cosy living...
    3 Bedrooms
    3 Bathrooms
    2 Receptions
    View Details
    Birmingham Road, Mappleborough Green, B80
    Add to Favourites
    3 bedrooms Detached house for sale

    Birmingham Road, Mappleborough Green, B80

    Offers Over£490,000Freehold

    ** Superbly Presented Three Bedroom Detached Bungalow ** Impressive Landscaped Rear Garden ** Garage** Driveway Parking ** Occupying a generous and private semi-rural plot, offering versatile single-s...
    3 Bedrooms
    1 Bathroom
    2 Receptions
    View Details
    More properties from the area