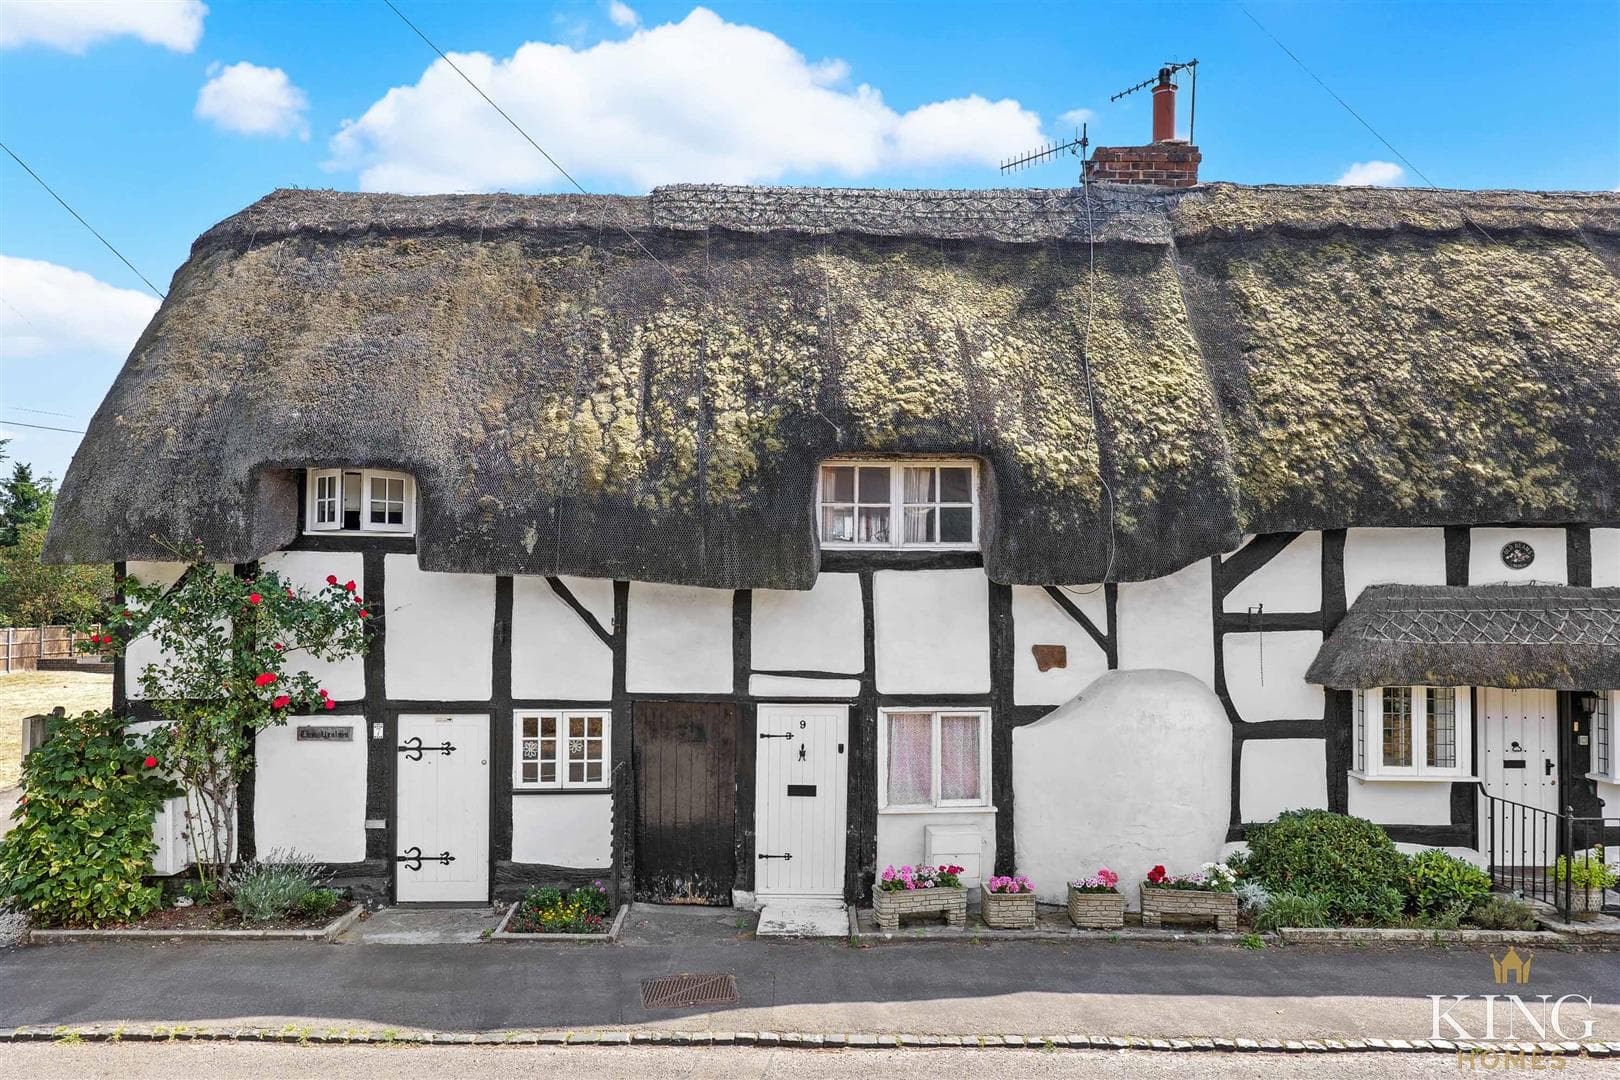
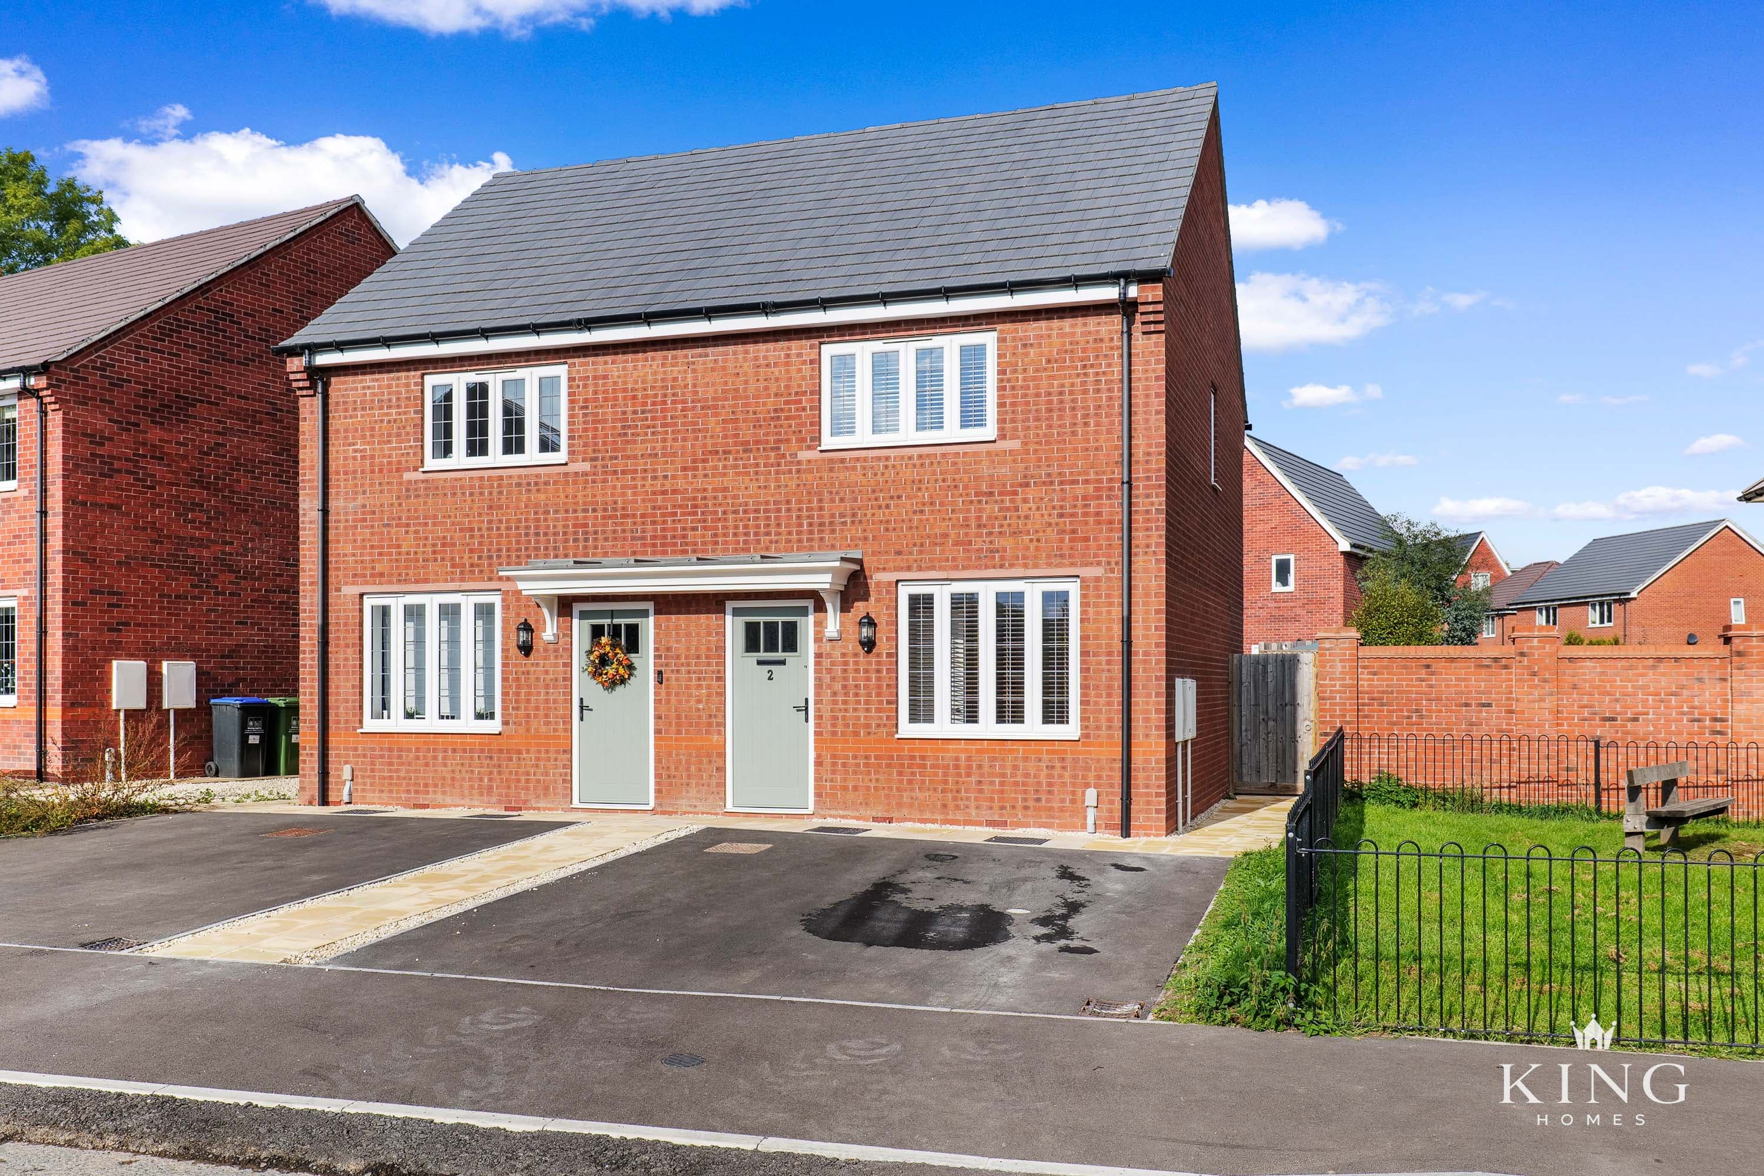
This beautifully designed and spacious detached bungalow features two bedrooms and is situated in the peaceful and sought-after village of Salford Priors. The layout comprises an entrance hall, a shower room, a fully equipped kitchen/diner, and a large lounge with a wood burner that opens into a conservatory, providing access to the private rear garden. The two double bedrooms include a master bedroom with fitted wardrobes. The property also boasts a side lean-to/carport and a garage, facilitating access to the garden, which is predominantly laid to lawn and includes a decking area ideal for outdoor dining. Additionally, there is a log store and shrubs along the borders. The property is located 4 miles from Alcester, 8 miles from Stratford-upon-Avon, and 7 miles from Evesham. Additionally, the village features a primary school and a post office.
Porch
Hallway
Kitchen/Diner
Dimensions: 3.22m x 3.48m (10'6" x 11'5").
Living Room
Dimensions: 6.50m x 3.48m (21'3" x 11'5" ).
Conservatory
Dimensions: 2.50m x 3.81m (8'2" x 12'5" ).
Bedroom One
Dimensions: 4.29m x 3.45m (14'0" x 11'3" ).
Bedroom Two
Dimensions: 3.29m x 3.48m (10'9" x 11'5" ).
Bathroom
Dimensions: 2.59m x 1.68m (8'5" x 5'6" ).
Car Port/Lean- to
Dimensions: 9.33m x 2.45m (30'7" x 8'0" ).
Garage
Dimensions: 5.05m x 2.45m (16'6" x 8'0" ).

We tailor every marketing campaign to a customer’s requirements and we have access to quality marketing tools such as professional photography, video walk-throughs, drone video footage, distinctive floorplans which brings a property to life, right off of the screen.