Call us
    T: 01789 608111E: sales@kinghomes.co.uk
    Get a Valuation
    Register
    LogoLogo
    • THE COLLECTION
    • SOLD GALLERY
    • 360 VIRTUAL TOUR
    • PROPERTY FILMS
    • VALUATION
    • OUR STORY
    • TESTIMONIALS
    • NEWS
    • AREA GUIDES
    • CONTACT US
    GET A VALUATION
    Logo
    AREA GUIDES
    CONTACT US
    Register
    GET A VALUATION
    LogoLogo
    01789608111GET A VALUATION
    Back to Listings

    Guide Price £950,000

    House for sale / Worcester Road, Knowle Fields, B49

    5 Bedrooms
    /
    5 Bathrooms
    /
    3 Receptions

    Key Information

    Tenure:Freehold
    Council tax band:Not available
    Broadband:up to 4Mbps
    Mobile signal:*Based on indoor data coverage
    EEO2ThreeVodafone

    Description

    ** 4377 sq.ft ** VIDEO TOUR AVAILABLE ** Substantial Executive Gated Residence ** Five Bedrooms, Each with En-Suite ** Generous Kitchen Breakfast Room ** Three Receptions Rooms Each with doors opening...

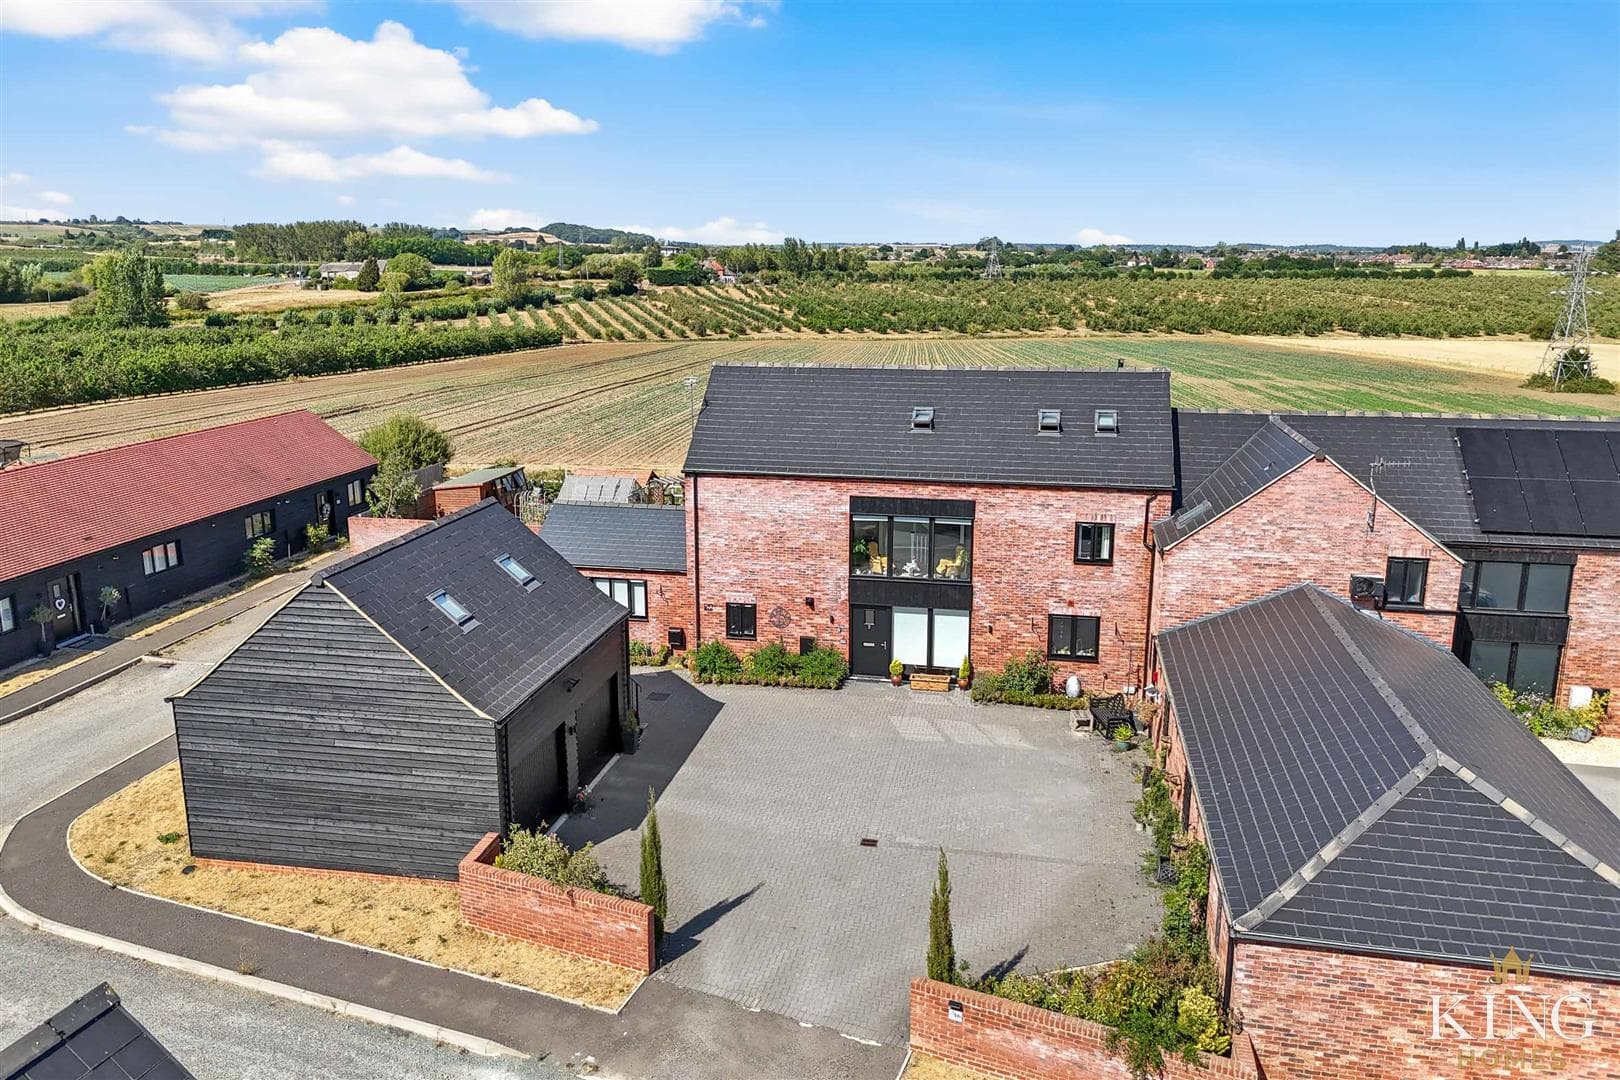
    ** 4377 sq.ft ** VIDEO TOUR AVAILABLE ** Substantial Executive Gated Residence ** Five Bedrooms, Each with En-Suite ** Generous Kitchen Breakfast Room ** Three Receptions Rooms Each with doors opening to the Warp Around Gardens ** Double Garage ** Generous Drive ** Surrounded by Countryside ** An expansive and beautifully proportioned five-bedroom detached home set within an exclusive setting of just three executive residences. Designed for family life and entertaining, all three principal reception rooms open directly onto the wrap-around gardens, and each of the five bedrooms benefits from its own en-suite. A generous kitchen/breakfast room and a principal suite with dressing area complete the accommodation. Set back from the road behind a gated driveway with parking for several vehicles, the home is surrounded by mature gardens and enjoys its own private orchard, combining space, light, and a lifestyle of tranquillity and charm.

    Porch

    Hall

    Kitchen/Breakfast Room
    Dimensions: 7.84m x 5.72m (25'8" x 18'9").

    Utility
    Dimensions: 2.31m x 3.70m (7'6" x 12'1").

    Living Room
    Dimensions: 7.10m x 5.31m (23'3" x 17'5").

    Dining Room
    Dimensions: 4.78m x 4.96m (15'8" x 16'3").

    Sitting Room
    Dimensions: 6.59m x 3.84m (21'7" x 12'7").

    W.C

    Landing

    Bedroom 1
    Dimensions: 5.13m x 5.43m (16'9" x 17'9").

    Dressing Area
    Dimensions: 2.30m x 2.57m (7'6" x 8'5").

    En-suite
    Dimensions: 2.30m x 1.87m (7'6" x 6'1" ).

    Bedroom 2
    Dimensions: 5.22m x 5.59m (17'1" x 18'4").

    En-suite
    Dimensions: 1.59m x 2.32m (5'2" x 7'7").

    Bedroom 3
    Dimensions: 6.59m x 2.00m (21'7" x 6'6").

    En-suite
    Dimensions: 1.86m x 2.72m (6'1" x 8'11").

    Bedroom 4
    Dimensions: 5.36m x 3.75m (17'7" x 12'3").

    En-suite
    Dimensions: 2.71m x 1.61m (8'10" x 5'3").

    Bedroom 5
    Dimensions: 5.36m x 3.23m (17'7" x 10'7").

    En-suite
    Dimensions: 2.91m x 1.63m (9'6" x 5'4").

    Garage
    Dimensions: 5.22m x 5.80m (17'1" x 19'0").

    Mortgage

    Estimated Monthly Mortgage Payment:
    £4,396 /mo.
    25 Years, 3.75% Interest
    Loan
    £855,000
    Total Repay
    £1,318,747

    Stamp Duty

    You’ll have to pay the stamp duty of:
    £38,750
    0% up to £125,000
    2% from £125,000 to £250,000
    5% from £250,000 to £925,000
    10% from £925,000 to £950,000
    Your effective stamp duty rate is 4.08%

    Viewings not available

    Studley Branch

    More properties in Studley

    Mortgage

    Estimated Monthly Mortgage Payment:
    £4,396 /mo.
    25 Years, 3.75% Interest
    Loan
    £855,000
    Total Repay
    £1,318,747

    Stamp Duty

    You’ll have to pay the stamp duty of:
    £38,750
    0% up to £125,000
    2% from £125,000 to £250,000
    5% from £250,000 to £925,000
    10% from £925,000 to £950,000
    Your effective stamp duty rate is 4.08%

    Register for Property Alerts

    Register for Property Alerts
    Register for Property Alerts

    Register for Property Alerts

    Register for Property Alerts

    We tailor every marketing campaign to a customer’s requirements and we have access to quality marketing tools such as professional photography, video walk-throughs, drone video footage, distinctive floorplans which brings a property to life, right off of the screen.


    We tailor every marketing campaign to a customer’s requirements and we have access to quality marketing tools such as professional photography, video walk-throughs, drone video footage, distinctive floorplans which brings a property to life, right off of the screen.
    REGISTER FOR ALERTSREGISTER FOR ALERTS
    Back to Home

    AREA GUIDES 

    Alcester
    Bidford On Avon
    Henley In Arden
    Redditch
    Stratford Upon Avon
    Studley

    QUICK LINKS 

    The Collection
    Book A Valuation
    King View 360
    Property Films
    The Experience Centre
    Meet The Team
    Contact

    CONTACT 

    Unit 1,
    Moorfield Road,
    Alcester,
    B49 5DA

    T:01789608111
    E:sales@kinghomes.co.uk

    OnTheMarket
    RightMove
    Zoopla
    Logo
    Logo
    Logo
    © 2026
    Privacy Policy|Terms & Conditions|Cookie Policy
    Powered by
    Inkberrow Primary School
    (1.76 miles)
    Outstanding
    Number of pupils: 196
    Age Range: 4 - 11
    Ridgeway Secondary School
    (2.38 miles)
    Number of pupils: 432
    Age Range: 11 - 16
    Fortitude School
    (2.61 miles)
    Number of pupils: 13
    Age Range: 5 - 11
    Alcester Grammar School
    (2.63 miles)
    Outstanding
    Number of pupils: 1299
    Age Range: 11 - 18
    Coughton CofE Primary School
    (2.66 miles)
    Good
    Number of pupils: 184
    Age Range: 4 - 11
    Our Lady's Catholic Primary School
    (2.85 miles)
    Requires improvement
    Number of pupils: 109
    Age Range: 4 - 11
    St Nicholas CofE Primary
    (2.89 miles)
    Good
    Number of pupils: 413
    Age Range: 4 - 11
    Dunnington CofE Primary School
    (2.97 miles)
    Requires improvement
    Number of pupils: 97
    Age Range: 4 - 11
    St Benedict's Catholic High School
    (2.99 miles)
    Good
    Number of pupils: 455
    Age Range: 11 - 18
    Astwood Bank Primary School
    (3.11 miles)
    Good
    Number of pupils: 418
    Age Range: 4 - 11
    Inkberrow Primary School
    (1.76 miles)
    Outstanding
    Number of pupils: 196
    Age Range: 4 - 11
    Ridgeway Secondary School
    (2.38 miles)
    Number of pupils: 432
    Age Range: 11 - 16
    Fortitude School
    (2.61 miles)
    Number of pupils: 13
    Age Range: 5 - 11
    Alcester Grammar School
    (2.63 miles)
    Outstanding
    Number of pupils: 1299
    Age Range: 11 - 18
    Coughton CofE Primary School
    (2.66 miles)
    Good
    Number of pupils: 184
    Age Range: 4 - 11
    Our Lady's Catholic Primary School
    (2.85 miles)
    Requires improvement
    Number of pupils: 109
    Age Range: 4 - 11
    St Nicholas CofE Primary
    (2.89 miles)
    Good
    Number of pupils: 413
    Age Range: 4 - 11
    Dunnington CofE Primary School
    (2.97 miles)
    Requires improvement
    Number of pupils: 97
    Age Range: 4 - 11
    St Benedict's Catholic High School
    (2.99 miles)
    Good
    Number of pupils: 455
    Age Range: 11 - 18
    Astwood Bank Primary School
    (3.11 miles)
    Good
    Number of pupils: 418
    Age Range: 4 - 11

    View Similar Properties

    The Orchard, Norton, WR11
    Play Video
    Add to Favourites
    NEW 5 bedrooms House for sale - added today

    The Orchard, Norton, WR11

    Guide Price£950,000Freehold

    ** Striking six bedroom barn-style home ** Superb semi-rural setting surrounded by open fields ** Far-reaching countryside views ** Exceptional open-plan kitchen, dining and family room ** Impressive ...
    5 Bedrooms
    6 Bathrooms
    4 Receptions
    View Details
    More properties from the area