Call us
    T: 01789 608111E: sales@kinghomes.co.uk
    Get a Valuation
    Register
    LogoLogo
    • THE COLLECTION
    • SOLD GALLERY
    • 360 VIRTUAL TOUR
    • PROPERTY FILMS
    • VALUATION
    • OUR STORY
    • TESTIMONIALS
    • NEWS
    • CONTACT US
    GET A VALUATION
    Logo
    CONTACT US
    Register
    GET A VALUATION
    Back to Listings

    Guide Price £950,000

    for sale / Worcester Road, Knowle Fields, Alcester

    5 Bedrooms
    /
    5 Bathrooms
    /
    3 Receptions
    /
    Brochure

    Key Information

    Tenure:Freehold
    Council tax band:Not available
    Broadband:up to 4Mbps
    Mobile signal:*Based on indoor data coverage
    EEO2ThreeVodafone

    Description

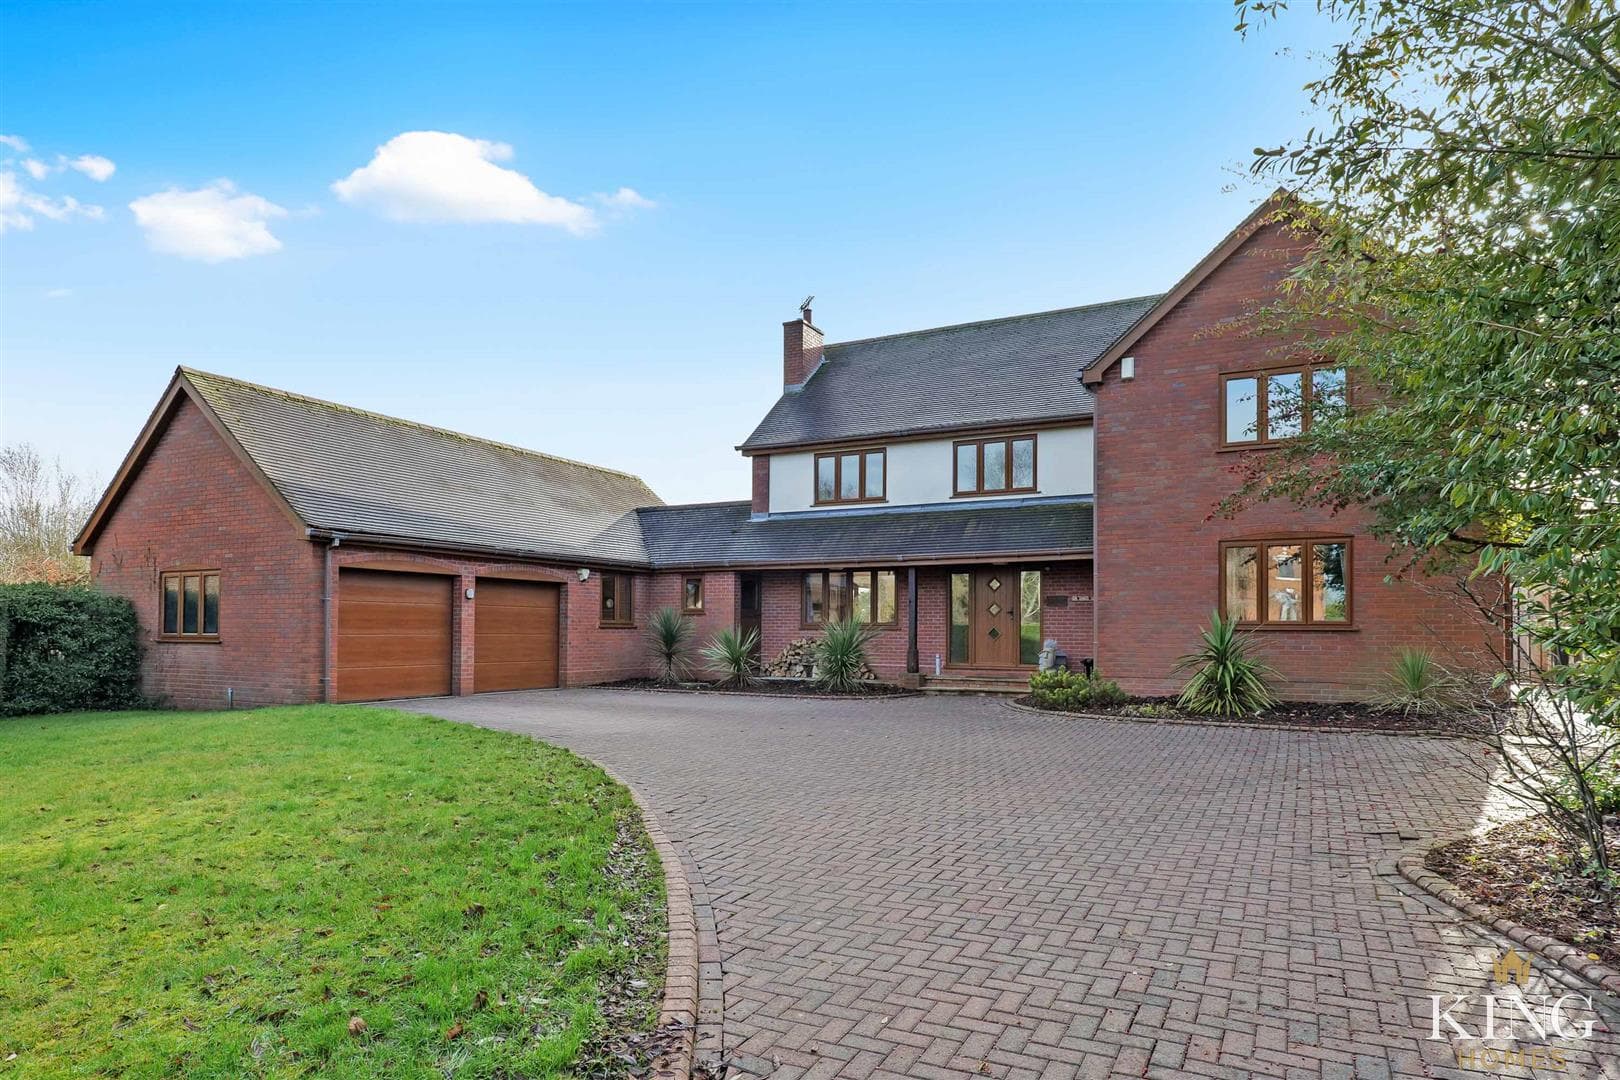
    ** 4377 sq.ft ** VIDEO TOUR AVAILABLE ** Substantial Executive Gated Residence ** Five Bedrooms, Each with En-Suite ** Generous Kitchen Breakfast Room ** Three Receptions Rooms Each with doors opening to the Warp Around Gardens ** Double Garage ** Generous Drive ** Surrounded by Countryside ** An expansive and beautifully proportioned five-bedroom detached home set within an exclusive setting of just three executive residences. Designed for family life and entertaining, all three principal reception rooms open directly onto the wrap-around gardens, and each of the five bedrooms benefits from its own en-suite. A generous kitchen/breakfast room and a principal suite with dressing area complete the accommodation. Set back from the road behind a gated driveway with parking for several vehicles, the home is surrounded by mature gardens and enjoys its own private orchard, combining space, light, and a lifestyle of tranquillity and charm.

    This substantial and beautifully proportioned five-bedroom detached residence extends to over 4,300 sq. ft., offering versatile living space across two floors, ideal for growing families and those who enjoy entertaining. Situated to the west of Alcester, near the village of Cookhill, the property occupies a generous plot within an exclusive collection of just three executive homes, providing both privacy and a sense of seclusion.

    Set back from the road, the home is approached via a long driveway leading to a gated entrance, providing both security and a sense of arrival. The driveway offers parking for multiple vehicles and is bordered by brick walls, adding character and structure to the front of the property. The drive continues directly to the double garage, ensuring convenient and secure access.

    The ground floor is centred around a welcoming entrance hall, which leads to the principal reception rooms. To the front, a generously sized sitting room offers a comfortable and inviting space, while the rear living room extends over 23 feet, creating a main reception area flooded with natural light and with double doors opening directly onto the rear garden. The dining room sits conveniently between the living space and kitchen and also features doors to the side garden, making it ideal for both formal occasions and everyday family meals. At the heart of the home, the kitchen/breakfast room provides a generously proportioned space for informal dining and daily family life. Both the kitchen and living areas enjoy easy access to the garden, ensuring a seamless connection between indoor and outdoor living. A separate utility room and WC add practical convenience, with internal access to the integral garage.

    Upstairs, the first floor continues to impress with five well-proportioned bedrooms. The principal suite includes a dedicated dressing area and private en-suite, while bedroom two also benefits from an en-suite and bedroom three has an en-suite shower room—ideal for family or guests. Bedrooms four and five are both generous doubles, served by a family bathroom. The layout is thoughtfully arranged around a central landing, offering privacy, separation, and a sense of space throughout.

    Outside, the property benefits from beautifully maintained gardens that wrap around three sides of the home. To the front, a fully enclosed garden features a generous paved terrace that steps down to manicured lawns, bordered by fencing and mature conifer hedgerows, offering both privacy and charm. Along the side, double doors from the dining room open onto another paved terrace, providing a pleasant space for outdoor dining or relaxing. At the rear, doors from the sitting room and living room lead onto a large terrace that flows onto generous lawns, framed by mature hedgerows. Beyond the garden, a gated entrance provides access to your own private orchard, a particularly charming feature for gardening enthusiasts or those seeking a touch of self-sufficiency.

    Clever design elements, including high ceilings, large windows, and a light-filled entrance hall, maximise natural light and frame views over the gardens and surrounding rolling countryside. Combining scale, functionality, and elegant proportions, this home is perfectly suited to family living, offering multiple reception areas, extensive bedroom accommodation, and thoughtful additions such as the garage, utility, and flowing garden spaces.

    Porch

    Hall

    Kitchen/Breakfast Room 7.84m x 5.72m (25'8" x 18'9")

    Utility 2.31m x 3.70m (7'6" x 12'1")

    Living Room 7.10m x 5.31m (23'3" x 17'5")

    Dining Room 4.78m x 4.96m (15'8" x 16'3")

    Sitting Room 6.59m x 3.84m (21'7" x 12'7")

    W.C

    Landing

    Bedroom 1 5.13m x 5.43m (16'9" x 17'9")

    Dressing Area 2.30m x 2.57m (7'6" x 8'5")

    En-suite 2.30m x 1.87m (7'6" x 6'1" )

    Bedroom 2 5.22m x 5.59m (17'1" x 18'4")

    En-suite 1.59m x 2.32m (5'2" x 7'7")

    Bedroom 3 6.59m x 2.00m (21'7" x 6'6")

    En-suite 1.86m x 2.72m (6'1" x 8'11")

    Bedroom 4 5.36m x 3.75m (17'7" x 12'3")

    En-suite 2.71m x 1.61m (8'10" x 5'3")

    Bedroom 5 5.36m x 3.23m (17'7" x 10'7")

    En-suite 2.91m x 1.63m (9'6" x 5'4")

    Garage 5.22m x 5.80m (17'1" x 19'0")

    Mortgage

    Estimated Monthly Mortgage Payment:
    £4,396 /mo.
    25 Years, 3.75% Interest
    Loan
    £855,000
    Total Repay
    £1,318,747

    Stamp Duty

    You’ll have to pay the stamp duty of:
    £38,750
    0% up to £125,000
    2% from £125,000 to £250,000
    5% from £250,000 to £925,000
    10% from £925,000 to £950,000
    Your effective stamp duty rate is 4.08%

    Viewings not available

    Studley Branch

    More properties in Studley

    Mortgage

    Estimated Monthly Mortgage Payment:
    £4,396 /mo.
    25 Years, 3.75% Interest
    Loan
    £855,000
    Total Repay
    £1,318,747

    Stamp Duty

    You’ll have to pay the stamp duty of:
    £38,750
    0% up to £125,000
    2% from £125,000 to £250,000
    5% from £250,000 to £925,000
    10% from £925,000 to £950,000
    Your effective stamp duty rate is 4.08%

    Register for Property Alerts

    Register for Property Alerts
    Register for Property Alerts

    Register for Property Alerts

    Register for Property Alerts

    We tailor every marketing campaign to a customer’s requirements and we have access to quality marketing tools such as professional photography, video walk-throughs, drone video footage, distinctive floorplans which brings a property to life, right off of the screen.


    We tailor every marketing campaign to a customer’s requirements and we have access to quality marketing tools such as professional photography, video walk-throughs, drone video footage, distinctive floorplans which brings a property to life, right off of the screen.
    REGISTER FOR ALERTSREGISTER FOR ALERTS
    Back to Home

    QUICK LINKS 

    The Collection
    Book A Valuation
    King View 360
    Property Films
    The Experience Centre
    Meet The Team
    Contact

    CONTACT 

    Unit 1,
    Moorfield Road,
    Alcester,
    B49 5DA

    T:01789608111
    E:sales@kinghomes.co.uk

    OnTheMarket
    RightMove
    Zoopla
    Logo
    Logo
    Logo
    © 2026
    Privacy Policy|Terms & Conditions|Cookie Policy
    Powered by
    Inkberrow Primary School
    (1.75 miles)
    Outstanding
    Number of pupils: 190
    Age Range: 4 - 11
    Alcester Grammar School
    (2.63 miles)
    Outstanding
    Number of pupils: 1342
    Age Range: 11 - 18
    Coughton CofE Primary School
    (2.64 miles)
    Good
    Number of pupils: 166
    Age Range: 4 - 11
    Our Lady's Catholic Primary School
    (2.85 miles)
    Requires improvement
    Number of pupils: 97
    Age Range: 4 - 11
    St Nicholas CofE Primary
    (2.85 miles)
    Good
    Number of pupils: 406
    Age Range: 4 - 11
    Dunnington CofE Primary School
    (3 miles)
    Requires improvement
    Number of pupils: 105
    Age Range: 4 - 11
    St Benedict's Catholic High School
    (3.07 miles)
    Good
    Number of pupils: 673
    Age Range: 11 - 18
    Astwood Bank Primary School
    (3.12 miles)
    Good
    Number of pupils: 415
    Age Range: 5 - 11
    Feckenham CofE First School
    (3.22 miles)
    Good
    Number of pupils: 99
    Age Range: 5 - 9
    Alcester Academy
    (3.43 miles)
    Good
    Number of pupils: 635
    Age Range: 11 - 16
    Inkberrow Primary School
    (1.75 miles)
    Outstanding
    Number of pupils: 190
    Age Range: 4 - 11
    Alcester Grammar School
    (2.63 miles)
    Outstanding
    Number of pupils: 1342
    Age Range: 11 - 18
    Coughton CofE Primary School
    (2.64 miles)
    Good
    Number of pupils: 166
    Age Range: 4 - 11
    Our Lady's Catholic Primary School
    (2.85 miles)
    Requires improvement
    Number of pupils: 97
    Age Range: 4 - 11
    St Nicholas CofE Primary
    (2.85 miles)
    Good
    Number of pupils: 406
    Age Range: 4 - 11
    Dunnington CofE Primary School
    (3 miles)
    Requires improvement
    Number of pupils: 105
    Age Range: 4 - 11
    St Benedict's Catholic High School
    (3.07 miles)
    Good
    Number of pupils: 673
    Age Range: 11 - 18
    Astwood Bank Primary School
    (3.12 miles)
    Good
    Number of pupils: 415
    Age Range: 5 - 11
    Feckenham CofE First School
    (3.22 miles)
    Good
    Number of pupils: 99
    Age Range: 5 - 9
    Alcester Academy
    (3.43 miles)
    Good
    Number of pupils: 635
    Age Range: 11 - 16

    View Similar Properties

    Sambourne Park, Sambourne, B96 6PE
    Play Video
    Add to Favourites
    5 bedrooms for sale

    Sambourne Park, Sambourne, B96 6PE

    Guide Price£975,000Freehold

    ** King Film Available ** NO UPWARD CHAIN ** Extensive Five Bedroom Detached Family Residence ** Office/Games Room with Separate Entrance Adjacent to the Double Garage ** Generous Gardens ** Magnificent Countryside Views ** Sambourne Park ** A
    5 Bedrooms
    2 Bathrooms
    3 Receptions
    View Details
    More properties from the area