Call us
    T: 01789 608111E: sales@kinghomes.co.uk
    Get a Valuation
    Register
    LogoLogo
    • THE COLLECTION
    • SOLD GALLERY
    • 360 VIRTUAL TOUR
    • PROPERTY FILMS
    • VALUATION
    • OUR STORY
    • TESTIMONIALS
    • NEWS
    • CONTACT US
    GET A VALUATION
    Logo
    CONTACT US
    Register
    GET A VALUATION
    Back to Listings

    Offers Over £800,000

    for sale / Wood Bevington, Alcester

    5 Bedrooms
    /
    3 Bathrooms
    /
    5 Receptions
    /
    Brochure
    Property
    Video

    Key Information

    Tenure:Freehold
    Council tax band:Not available
    Broadband:up to 1800Mbps

    Description

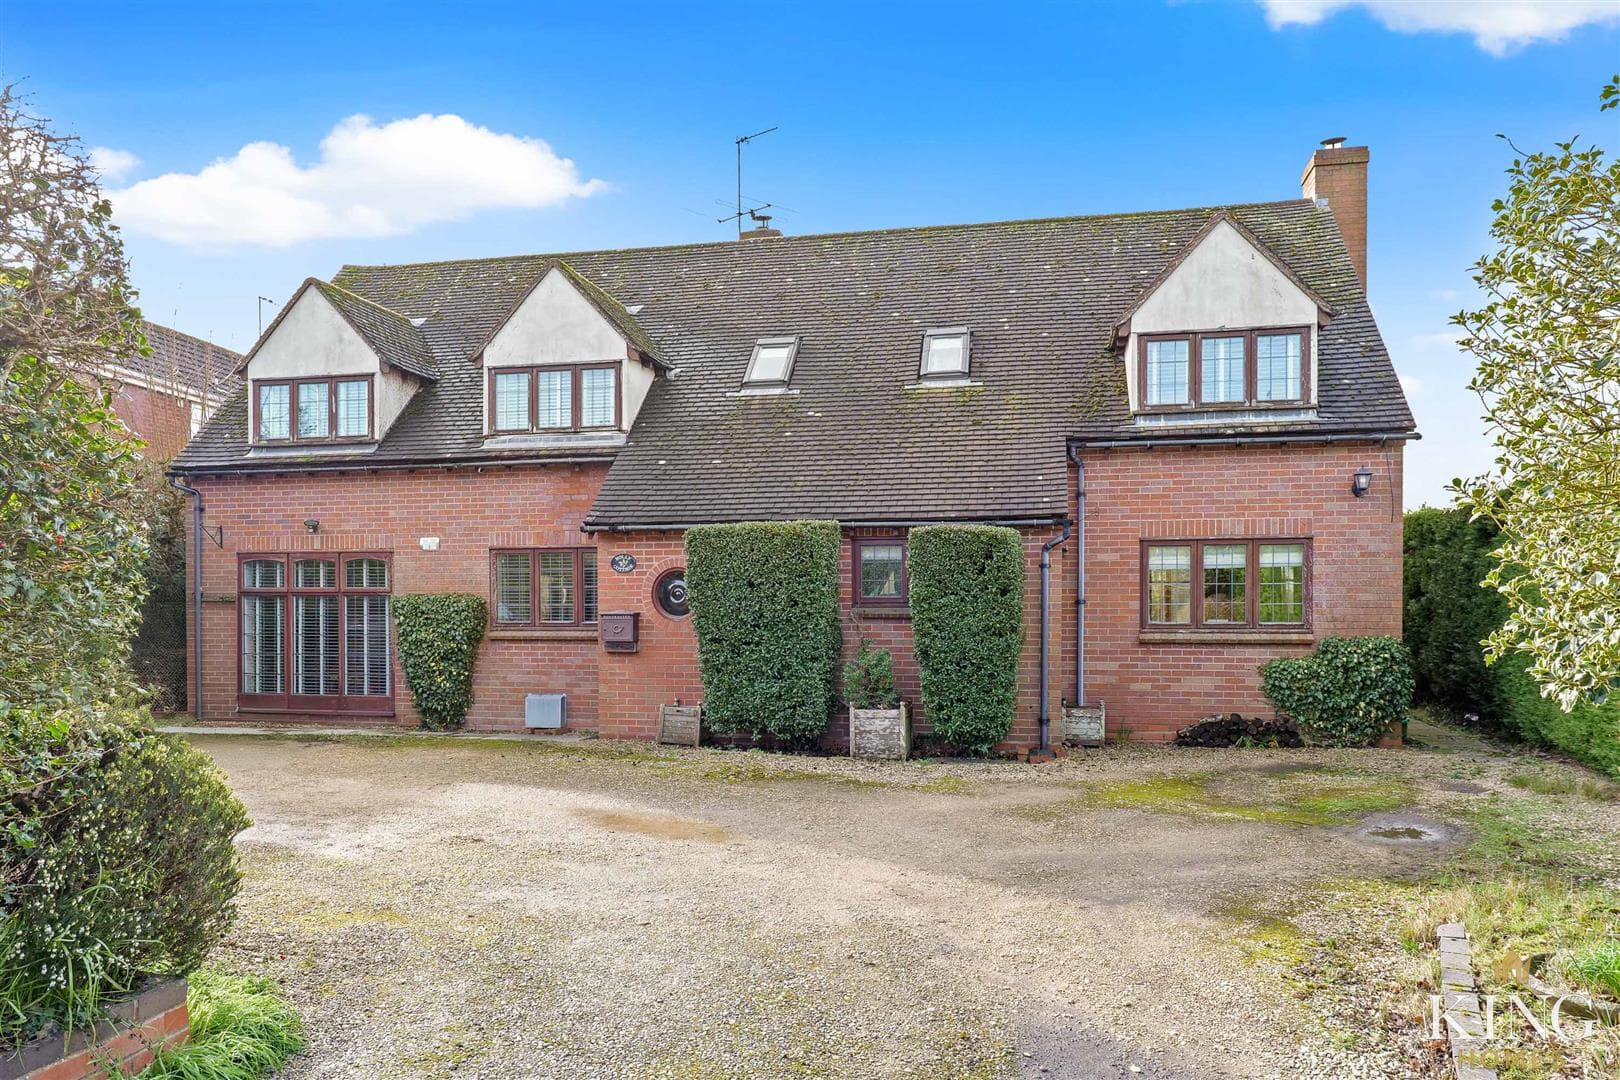
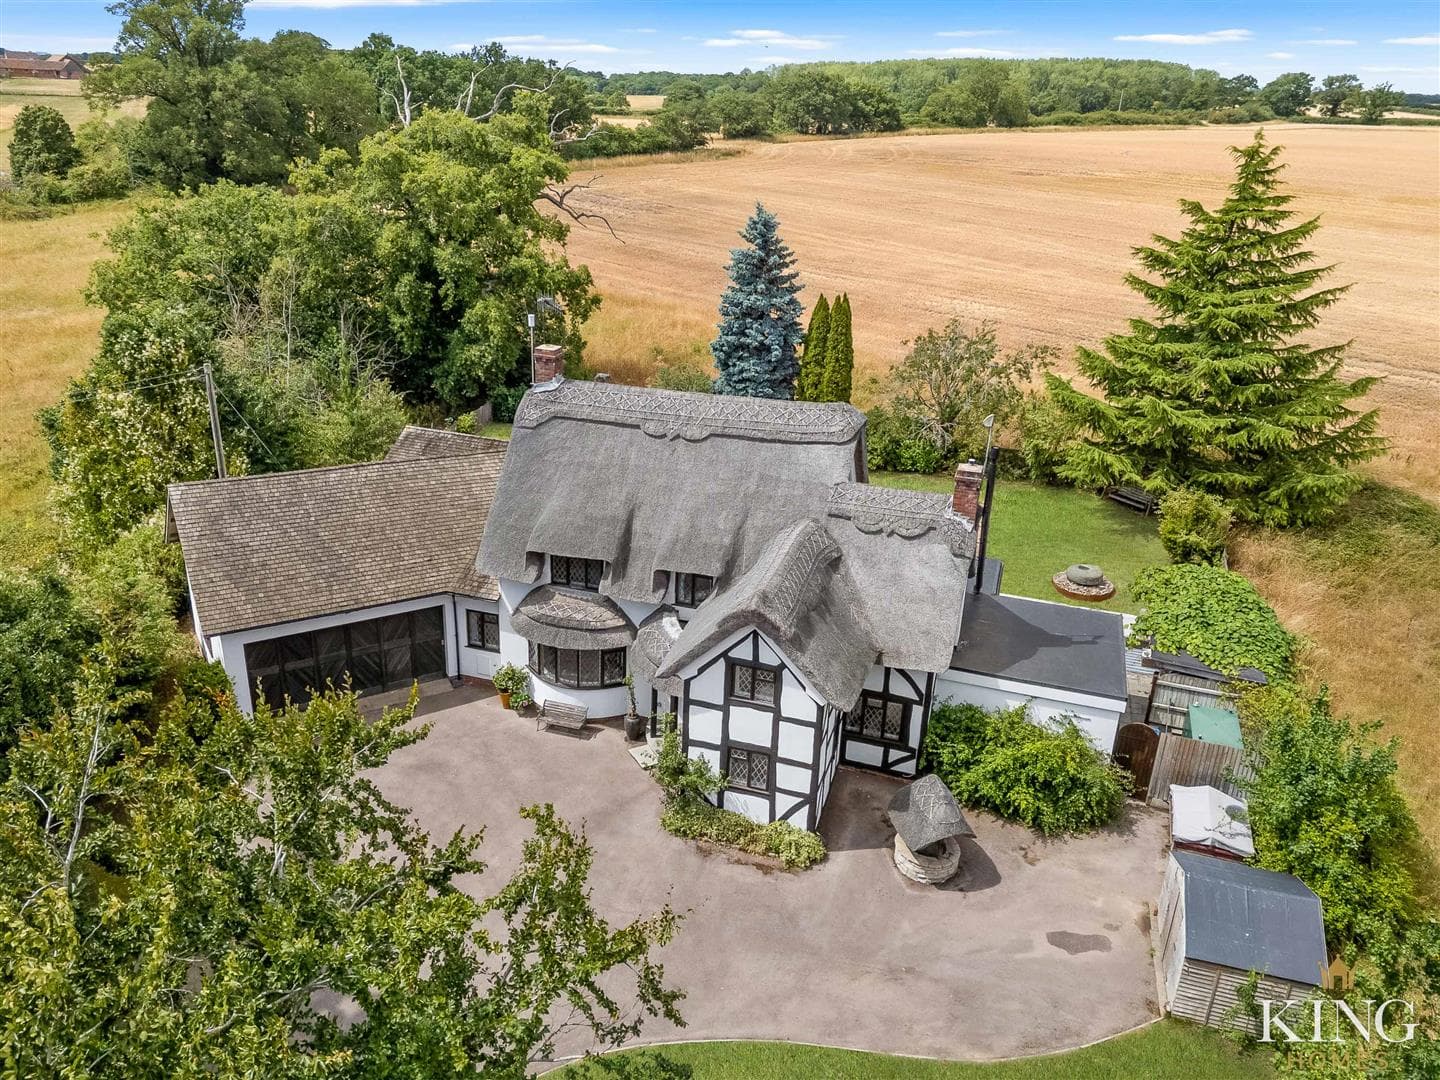
    ** VIDEO TOUR AVAILABLE ** Five Bedrooms ** Multiple Reception Rooms ** Three Bathrooms ** Rural Countryside setting ** Double Garage with Loft Room ** Perfect Blend of Character and Modern Living ** A substantial and extended five-bedroom home set within a sought-after rural setting in Wood Bevington, enjoying countryside views towards the Ragley Estate and offering approximately 3,303 sq ft of spacious, versatile accommodation arranged over three floors. Blending character features with practical modern living, the property includes multiple reception rooms, a generous kitchen/breakfast room with utility, dedicated study and office space, and a principal suite with dressing room and en-suite. Set behind a substantial driveway with parking for multiple vehicles, the home also benefits from a double garage with steps to a highly flexible loft room above. Occupying a plot of approximately 0.3 acres with mature gardens, patio and lawned areas, this is a superb family home offering space, privacy and adaptability in an attractive countryside setting.

    Nestled in the sought-after rural village of Wood Bevington, this delightful and generously extended five-bedroom character home effortlessly blends rustic charm with spacious, versatile, modern living. Boasting a traditional thatched roof over part of the property and a tiled roof over the other, it combines period character with practical design, with the thatched roof replaced in 2019 and fitted with a fire-retardant underlay.

    Set along a quiet country lane, the property is approached via a substantial driveway, leading past a good-sized foregarden bordered by mature trees and providing parking for multiple vehicles, which in turn leads directly to the double garage. This creates both convenience and a strong sense of arrival.

    Offering approximately 3,303 sq ft of accommodation over three floors, the property is ideal for modern family life, multi-generational living, or those working from home. A welcoming reception hall leads to a ground floor shower room for convenience. The heart of the home is a generous kitchen/breakfast room, perfect for everyday living and entertaining, with direct access to a separate utility room. A formal dining room flows seamlessly into a substantial sitting room, while a quieter guest lounge provides an intimate reception space. A study and separate office add further flexibility, complemented by a cloakroom.

    On the first floor, the principal bedroom suite features a dressing room and well-appointed en-suite bathroom, alongside three further bedrooms served by a family bathroom. A large loft room offers excellent potential as a playroom, hobby space, or additional living area. On the second floor, a further bedroom is set apart from the main accommodation, ideal for guests, older children, or a private workspace.

    With mains electricity and water connected and heating via an oil-fired central heating system, the home blends period charm with modern practicality.

    Set within approximately 0.3 acres of mature gardens, the property provides a private and peaceful environment for outdoor living. A patio and dedicated seating area create ideal spaces for al fresco dining and entertaining, while the lawned garden is framed by established greenery and mature trees, offering both privacy and a beautiful natural backdrop throughout the seasons.

    The double garage provides excellent storage and secure parking, with steps rising to a loft room above. This additional space offers superb flexibility and could be utilised as a home office, studio, hobby room, gym, or additional storage, or other uses subject to any necessary consents — further enhancing the versatility of this already generous home.

    Reception Hall

    Kitchen/Breakfast Room 8.17m x 4.00m (26'9" x 13'1")

    Utility Room 3.01m x 4.09m (9'10" x 13'5")

    Dining Room 6.58m x 3.74m (21'7" x 12'3")

    Sitting Room 6.45m x 3.93m (21'1" x 12'10")

    Study 2.77m x 2.73m (9'1" x 8'11")

    Guest Lounge 3.58m x 4.01m (11'8" x 13'1")

    Office 1.79m x 2.12m (5'10" x 6'11")

    Cloak Room

    Shower Room

    Landing

    Master Bedroom 6.45m x 4.21m (21'1" x 13'9")

    Dressing Room

    En-suite Bathroom 2.40m x 3.34m (7'10" x 10'11")

    Bedroom 2 4.38m x 3.08m (14'4" x 10'1")

    Bedroom 3 2.85m x 5.84m (9'4" x 19'1")

    Bedroom 4 3.16mm x 2.57m (10'4"m x 8'5")

    Bedroom 5 2.10m x 2.86m (6'10" x 9'4")

    Bathroom 2.58m x 2.43m (8'5" x 7'11")

    Loft Room 5.66m x 5.00m (18'6" x 16'4")

    Store Room

    Garage 5.62m x 5.07m (18'5" x 16'7")

    Mortgage

    Estimated Monthly Mortgage Payment:
    £3,702 /mo.
    25 Years, 3.75% Interest
    Loan
    £720,000
    Total Repay
    £1,110,523

    Stamp Duty

    You’ll have to pay the stamp duty of:
    £30,000
    0% up to £125,000
    2% from £125,000 to £250,000
    5% from £250,000 to £800,000
    Your effective stamp duty rate is 3.75%

    Viewings not available

    Studley Branch

    More properties in Studley

    Mortgage

    Estimated Monthly Mortgage Payment:
    £3,702 /mo.
    25 Years, 3.75% Interest
    Loan
    £720,000
    Total Repay
    £1,110,523

    Stamp Duty

    You’ll have to pay the stamp duty of:
    £30,000
    0% up to £125,000
    2% from £125,000 to £250,000
    5% from £250,000 to £800,000
    Your effective stamp duty rate is 3.75%

    Register for Property Alerts

    Register for Property Alerts
    Register for Property Alerts

    Register for Property Alerts

    Register for Property Alerts

    We tailor every marketing campaign to a customer’s requirements and we have access to quality marketing tools such as professional photography, video walk-throughs, drone video footage, distinctive floorplans which brings a property to life, right off of the screen.


    We tailor every marketing campaign to a customer’s requirements and we have access to quality marketing tools such as professional photography, video walk-throughs, drone video footage, distinctive floorplans which brings a property to life, right off of the screen.
    REGISTER FOR ALERTSREGISTER FOR ALERTS
    Back to Home

    QUICK LINKS 

    The Collection
    Book A Valuation
    King View 360
    Property Films
    The Experience Centre
    Meet The Team
    Contact

    CONTACT 

    Unit 1,
    Moorfield Road,
    Alcester,
    B49 5DA

    T:01789608111
    E:sales@kinghomes.co.uk

    OnTheMarket
    RightMove
    Zoopla
    Logo
    Logo
    Logo
    © 2026
    Privacy Policy|Terms & Conditions|Cookie Policy
    Powered by
    Dunnington CofE Primary School
    (0.8 miles)
    Requires improvement
    Number of pupils: 105
    Age Range: 4 - 11
    Salford Priors CofE Academy
    (1.72 miles)
    Requires improvement
    Number of pupils: 47
    Age Range: 5 - 11
    Bidford-on-Avon CofE Primary School
    (2.74 miles)
    Good
    Number of pupils: 309
    Age Range: 4 - 11
    Harvington CofE First School
    (2.92 miles)
    Outstanding
    Number of pupils: 173
    Age Range: 3 - 10
    Alcester Grammar School
    (3.07 miles)
    Outstanding
    Number of pupils: 1342
    Age Range: 11 - 18
    St Nicholas CofE Primary
    (3.35 miles)
    Good
    Number of pupils: 406
    Age Range: 4 - 11
    Our Lady's Catholic Primary School
    (3.35 miles)
    Requires improvement
    Number of pupils: 97
    Age Range: 4 - 11
    St Benedict's Catholic High School
    (3.37 miles)
    Good
    Number of pupils: 673
    Age Range: 11 - 18
    Cleeve Prior CofE (Controlled) Primary School
    (3.43 miles)
    Requires improvement
    Number of pupils: 36
    Age Range: 5 - 11
    Inkberrow Primary School
    (3.47 miles)
    Outstanding
    Number of pupils: 190
    Age Range: 4 - 11
    Dunnington CofE Primary School
    (0.8 miles)
    Requires improvement
    Number of pupils: 105
    Age Range: 4 - 11
    Salford Priors CofE Academy
    (1.72 miles)
    Requires improvement
    Number of pupils: 47
    Age Range: 5 - 11
    Bidford-on-Avon CofE Primary School
    (2.74 miles)
    Good
    Number of pupils: 309
    Age Range: 4 - 11
    Harvington CofE First School
    (2.92 miles)
    Outstanding
    Number of pupils: 173
    Age Range: 3 - 10
    Alcester Grammar School
    (3.07 miles)
    Outstanding
    Number of pupils: 1342
    Age Range: 11 - 18
    St Nicholas CofE Primary
    (3.35 miles)
    Good
    Number of pupils: 406
    Age Range: 4 - 11
    Our Lady's Catholic Primary School
    (3.35 miles)
    Requires improvement
    Number of pupils: 97
    Age Range: 4 - 11
    St Benedict's Catholic High School
    (3.37 miles)
    Good
    Number of pupils: 673
    Age Range: 11 - 18
    Cleeve Prior CofE (Controlled) Primary School
    (3.43 miles)
    Requires improvement
    Number of pupils: 36
    Age Range: 5 - 11
    Inkberrow Primary School
    (3.47 miles)
    Outstanding
    Number of pupils: 190
    Age Range: 4 - 11

    View Similar Properties

    Oak Tree Lane, Cookhill, Alcester
    Watch Video
    Add to Favourites
    5 bedrooms for sale

    Oak Tree Lane, Cookhill, Alcester

    Guide Price£725,000Freehold

    ** Five Bedroom Detached Home ** Four Reception Rooms ** Generous Private Garden and Driveway Parking ** Set along a quiet countryside lane and approached via a generous driveway framed by established hedgerows, this impressive five-bedroom detached
    5 Bedrooms
    2 Bathrooms
    4 Receptions
    View Details
    More properties from the area