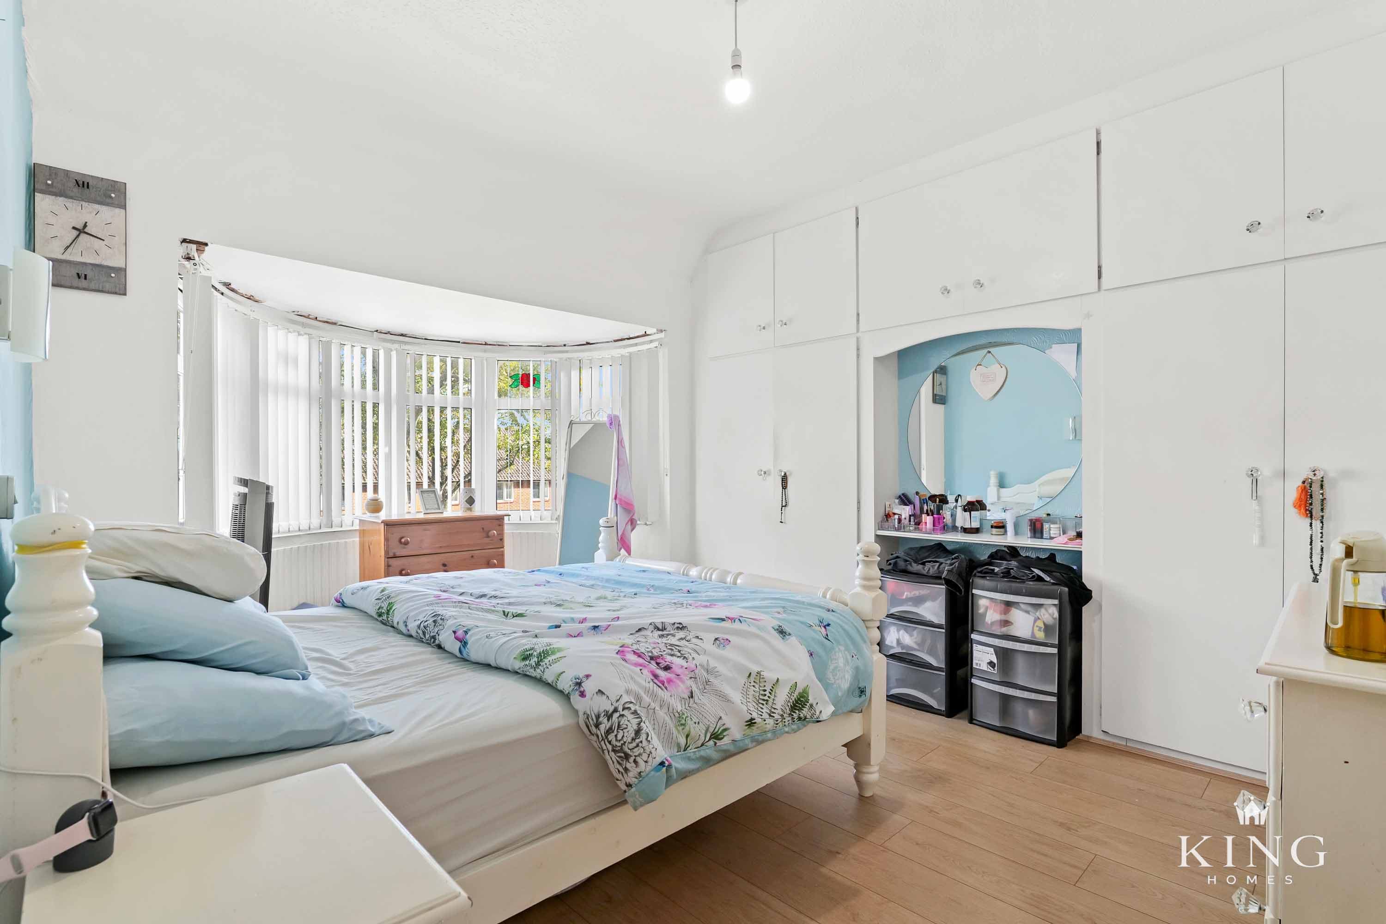
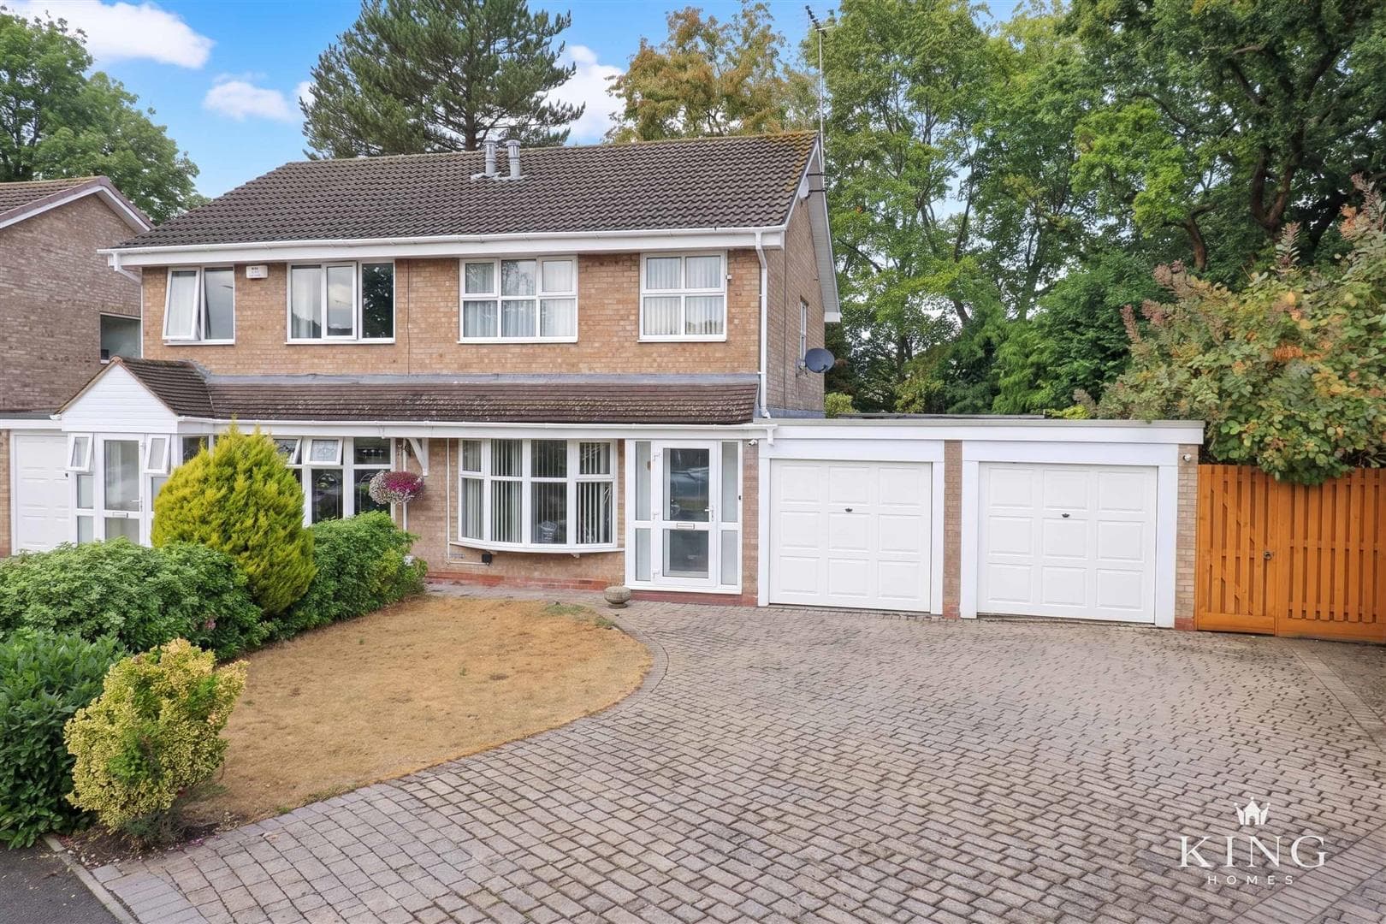
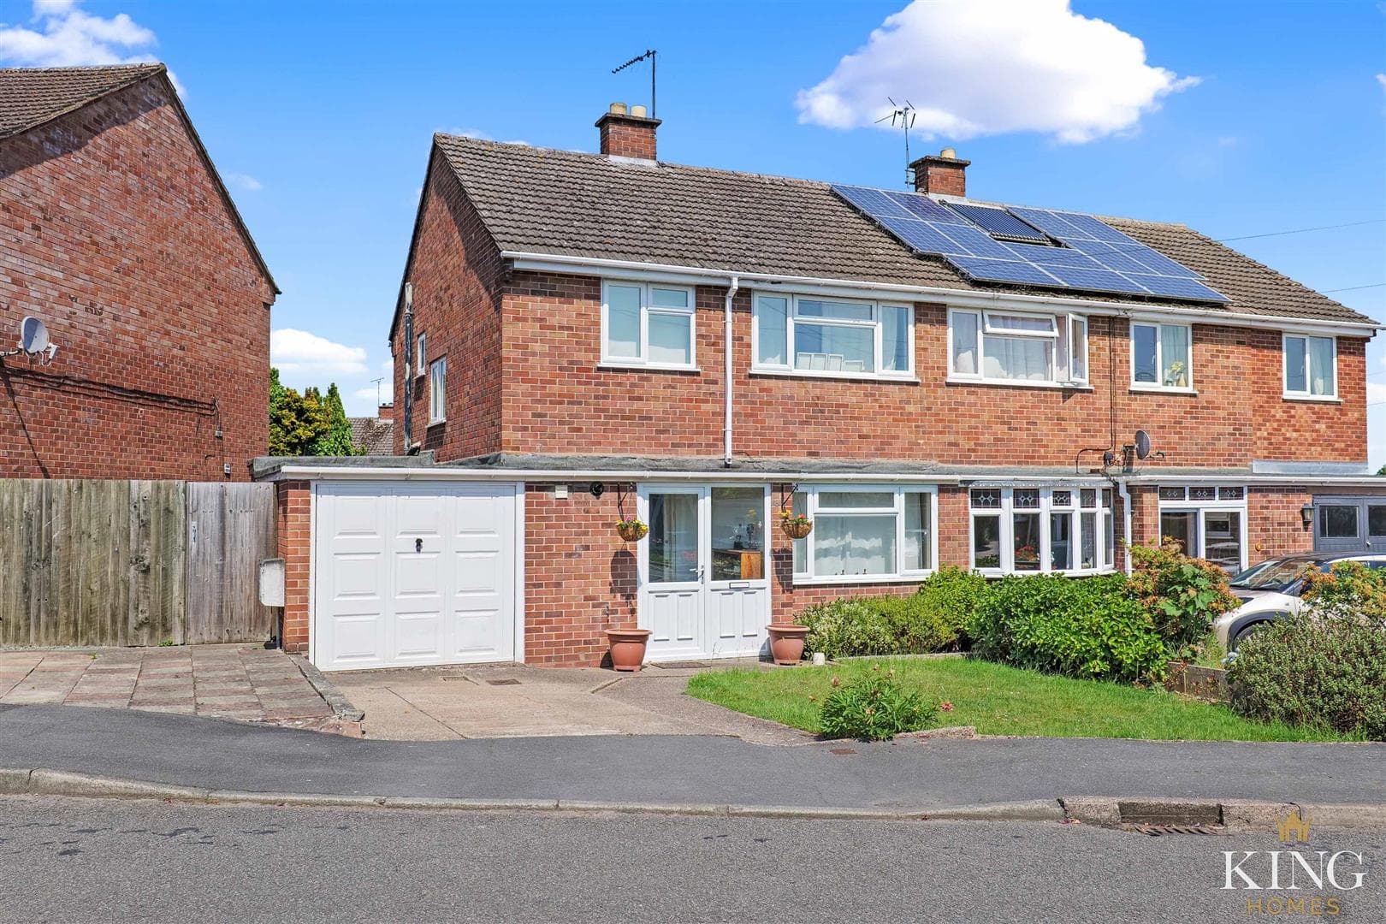
** Three-Bedroom Semi-Detached ** Two Bathrooms ** Driveway Parking for Two Vehicles** This well-located three-bedroom semi-detached home offers a thoughtfully arranged layout with excellent everyday living space. The ground floor includes a welcoming hallway with guest WC, a generous living room, separate dining room overlooking the rear garden, and a well-proportioned kitchen with direct garden access. Upstairs are three well-balanced bedrooms, including a principal bedroom with built-in storage and en-suite shower room, plus a family bathroom with bath suite. Externally, there is a good-sized enclosed rear garden and gated rear access leading to parking for two vehicles directly behind.
Hall
Living Room
Dimensions: 4.33m x 3.36m (14'2" x 11'0").
Dining Room
Dimensions: 3.91m x 2.84m (12'9" x 9'3").
Kitchen
Dimensions: 3.93m x 2.64m (12'10" x 8'7").
W.C
Landing
Bedroom 1
Dimensions: 3.10m x 3.36m (10'2" x 11'0").
En-suite
Dimensions: 1.92m x 2.12m (6'3" x 6'11").
Bedroom 2
Dimensions: 3.03m x 3.03m (9'11" x 9'11").
Bedroom 3
Dimensions: 3.00m x 2.45m (9'10" x 8'0").
Bathroom
Dimensions: 2.04m x 2.01m (6'8" x 6'7").

We tailor every marketing campaign to a customer’s requirements and we have access to quality marketing tools such as professional photography, video walk-throughs, drone video footage, distinctive floorplans which brings a property to life, right off of the screen.