Call us
    T: 01789 608111E: sales@kinghomes.co.uk
    Get a Valuation
    Register
    LogoLogo
    • THE COLLECTION
    • SOLD GALLERY
    • 360 VIRTUAL TOUR
    • PROPERTY FILMS
    • VALUATION
    • OUR STORY
    • TESTIMONIALS
    • NEWS
    • CONTACT US
    GET A VALUATION
    Logo
    CONTACT US
    Register
    GET A VALUATION
    Back to Listings

    Offers Over £310,000

    for sale / West Green Drive, Stratford-Upon-Avon

    3 Bedrooms
    /
    2 Bathrooms
    /
    2 Receptions
    /
    Brochure

    Key Information

    Tenure:Freehold
    Council tax band:Not available
    Broadband:up to 5500Mbps
    Mobile signal:*Based on indoor data coverage
    EEO2ThreeVodafone

    Description

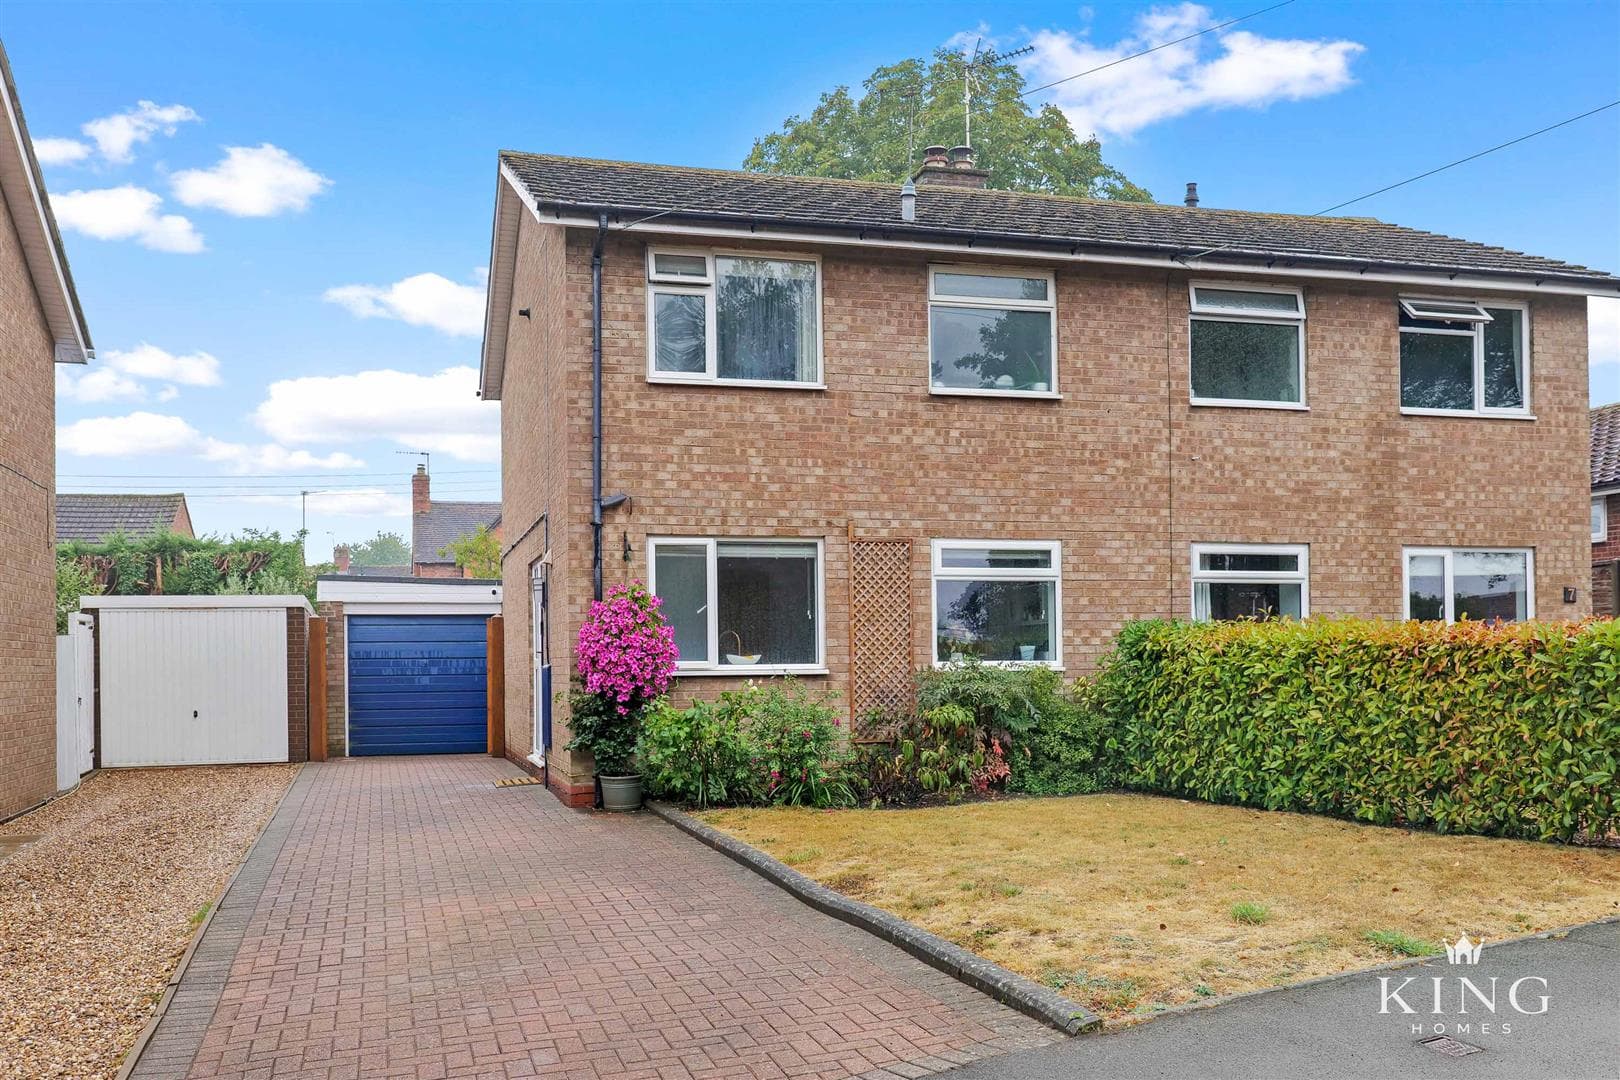
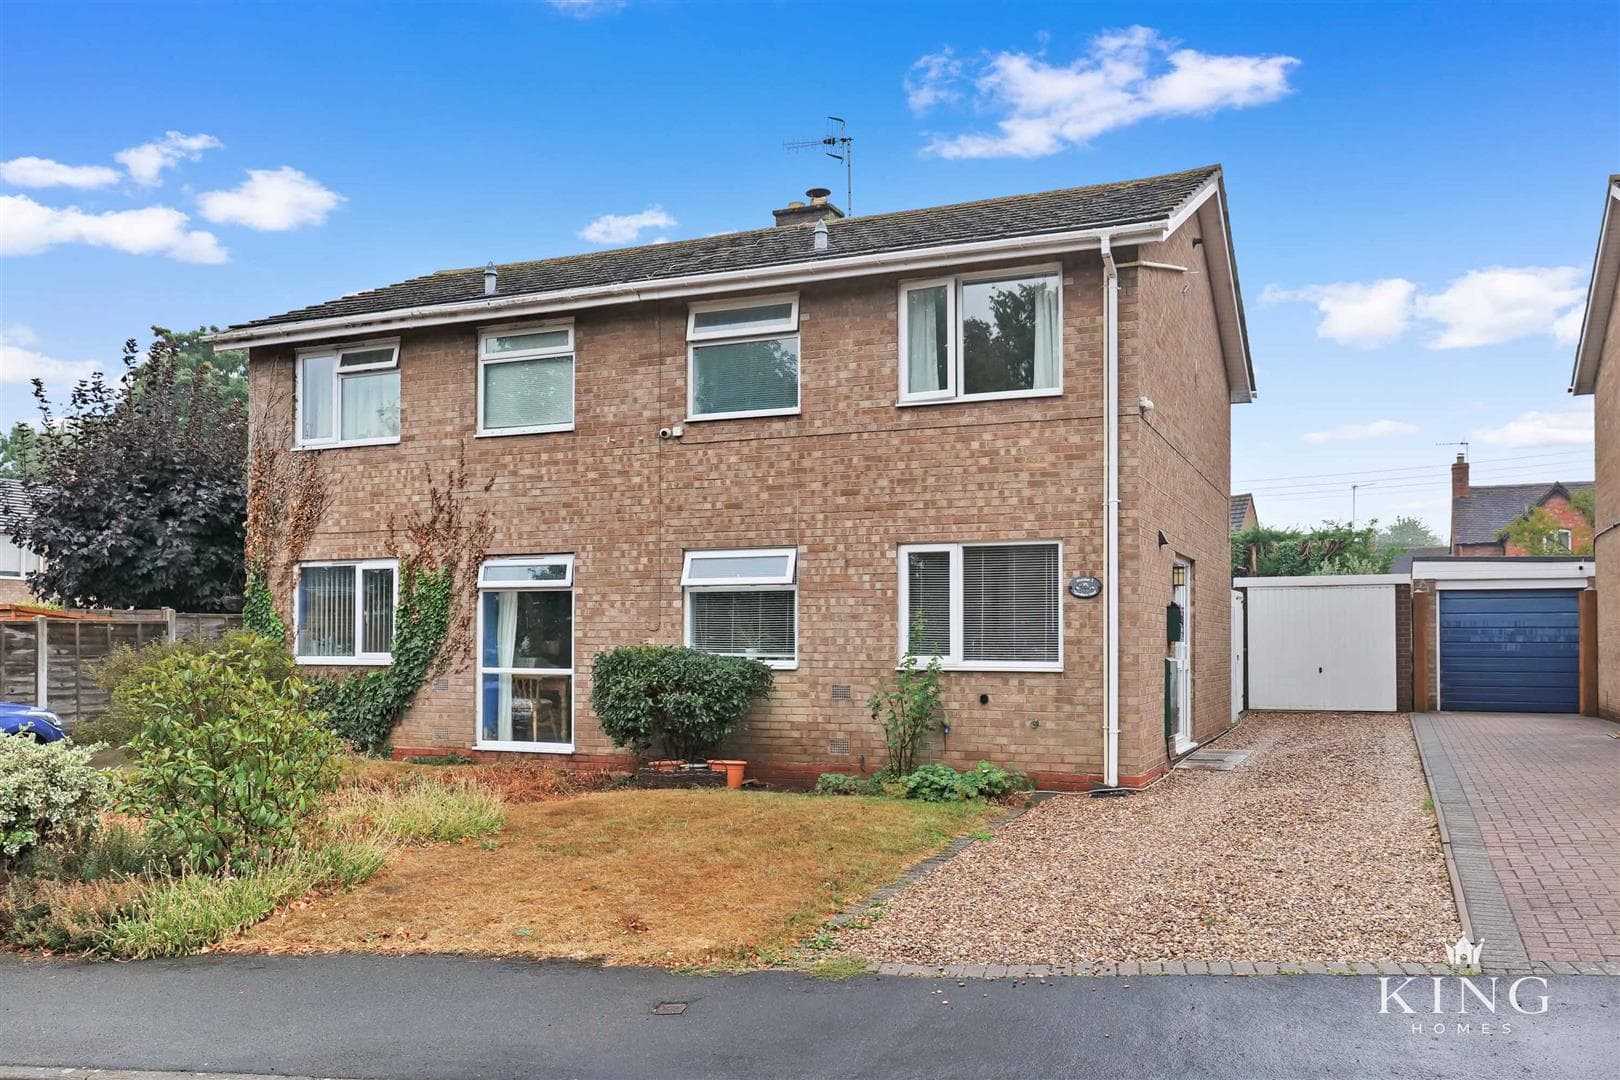
    ** Three-Bedroom Semi-Detached ** Two Bathrooms ** Driveway Parking for Two Vehicles** This well-located three-bedroom semi-detached home offers a thoughtfully arranged layout with excellent everyday living space. The ground floor includes a welcoming hallway with guest WC, a generous living room, separate dining room overlooking the rear garden, and a well-proportioned kitchen with direct garden access. Upstairs are three well-balanced bedrooms, including a principal bedroom with built-in storage and en-suite shower room, plus a family bathroom with bath suite. Externally, there is a good-sized enclosed rear garden and gated rear access leading to parking for two vehicles directly behind.

    This well-presented three-bedroom semi-detached home offers a thoughtfully arranged layout. The property is entered via a welcoming hallway with stairs rising to the first floor and access to a convenient guest WC. Positioned at the front of the home is a generous living room measuring over 14ft in length, providing a comfortable and versatile reception space ideal for both everyday relaxation and entertaining.

    To the rear, the dining room enjoys views over the garden and offers ample space for family dining or hosting guests. The adjoining kitchen is well-proportioned and fitted with a good range of storage and worktop space, and benefits from direct access to the rear garden, enhancing the practical flow of the ground floor accommodation.

    To the first floor, there are three well-balanced bedrooms. The principal bedroom is a particularly comfortable double room with built-in storage and its own en-suite shower room. Bedroom two is another spacious double, while bedroom three is a well-proportioned single room, served by the family bathroom which is fitted with a bath suite. A substantial loft ladder has been installed, providing easy access to the loft space, which is fully boarded and benefits from good head height.

    Externally, the property enjoys a good-sized rear garden, fully enclosed by fencing to provide a secure and private outdoor space. Gated access leads directly to the private rear parking area, providing off-road parking for two vehicles

    Hall

    Living Room 4.33m x 3.36m (14'2" x 11'0")

    Dining Room 3.91m x 2.84m (12'9" x 9'3")

    Kitchen 3.93m x 2.64m (12'10" x 8'7")

    W.C

    Landing

    Bedroom 1 3.10m x 3.36m (10'2" x 11'0")

    En-suite 1.92m x 2.12m (6'3" x 6'11")

    Bedroom 2 3.03m x 3.03m (9'11" x 9'11")

    Bedroom 3 3.00m x 2.45m (9'10" x 8'0")

    Bathroom 2.04m x 2.01m (6'8" x 6'7")

    Mortgage

    Estimated Monthly Mortgage Payment:
    £1,434 /mo.
    25 Years, 3.75% Interest
    Loan
    £279,000
    Total Repay
    £430,328

    Stamp Duty

    You’ll have to pay the stamp duty of:
    £5,500
    0% up to £125,000
    2% from £125,000 to £250,000
    5% from £250,000 to £310,000
    Your effective stamp duty rate is 1.77%

    Viewings not available

    Stratford Upon Avon Branch

    More properties in Stratford Upon Avon

    Mortgage

    Estimated Monthly Mortgage Payment:
    £1,434 /mo.
    25 Years, 3.75% Interest
    Loan
    £279,000
    Total Repay
    £430,328

    Stamp Duty

    You’ll have to pay the stamp duty of:
    £5,500
    0% up to £125,000
    2% from £125,000 to £250,000
    5% from £250,000 to £310,000
    Your effective stamp duty rate is 1.77%

    Register for Property Alerts

    Register for Property Alerts
    Register for Property Alerts

    Register for Property Alerts

    Register for Property Alerts

    We tailor every marketing campaign to a customer’s requirements and we have access to quality marketing tools such as professional photography, video walk-throughs, drone video footage, distinctive floorplans which brings a property to life, right off of the screen.


    We tailor every marketing campaign to a customer’s requirements and we have access to quality marketing tools such as professional photography, video walk-throughs, drone video footage, distinctive floorplans which brings a property to life, right off of the screen.
    REGISTER FOR ALERTSREGISTER FOR ALERTS
    Back to Home

    QUICK LINKS 

    The Collection
    Book A Valuation
    King View 360
    Property Films
    The Experience Centre
    Meet The Team
    Contact

    CONTACT 

    Unit 1,
    Moorfield Road,
    Alcester,
    B49 5DA

    T:01789608111
    E:sales@kinghomes.co.uk

    OnTheMarket
    RightMove
    Zoopla
    Logo
    Logo
    Logo
    © 2026
    Privacy Policy|Terms & Conditions|Cookie Policy
    Powered by
    Bishopton Primary School
    (0.61 miles)
    Good
    Number of pupils: 218
    Age Range: 5 - 11
    Shottery St Andrew's CofE Primary School
    (0.74 miles)
    Inadequate
    Number of pupils: 80
    Age Range: 4 - 11
    Stratford Girls' Grammar School
    (0.8 miles)
    Outstanding
    Number of pupils: 781
    Age Range: 11 - 18
    Stratford Upon Avon School
    (0.95 miles)
    Good
    Number of pupils: 1601
    Age Range: 11 - 18
    Holy Trinity CofE Primary School
    (0.95 miles)
    Good
    Number of pupils: 396
    Age Range: 4 - 11
    Stratford-Upon-Avon Primary School
    (1.37 miles)
    Outstanding
    Number of pupils: 210
    Age Range: 4 - 11
    Thomas Jolyffe Primary School
    (1.47 miles)
    Good
    Number of pupils: 368
    Age Range: 4 - 11
    Stratford Preparatory School
    (1.52 miles)
    Number of pupils: 240
    Age Range: 2 - 11
    King Edward VI School
    (1.61 miles)
    Outstanding
    Number of pupils: 776
    Age Range: 11 - 18
    Welcombe Hills School
    (1.65 miles)
    Requires improvement
    Number of pupils: 185
    Age Range: 2 - 19
    Bishopton Primary School
    (0.61 miles)
    Good
    Number of pupils: 218
    Age Range: 5 - 11
    Shottery St Andrew's CofE Primary School
    (0.74 miles)
    Inadequate
    Number of pupils: 80
    Age Range: 4 - 11
    Stratford Girls' Grammar School
    (0.8 miles)
    Outstanding
    Number of pupils: 781
    Age Range: 11 - 18
    Stratford Upon Avon School
    (0.95 miles)
    Good
    Number of pupils: 1601
    Age Range: 11 - 18
    Holy Trinity CofE Primary School
    (0.95 miles)
    Good
    Number of pupils: 396
    Age Range: 4 - 11
    Stratford-Upon-Avon Primary School
    (1.37 miles)
    Outstanding
    Number of pupils: 210
    Age Range: 4 - 11
    Thomas Jolyffe Primary School
    (1.47 miles)
    Good
    Number of pupils: 368
    Age Range: 4 - 11
    Stratford Preparatory School
    (1.52 miles)
    Number of pupils: 240
    Age Range: 2 - 11
    King Edward VI School
    (1.61 miles)
    Outstanding
    Number of pupils: 776
    Age Range: 11 - 18
    Welcombe Hills School
    (1.65 miles)
    Requires improvement
    Number of pupils: 185
    Age Range: 2 - 19

    View Similar Properties

    Lansdowne Crescent, Studley
    Add to Favourites
    NEW 3 bedrooms for sale - added last Saturday

    Lansdowne Crescent, Studley

    Guide Price£340,000Freehold

    ** Three Bedroom Semi-Detached Home ** Located on a Quite Cul-de-Sac ** Integral Garage & Driveway Parking ** Two Reception Rooms ** Large Utility Room / Home Office ** Ground Floor WC ** Beautifully Maintained Private Rear Garden ** Situated on the
    3 Bedrooms
    1 Bathroom
    2 Receptions
    View Details
    Albury Road, Studley
    Add to Favourites
    3 bedrooms for sale

    Albury Road, Studley

    £350,000Freehold

    ** Three Bedroom Family Home ** Corner Plot Position ** Three Reception Spaces ** Utility Room with Shower Area & Separate WC ** Integral Garage and Detached 32ft Garage/Workshop ** Driveway Parking ** Popular Studley Village Location ** Occupying a
    3 Bedrooms
    2 Bathrooms
    2 Receptions
    View Details
    Chestnut Avenue, Meon Vale, Stratford-Upon-Avon
    Add to Favourites
    3 bedrooms for sale

    Chestnut Avenue, Meon Vale, Stratford-Upon-Avon

    Guide Price£335,000Freehold

    ** Three Bedroom Detached ** Modern and Well Presented ** Garage ** Driveway Parking ** Situated in the sought-after village of Meon Vale, this beautifully presented three-bedroom detached home offers stylish and thoughtfully arranged accommodation.
    3 Bedrooms
    2 Bathrooms
    1 Reception
    View Details
    More properties from the area