Call us
    T: 01789 608111E: sales@kinghomes.co.uk
    Get a Valuation
    Register
    LogoLogo
    • THE COLLECTION
    • SOLD GALLERY
    • 360 VIRTUAL TOUR
    • PROPERTY FILMS
    • VALUATION
    • OUR STORY
    • TESTIMONIALS
    • NEWS
    • AREA GUIDES
    • CONTACT US
    GET A VALUATION
    Logo
    AREA GUIDES
    CONTACT US
    Register
    GET A VALUATION
    LogoLogo
    01789608111GET A VALUATION
    Back to Listings

    Guide Price £1,500,000

    Detached house for sale / Wawensmere Road, Wootton Wawen, Henley-In-Arden

    4 Bedrooms
    /
    3 Bathrooms
    /
    2 Receptions
    /
    Brochure
    Property
    Video

    Key Information

    Tenure:Freehold
    Council tax band:Not available
    Broadband:up to 44Mbps
    Mobile signal:*Based on indoor data coverage
    EEO2Three

    Description

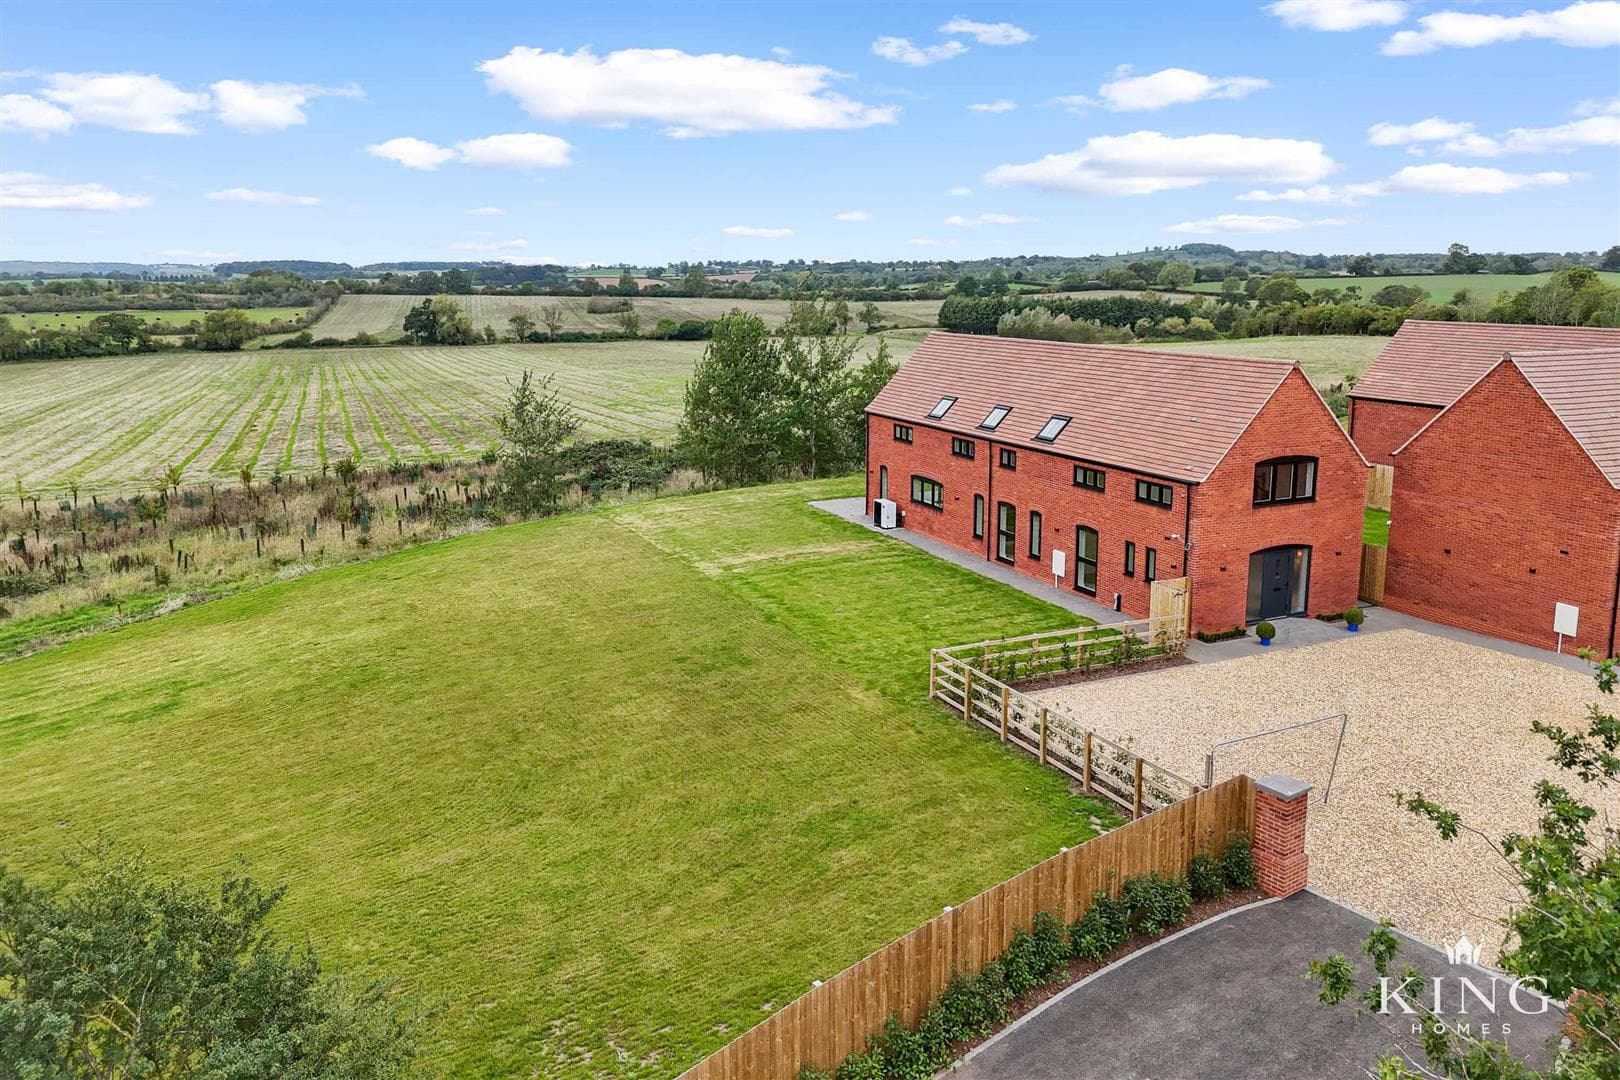
    ** Stunning South Facing Countryside Views ** Exceptional Four Bedroom Lifestyle Home ** Approximately 3,303 Sq Ft In Total ** Large Garden & Paddock Land ** Superb Siematic Kitchen/Dining/Day Room ** Three Reception Spaces Including Study ** Two En-Suites & Family Bathroom ** Impressive Galleried Entrance Hall ** Double Garage With Ancillary Accommodation Above ** Air Source Heating & Underfloor Heating ** Exclusive Access Across Fields To Nearby Private Lakes ** Excellent Village & Transport Links ** An exceptional four bedroom contemporary home enjoying a superb south facing position with far-reaching countryside views, generous gardens and adjoining paddock land. Designed around modern family living, the property offers approximately 3,303 sq ft of beautifully finished accommodation, including a stunning open plan kitchen/dining/day room, elegant sitting room, dedicated study, two en-suites and a substantial double garage with versatile ancillary space above. Set within Wootton Wawen, the home combines privacy, space and countryside living with village amenities, a railway station, local schooling, country pubs and convenient access to the M40 and M42.

    There are homes that impress on paper, and then there are homes that immediately make you imagine living there.

    Set against an open Warwickshire countryside backdrop, this exceptional four bedroom home has been designed around space, light and lifestyle. From the moment you arrive, there is a feeling of privacy and openness, with a generous approach, extensive parking and uninterrupted views stretching away from the house.

    The property opens into a striking double-height entrance hall, creating an impressive first impression with a real sense of scale and light. Herringbone-style flooring, contrasting dark internal doors and a contemporary staircase with glazed balustrade give the space a clean architectural feel, while integrated stair lighting and the galleried landing above add further character.

    The sitting room provides a beautifully finished space to relax, with large windows taking in views across the gardens and countryside beyond. A striking dark feature wall incorporates illuminated display shelving, a recessed media area and contemporary glass-fronted fire, creating a stylish focal point.

    At the heart of the home is the superb open plan kitchen, dining and day room. The bespoke Siematic kitchen is finished in Agate Grey and Lincoln Walnut cabinetry, complemented by Himalayan crystal stone worktops and a substantial central island. Integrated Miele and Siemens appliances include twin ovens, full-height fridge and freezer, dishwasher and Bora downdraft hob.

    The room is flooded with natural light, with extensive glazing opening towards the south facing garden and allowing the countryside views to become part of the living space. Whether it is morning coffee overlooking open fields, family meals around the island or summer evenings with the doors open onto the terrace, this is a room designed for everyday living as much as entertaining.

    A dedicated study provides an ideal home-working environment, while a separate utility room adds useful additional storage and workspace. The ground floor is completed by a stylish guest cloakroom/WC.

    The first floor is arranged around an impressive galleried landing overlooking the entrance hall below. The principal bedroom is particularly generous and enjoys beautiful views across the garden and surrounding countryside, together with its own en-suite featuring a rainfall shower and twin basins.

    Three further double bedrooms provide excellent family or guest accommodation, one of which also benefits from its own en-suite, while the remaining bedrooms are served by a well-appointed family bathroom.

    Outside is where the lifestyle really comes into its own.

    The large south facing garden extends away from the house towards open countryside, with a generous terrace providing an ideal space for outdoor dining and entertaining. The adjoining paddock land enhances the sense of space and freedom, creating a setting that feels both private and connected to the landscape around it.

    A particularly special feature is the exclusive right for the homeowners and their guests to walk across neighbouring fields to nearby private lakes, adding another unique dimension to the countryside lifestyle on the doorstep.

    The substantial double garage offers excellent parking, storage and workshop space, together with an EV charger, power, lighting and water. Stairs rise to a large ancillary area above, fully serviced with light, power, water and drainage and offering excellent flexibility for use as a home office, gym, studio, games room, workshop or hobby space, subject to any necessary consents.

    The property also benefits from economical air source heating and underfloor heating to the ground floor, complementing the modern specification throughout.

    Set within the highly regarded village of Wootton Wawen, the home combines its peaceful rural position with excellent everyday convenience. The village benefits from its own railway station on the Birmingham to Stratford-upon-Avon line, a local primary school and country pubs, while Henley-in-Arden and Stratford-upon-Avon are both within easy reach. Access to the M40 and M42 motorway networks also makes travel across the Midlands and beyond straightforward.

    This is not simply a high specification house. It is a home built around the way people want to live — space to entertain, space to work, space for family and space to enjoy the countryside.

    Hall

    Study 2.98m x 2.56m (9'9" x 8'4")

    Store

    W.C

    Utility 2.30m. x 1.61m (7'6". x 5'3")

    Living Room 4.98m x 4.34m (16'4" x 14'2")

    Kitchen/Diner 7.05m x 4.41m (23'1" x 14'5")

    Landing

    Bedroom 1 3.64m x 5.55m (11'11" x 18'2")

    En-suite 1.70m x 2.10m (5'6" x 6'10")

    Bathroom 1.70m x 2.15m (5'6" x 7'0")

    Bedroom 2 3.00m x 4.35m (9'10" x 14'3")

    Bedroom 3 3.00m x 4.35m (9'10" x 14'3")

    Bedroom 4 2.94m x 4.35m (9'7" x 14'3")

    En-suite 3.69m x 1.04m (12'1" x 3'4")

    Garage 7.26m x 5.79m (23'9" x 18'11")

    Attic 7.26m x 8.77m (23'9" x 28'9")

    Mortgage

    Estimated Monthly Mortgage Payment:
    £6,941 /mo.
    25 Years, 3.75% Interest
    Loan
    £1,350,000
    Total Repay
    £2,082,231

    Stamp Duty

    You’ll have to pay the stamp duty of:
    £93,750
    0% up to £125,000
    2% from £125,000 to £250,000
    5% from £250,000 to £925,000
    10% from £925,000 to £1,500,000
    Your effective stamp duty rate is 6.25%

    Stratford Upon Avon Branch

    More properties in Stratford Upon Avon

    Mortgage

    Estimated Monthly Mortgage Payment:
    £6,941 /mo.
    25 Years, 3.75% Interest
    Loan
    £1,350,000
    Total Repay
    £2,082,231

    Stamp Duty

    You’ll have to pay the stamp duty of:
    £93,750
    0% up to £125,000
    2% from £125,000 to £250,000
    5% from £250,000 to £925,000
    10% from £925,000 to £1,500,000
    Your effective stamp duty rate is 6.25%

    Register for Property Alerts

    Register for Property Alerts
    Register for Property Alerts

    Register for Property Alerts

    Register for Property Alerts

    We tailor every marketing campaign to a customer’s requirements and we have access to quality marketing tools such as professional photography, video walk-throughs, drone video footage, distinctive floorplans which brings a property to life, right off of the screen.


    We tailor every marketing campaign to a customer’s requirements and we have access to quality marketing tools such as professional photography, video walk-throughs, drone video footage, distinctive floorplans which brings a property to life, right off of the screen.
    REGISTER FOR ALERTSREGISTER FOR ALERTS
    Back to Home

    AREA GUIDES 

    Alcester
    Bidford On Avon
    Henley In Arden
    Redditch
    Stratford Upon Avon
    Studley

    QUICK LINKS 

    The Collection
    Book A Valuation
    King View 360
    Property Films
    The Experience Centre
    Meet The Team
    Contact

    CONTACT 

    Unit 1,
    Moorfield Road,
    Alcester,
    B49 5DA

    T:01789608111
    E:sales@kinghomes.co.uk

    OnTheMarket
    RightMove
    Zoopla
    Logo
    Logo
    Logo
    © 2026
    Privacy Policy|Terms & Conditions|Cookie Policy
    Powered by
    Wootton Wawen CofE Primary School
    (0.77 miles)
    Good
    Number of pupils: 84
    Age Range: 4 - 11
    Venture Academy
    (1.52 miles)
    Requires improvement
    Number of pupils: 49
    Age Range: 9 - 16
    Henley In Arden School
    (1.57 miles)
    Good
    Number of pupils: 682
    Age Range: 11 - 16
    St Mary's Catholic Primary School
    (1.95 miles)
    Good
    Number of pupils: 102
    Age Range: 4 - 11
    Henley-In-Arden CofE Primary School
    (1.96 miles)
    Good
    Number of pupils: 121
    Age Range: 2 - 11
    Henley-in-Arden Montessori Primary School
    (1.98 miles)
    Number of pupils: 22
    Age Range: 4 - 11
    St Mary's Catholic Primary School
    (2.95 miles)
    Number of pupils: 217
    Age Range: 4 - 11
    Great Alne Primary School
    (3.07 miles)
    Inadequate
    Number of pupils: 13
    Age Range: 4 - 11
    Claverdon Primary School
    (3.6 miles)
    Outstanding
    Number of pupils: 206
    Age Range: 4 - 11
    Tudor Grange Primary Academy, Haselor
    (3.75 miles)
    Good
    Number of pupils: 102
    Age Range: 3 - 11
    Wootton Wawen CofE Primary School
    (0.77 miles)
    Good
    Number of pupils: 84
    Age Range: 4 - 11
    Venture Academy
    (1.52 miles)
    Requires improvement
    Number of pupils: 49
    Age Range: 9 - 16
    Henley In Arden School
    (1.57 miles)
    Good
    Number of pupils: 682
    Age Range: 11 - 16
    St Mary's Catholic Primary School
    (1.95 miles)
    Good
    Number of pupils: 102
    Age Range: 4 - 11
    Henley-In-Arden CofE Primary School
    (1.96 miles)
    Good
    Number of pupils: 121
    Age Range: 2 - 11
    Henley-in-Arden Montessori Primary School
    (1.98 miles)
    Number of pupils: 22
    Age Range: 4 - 11
    St Mary's Catholic Primary School
    (2.95 miles)
    Number of pupils: 217
    Age Range: 4 - 11
    Great Alne Primary School
    (3.07 miles)
    Inadequate
    Number of pupils: 13
    Age Range: 4 - 11
    Claverdon Primary School
    (3.6 miles)
    Outstanding
    Number of pupils: 206
    Age Range: 4 - 11
    Tudor Grange Primary Academy, Haselor
    (3.75 miles)
    Good
    Number of pupils: 102
    Age Range: 3 - 11