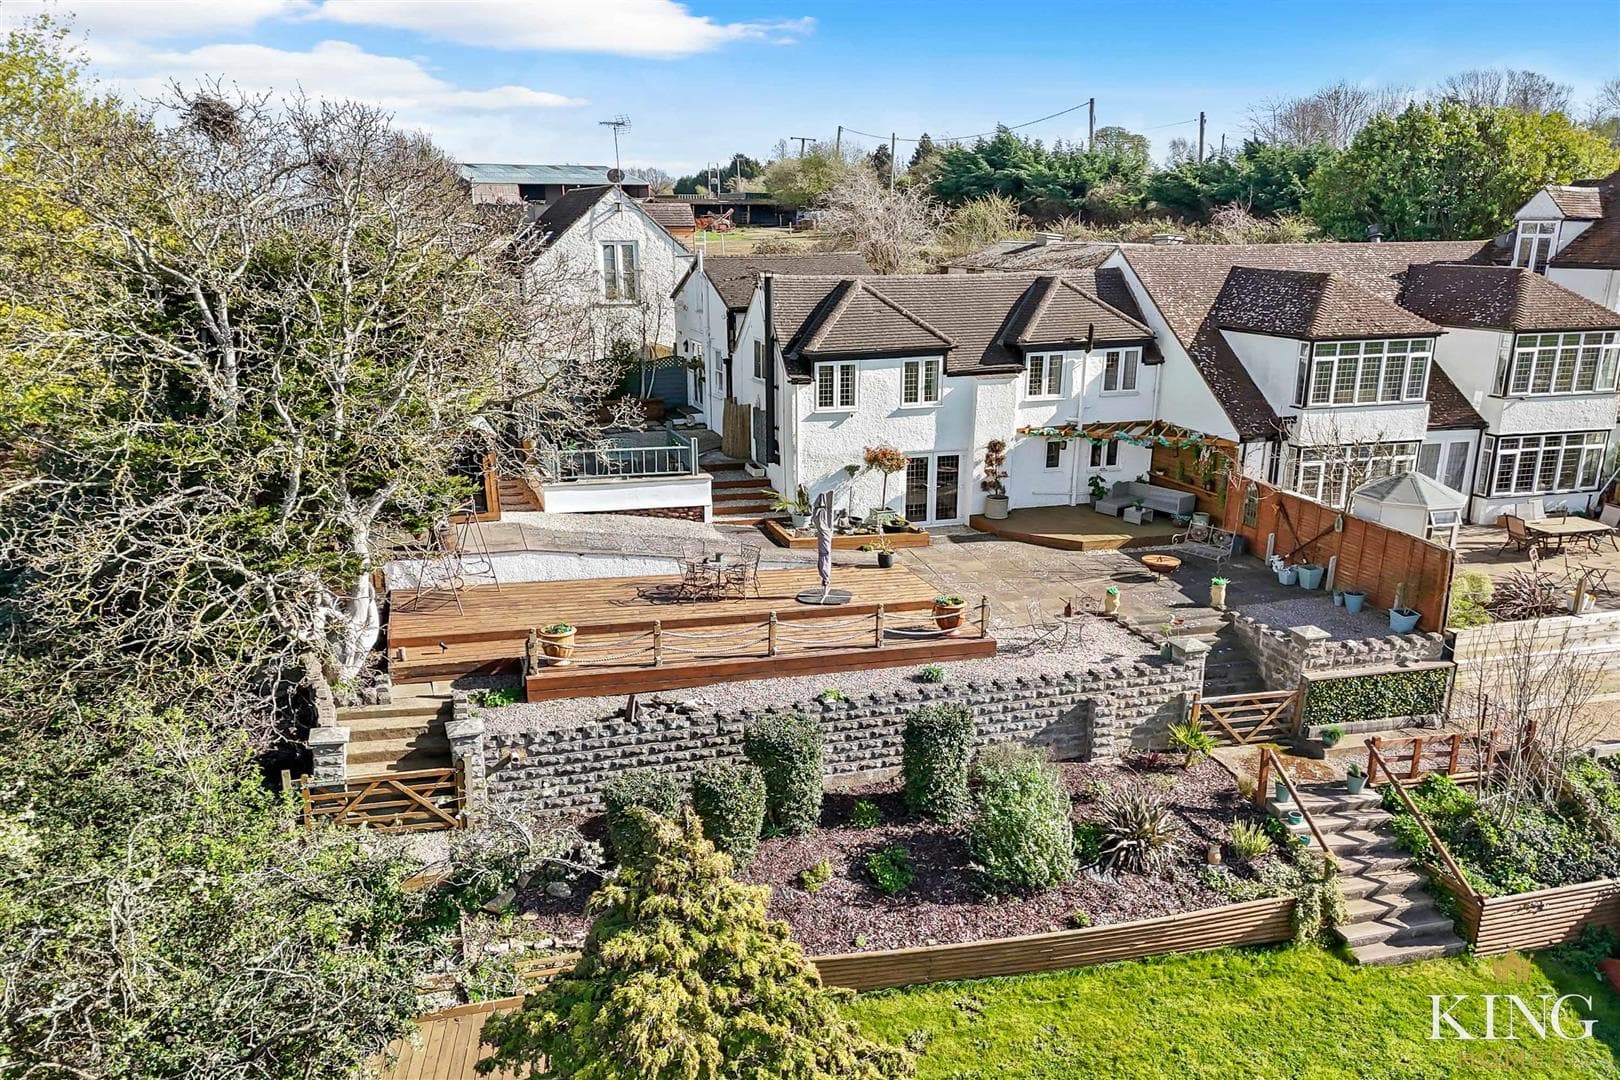
** VIEW PROPERTY FILM ** EXCEPTIONALLY FINISHED DETACHED FAMILY HOME ** STUNNING OPEN-PLAN KITCHEN/DINER ** THREE BEDROOMS ** EN-SUITE TO PRINCIPAL BEDROOM ** GARAGE & DRIVEWAY ** ADDITIONAL PRIVATE PARKING SPACE ** Enjoying an enviable position within the sought-after Village Gardens in Studley, this impressive three-bedroom detached family home offers spacious and contemporary accommodation throughout. Boasting a superb open-plan kitchen/dining room with breakfast bar, a separate living room with feature media wall, three well-proportioned bedrooms including a principal bedroom with en-suite, a garage, driveway parking, an additional private parking space opposite the property and a generous enclosed rear garden, this is an excellent opportunity to acquire a stylish home in a highly desirable location.
Hall
Living Room
Dimensions: 3.96m x 3.08m (12'11" x 10'1").
Kitchen/Diner
Dimensions: 3.89m x 5.35m (12'9" x 17'6").
W.C
Landing
Bedroom 1
Dimensions: 2.67m x 3.27m (8'9" x 10'8").
En-suite
Bedroom 2
Dimensions: 2.75m x 3.09m (9'0" x 10'1").
Bedroom 3
Dimensions: 2.73m x 2.13m (8'11" x 6'11").
Bathroom
Dimensions: 2.19m x 1.79m (7'2" x 5'10").
Garage
Dimensions: 6.50m x 3.04m (21'3" x 9'11").

We tailor every marketing campaign to a customer’s requirements and we have access to quality marketing tools such as professional photography, video walk-throughs, drone video footage, distinctive floorplans which brings a property to life, right off of the screen.