Call us
    T: 01789 608111E: sales@kinghomes.co.uk
    Get a Valuation
    Register
    LogoLogo
    • THE COLLECTION
    • SOLD GALLERY
    • 360 VIRTUAL TOUR
    • PROPERTY FILMS
    • VALUATION
    • OUR STORY
    • TESTIMONIALS
    • NEWS
    • AREA GUIDES
    • CONTACT US
    GET A VALUATION
    Logo
    AREA GUIDES
    CONTACT US
    Register
    GET A VALUATION
    Back to Listings

    Guide Price £425,000

    for sale / Village Gardens, Studley

    3 Bedrooms
    /
    2 Bathrooms
    /
    2 Receptions
    /
    Brochure

    Key Information

    Tenure:Freehold
    Council tax band:Not available
    Broadband:up to 1800Mbps
    Mobile signal:*Based on indoor data coverage
    EEO2ThreeVodafone

    Description

    ** VIEW PROPERTY FILM ** EXCEPTIONALLY FINISHED DETACHED FAMILY HOME ** STUNNING OPEN-PLAN KITCHEN/DINER ** THREE BEDROOMS ** EN-SUITE TO PRINCIPAL BEDROOM ** GARAGE & DRIVEWAY ** ADDITIONAL PRIVATE PARKING SPACE ** Enjoying an enviable position within the sought-after Village Gardens in Studley, this impressive three-bedroom detached family home offers spacious and contemporary accommodation throughout. Boasting a superb open-plan kitchen/dining room with breakfast bar, a separate living room with feature media wall, three well-proportioned bedrooms including a principal bedroom with en-suite, a garage, driveway parking, an additional private parking space opposite the property and a generous enclosed rear garden, this is an excellent opportunity to acquire a stylish home in a highly desirable location.

    Stepping inside, the welcoming entrance hall immediately sets the tone for the quality found throughout, featuring contemporary tiled flooring, useful understairs storage and a stylish guest cloakroom/WC.

    Positioned to the front of the property, the spacious living room is beautifully presented and centred around a contemporary media wall incorporating an inset electric fire. Filled with natural light through the plantation-shuttered window, it provides an elegant yet comfortable reception room for everyday living.

    To the rear of the property is the impressive open-plan kitchen/dining room, designed to bring family life and entertaining together. The contemporary shaker-style kitchen is fitted with an extensive range of wall and base units, integrated appliances, generous worktop space and a breakfast bar, creating a sociable space for both everyday living and entertaining. The dining area comfortably accommodates a family-sized table, while French doors open directly onto the rear patio, allowing the indoor and outdoor spaces to flow seamlessly during the warmer months. Flooded with natural light and beautifully presented throughout, this is a superb space equally suited to relaxed family evenings or entertaining guests.

    The first floor continues the excellent standard of presentation, with three well-proportioned bedrooms accessed from the central landing. The principal bedroom benefits from a stylish en-suite shower room, while bedroom two provides a generous double bedroom. Bedroom three offers excellent flexibility and could equally serve as a child's bedroom, nursery or home office to suit individual requirements.

    Completing the first floor is the contemporary family bathroom, fitted with a modern white suite comprising a panelled bath with shower over, vanity storage, WC and stylish tiling throughout.

    Outside, the enclosed rear garden has been designed with ease of maintenance in mind, featuring a generous lawn alongside a paved patio that provides an ideal setting for outdoor dining and summer entertaining. A timber garden shed offers useful external storage, while mature planting and timber fencing create an attractive and private environment.

    To the front, the property enjoys excellent kerb appeal with a lawned frontage, driveway parking leading to the attached garage, together with the added benefit of solar panels, enhancing the home's energy efficiency. In addition, the property benefits from a separate private parking space located opposite the house, providing valuable additional parking for owners or visitors.

    Offering an excellent combination of stylish presentation, practical living space and a sought-after location, this is a home ready to be enjoyed by its next owners.

    Hall

    Living Room 3.96m x 3.08m (12'11" x 10'1")

    Kitchen/Diner 3.89m x 5.35m (12'9" x 17'6")

    W.C

    Landing

    Bedroom 1 2.67m x 3.27m (8'9" x 10'8")

    En-suite

    Bedroom 2 2.75m x 3.09m (9'0" x 10'1")

    Bedroom 3 2.73m x 2.13m (8'11" x 6'11")

    Bathroom 2.19m x 1.79m (7'2" x 5'10")

    Garage 6.50m x 3.04m (21'3" x 9'11")

    Mortgage

    Estimated Monthly Mortgage Payment:
    £1,967 /mo.
    25 Years, 3.75% Interest
    Loan
    £382,500
    Total Repay
    £589,966

    Stamp Duty

    You’ll have to pay the stamp duty of:
    £11,250
    0% up to £125,000
    2% from £125,000 to £250,000
    5% from £250,000 to £425,000
    Your effective stamp duty rate is 2.65%

    Stratford Upon Avon Branch

    More properties in Stratford Upon Avon

    Mortgage

    Estimated Monthly Mortgage Payment:
    £1,967 /mo.
    25 Years, 3.75% Interest
    Loan
    £382,500
    Total Repay
    £589,966

    Stamp Duty

    You’ll have to pay the stamp duty of:
    £11,250
    0% up to £125,000
    2% from £125,000 to £250,000
    5% from £250,000 to £425,000
    Your effective stamp duty rate is 2.65%

    Register for Property Alerts

    Register for Property Alerts
    Register for Property Alerts

    Register for Property Alerts

    Register for Property Alerts

    We tailor every marketing campaign to a customer’s requirements and we have access to quality marketing tools such as professional photography, video walk-throughs, drone video footage, distinctive floorplans which brings a property to life, right off of the screen.


    We tailor every marketing campaign to a customer’s requirements and we have access to quality marketing tools such as professional photography, video walk-throughs, drone video footage, distinctive floorplans which brings a property to life, right off of the screen.
    REGISTER FOR ALERTSREGISTER FOR ALERTS
    Back to Home

    AREA GUIDES 

    Alcester
    Bidford On Avon
    Henley In Arden
    Redditch
    Stratford Upon Avon
    Studley

    QUICK LINKS 

    The Collection
    Book A Valuation
    King View 360
    Property Films
    The Experience Centre
    Meet The Team
    Contact

    CONTACT 

    Unit 1,
    Moorfield Road,
    Alcester,
    B49 5DA

    T:01789608111
    E:sales@kinghomes.co.uk

    OnTheMarket
    RightMove
    Zoopla
    Logo
    Logo
    Logo
    © 2026
    Privacy Policy|Terms & Conditions|Cookie Policy
    Powered by

    View Similar Properties

    Skylark Avenue, Stratford-upon-avon
    Add to Favourites
    NEW 3 bedrooms for sale - added last Tuesday

    Skylark Avenue, Stratford-upon-avon

    Guide Price£435,000Freehold

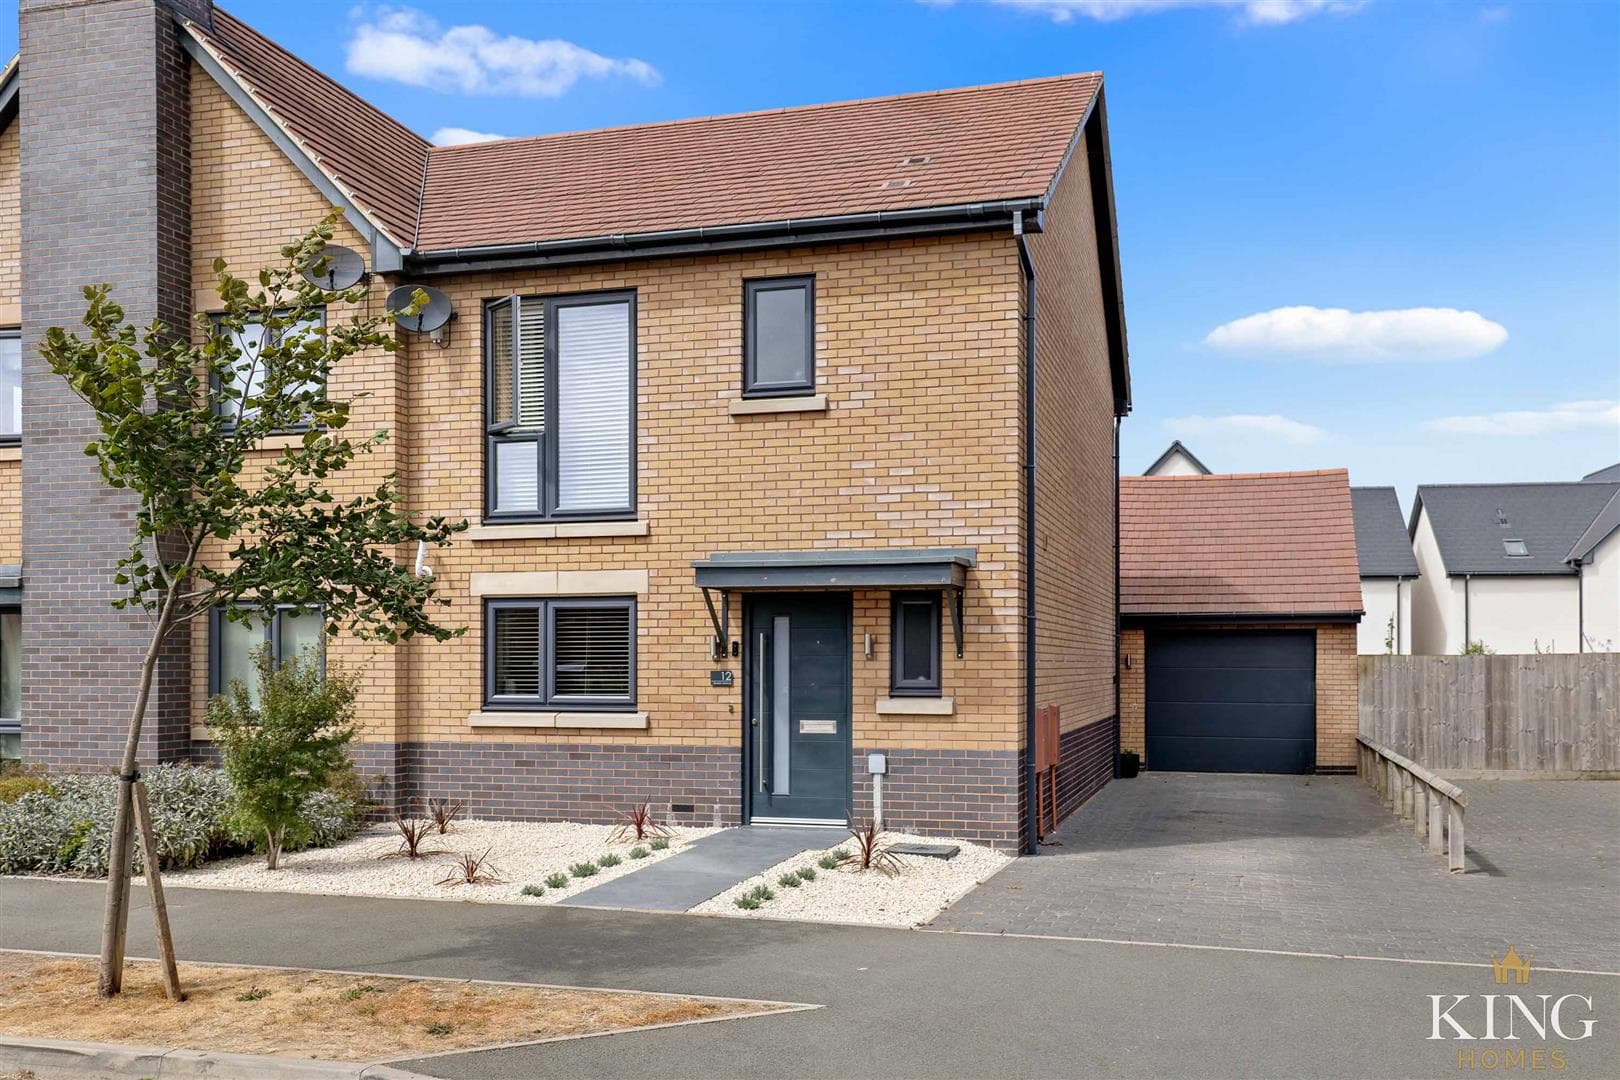
    ** Three Bedrooms ** Semi-Detached Family Home ** Constructed by the Highly Regarded Spitfire Homes ** Garden Office ** Garage ** Driveway Parking ** Principal Bedroom with En-Suite ** Beautifully Presented Throughout ** Private Rear Garden **
    3 Bedrooms
    2 Bathrooms
    1 Reception
    View Details
    The Parks, Aldington, Evesham
    Add to Favourites
    NEW 3 bedrooms for sale - added last Tuesday

    The Parks, Aldington, Evesham

    Guide Price£450,000Freehold

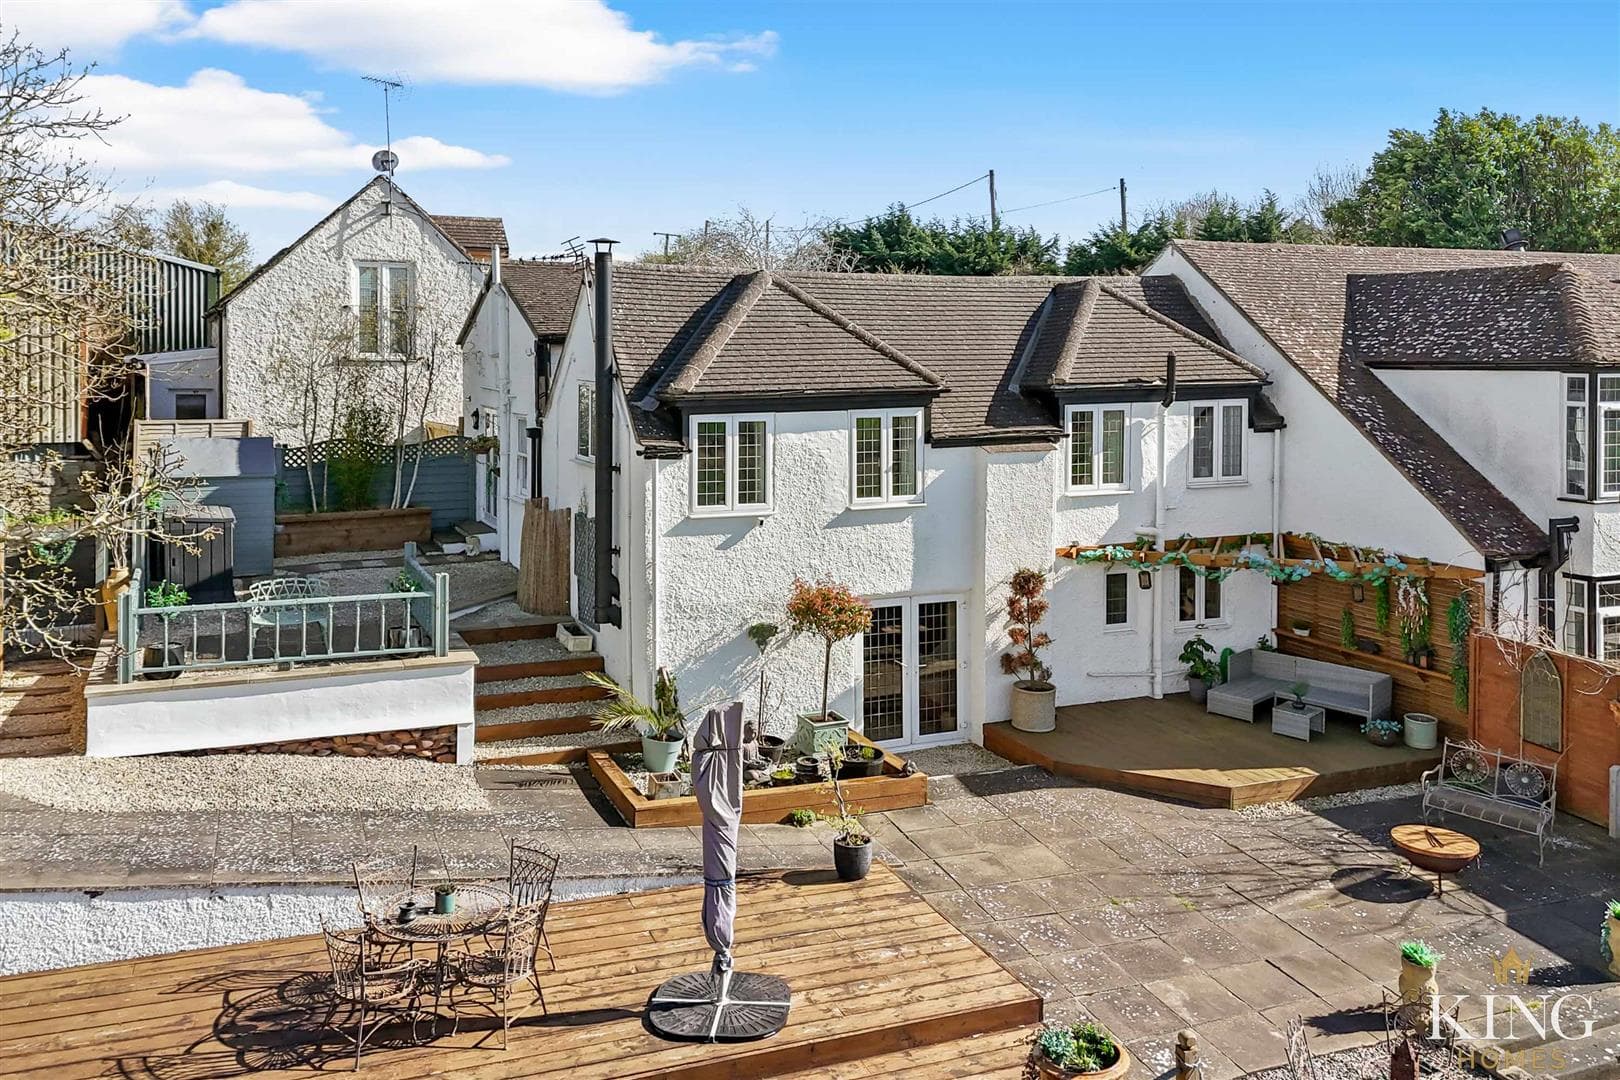
    ** Three Bedrooms each with En-suite ** Riverside Setting ** Charming Character Cottage ** A charming riverside character cottage offering versatile three-storey accommodation, featuring a cosy living room with exposed brickwork and log burner, a
    3 Bedrooms
    3 Bathrooms
    2 Receptions
    View Details
    More properties from the area