Call us
    T: 01789 608111E: sales@kinghomes.co.uk
    Get a Valuation
    Register
    LogoLogo
    • THE COLLECTION
    • SOLD GALLERY
    • 360 VIRTUAL TOUR
    • PROPERTY FILMS
    • VALUATION
    • OUR STORY
    • TESTIMONIALS
    • NEWS
    • CONTACT US
    GET A VALUATION
    Logo
    CONTACT US
    Register
    GET A VALUATION
    Back to Listings

    Guide Price £350,000

    for sale / Vale Court, Studley

    4 Bedrooms
    /
    3 Bathrooms
    /
    2 Receptions
    /
    Brochure

    Key Information

    Tenure:Freehold
    Council tax band:Not available
    Broadband:up to 1800Mbps

    Description

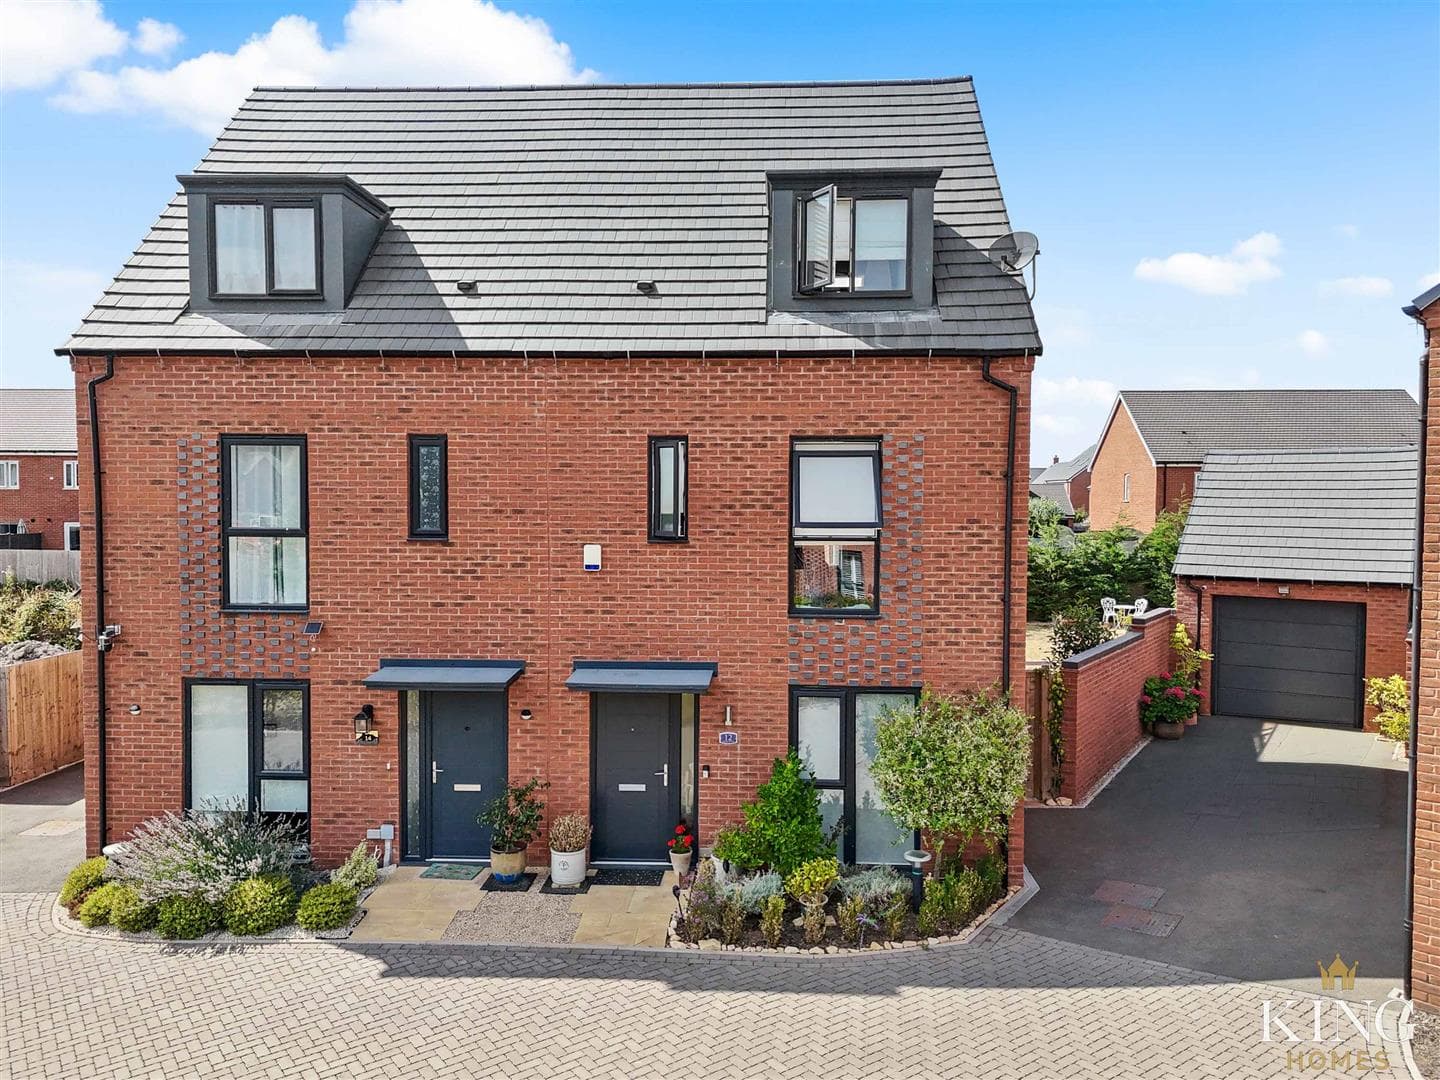
    ** Four Bedroom Semi-Detached Townhouse ** Modern Spacious Living Areas ** Central Village Location ** Garage ** Driveway Parking ** Private Rear Garden ** Underfloor Heating ** A spacious and versatile four-bedroom home, tucked away in a private cul-de-sac in the heart of Studley Village. Beautifully arranged over three floors, the property features an L-shaped kitchen/diner with integrated appliances, a bright living room with Juliet balcony, a flexible ground floor office/fourth bedroom, and three further bedrooms including a main with en-suite and Juliet balcony. Outside, there’s a low-maintenance, fully enclosed rear garden with lawn and paved patio, driveway parking for two cars, and an integral garage. The property also benefits from a fully boarded loft with eaves storage and underfloor heating to the ground floor. Ideally positioned for village amenities and well-regarded local schools.

    This spacious and versatile three-storey home is tucked away in a cul-de-sac within the highly sought-after village of Studley. Offering four bedrooms and exceptional flexibility, the layout is ideal for modern family life, multigenerational living, or professionals seeking additional work-from-home space.

    On the ground floor, a welcoming hallway leads to a guest WC, a useful utility room with space for freestanding appliances and direct access to the rear garden, and a generous room currently used as a home office but equally suited as a fourth bedroom or guest room. The integral garage is accessed externally and provides secure parking or excellent additional storage.

    The first floor features a bright and airy living room with a Juliet balcony, allowing plenty of natural light and fresh air. A separate WC is located off the landing, while to the rear, an L-shaped kitchen/diner offers ample room for entertaining and day-to-day family life. The kitchen is fitted with a range of integrated appliances, including a fridge, freezer, dishwasher, oven, electric hob and sink.

    Upstairs, the second floor hosts three well-proportioned bedrooms. The main bedroom enjoys its own Juliet balcony and a stylish en-suite shower room, along with space for freestanding wardrobes. Two further double bedrooms offer excellent flexibility for family or guests, and a modern family bathroom completes the floor, featuring a bath with overhead shower, basin and WC.

    The property also benefits from a fully boarded loft with storage into the eaves, providing excellent storage solutions rarely found in homes of this style. There is underfloor heating throughout most of the home, and double glazing throughout.

    The rear garden is fully enclosed and features a neatly maintained lawn and a paved patio area. A combination of walling and fencing—enhanced by raised fencing—adds a good degree of privacy and shelter, making it an ideal space for outdoor dining or relaxing.

    To the front, the driveway provides off-road parking for two vehicles, and there is side gate access to the garden.

    Situated within walking distance of the shops, restaurants, takeaways, and amenities of Studley Village—including the Village Hall and highly regarded local schools—this is a superb opportunity to secure a spacious and well-located home in a desirable setting.

    Porch

    Hall

    Bedroom 4 2.33m x 2.98m (7'7" x 9'9")

    Utility 2.09m x 1.91m (6'10" x 6'3")

    W.C

    First Floor Landing

    Kitchen/Diner 4.25m x 2.87m (13'11" x 9'4")

    W.C

    Living Room 3.46m x 5.05m (11'4" x 16'6")

    Second Floor Landing

    Bedroom 1 3.90m x 2.80m (12'9" x 9'2")

    En-suite 1.17m x 2.23m (3'10" x 7'3")

    Bedroom 2 3.79m x 2.80m (12'5" x 9'2")

    Bedroom 3 2.75m x 2.09m (9'0" x 6'10")

    Bathroom 2.10m x 2.12m (6'10" x 6'11")

    Garage 5.22m x 2.98m (17'1" x 9'9")

    Mortgage

    Estimated Monthly Mortgage Payment:
    £1,620 /mo.
    25 Years, 3.75% Interest
    Loan
    £315,000
    Total Repay
    £485,854

    Stamp Duty

    You’ll have to pay the stamp duty of:
    £7,500
    0% up to £125,000
    2% from £125,000 to £250,000
    5% from £250,000 to £350,000
    Your effective stamp duty rate is 2.14%

    Viewings not available

    Stratford Upon Avon Branch

    More properties in Stratford Upon Avon

    Mortgage

    Estimated Monthly Mortgage Payment:
    £1,620 /mo.
    25 Years, 3.75% Interest
    Loan
    £315,000
    Total Repay
    £485,854

    Stamp Duty

    You’ll have to pay the stamp duty of:
    £7,500
    0% up to £125,000
    2% from £125,000 to £250,000
    5% from £250,000 to £350,000
    Your effective stamp duty rate is 2.14%

    Register for Property Alerts

    Register for Property Alerts
    Register for Property Alerts

    Register for Property Alerts

    Register for Property Alerts

    We tailor every marketing campaign to a customer’s requirements and we have access to quality marketing tools such as professional photography, video walk-throughs, drone video footage, distinctive floorplans which brings a property to life, right off of the screen.


    We tailor every marketing campaign to a customer’s requirements and we have access to quality marketing tools such as professional photography, video walk-throughs, drone video footage, distinctive floorplans which brings a property to life, right off of the screen.
    REGISTER FOR ALERTSREGISTER FOR ALERTS
    Back to Home

    QUICK LINKS 

    The Collection
    Book A Valuation
    King View 360
    Property Films
    The Experience Centre
    Meet The Team
    Contact

    CONTACT 

    Unit 1,
    Moorfield Road,
    Alcester,
    B49 5DA

    T:01789608111
    E:sales@kinghomes.co.uk

    OnTheMarket
    RightMove
    Zoopla
    Logo
    Logo
    Logo
    © 2026
    Privacy Policy|Terms & Conditions|Cookie Policy
    Powered by
    Studley Infants' School
    (0.14 miles)
    Good
    Number of pupils: 182
    Age Range: 3 - 7
    Studley High School
    (0.35 miles)
    Outstanding
    Number of pupils: 795
    Age Range: 11 - 16
    Studley St Mary's CofE Academy
    (0.37 miles)
    Good
    Number of pupils: 214
    Age Range: 7 - 11
    Tudor Grange Academy Redditch
    (0.91 miles)
    Good
    Number of pupils: 297
    Age Range: 11 - 18
    The Beacon Primary Pupil Referral Unit
    (1.31 miles)
    Good
    Number of pupils: 15
    Age Range: 5 - 11
    Woodrow First School
    (1.31 miles)
    Good
    Number of pupils: 309
    Age Range: 3 - 9
    Kingfisher School
    (1.32 miles)
    Good
    Number of pupils: 94
    Age Range: 7 - 16
    St Thomas More Catholic First School
    (1.34 miles)
    Requires improvement
    Number of pupils: 189
    Age Range: 5 - 9
    Matchborough First School Academy
    (1.41 miles)
    Good
    Number of pupils: 416
    Age Range: 3 - 9
    Arrow Vale RSA Academy
    (1.71 miles)
    Outstanding
    Number of pupils: 831
    Age Range: 13 - 18
    Studley Infants' School
    (0.14 miles)
    Good
    Number of pupils: 182
    Age Range: 3 - 7
    Studley High School
    (0.35 miles)
    Outstanding
    Number of pupils: 795
    Age Range: 11 - 16
    Studley St Mary's CofE Academy
    (0.37 miles)
    Good
    Number of pupils: 214
    Age Range: 7 - 11
    Tudor Grange Academy Redditch
    (0.91 miles)
    Good
    Number of pupils: 297
    Age Range: 11 - 18
    The Beacon Primary Pupil Referral Unit
    (1.31 miles)
    Good
    Number of pupils: 15
    Age Range: 5 - 11
    Woodrow First School
    (1.31 miles)
    Good
    Number of pupils: 309
    Age Range: 3 - 9
    Kingfisher School
    (1.32 miles)
    Good
    Number of pupils: 94
    Age Range: 7 - 16
    St Thomas More Catholic First School
    (1.34 miles)
    Requires improvement
    Number of pupils: 189
    Age Range: 5 - 9
    Matchborough First School Academy
    (1.41 miles)
    Good
    Number of pupils: 416
    Age Range: 3 - 9
    Arrow Vale RSA Academy
    (1.71 miles)
    Outstanding
    Number of pupils: 831
    Age Range: 13 - 18

    View Similar Properties

    Millard Drive, Long Marston, Stratford-Upon-Avon
    Add to Favourites
    4 bedrooms for sale

    Millard Drive, Long Marston, Stratford-Upon-Avon

    Guide Price£339,000Freehold

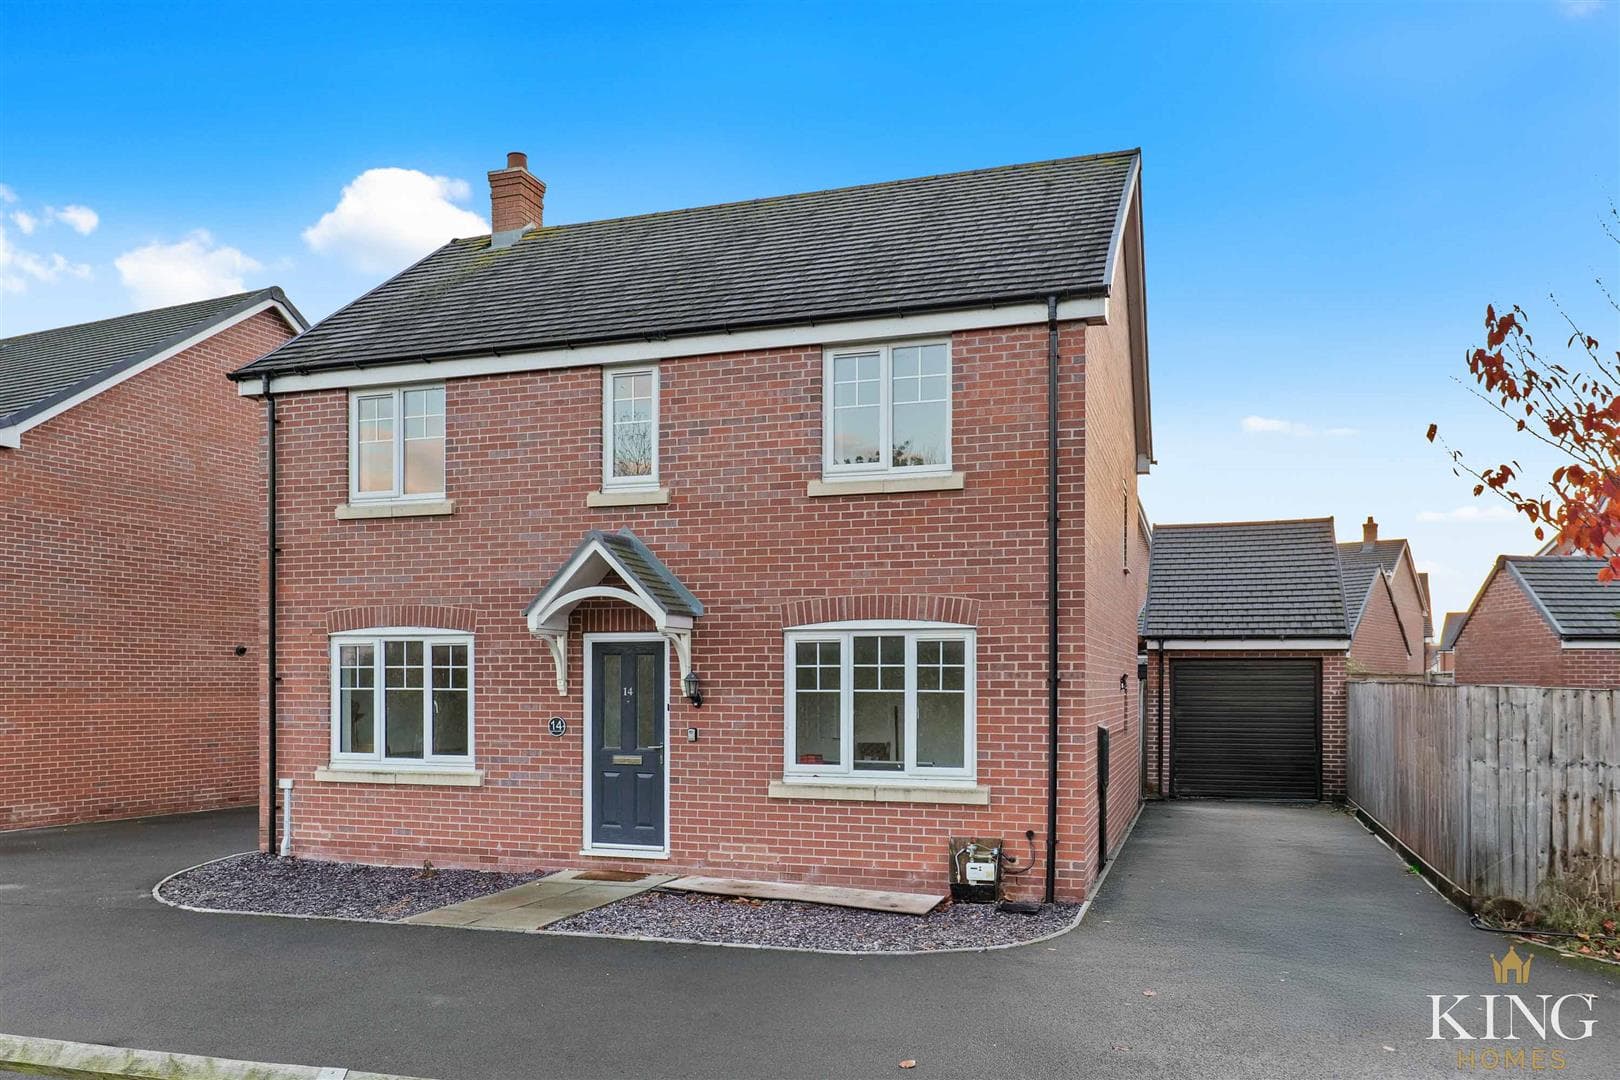
    ** Four Bedrooms ** Three Storey Semi-Detached ** Garage ** Driveway Parking ** Modern, High-Standard Finishing Touches ** Occupying a pleasant position on Millard Drive in the popular village of Long Marston, this beautifully presented four-bedroom
    4 Bedrooms
    2 Bathrooms
    1 Reception
    View Details
    Reduced
    Sycamore Gardens, Meon Vale, Stratford-Upon-Avon
    Add to Favourites
    4 bedrooms for sale

    Sycamore Gardens, Meon Vale, Stratford-Upon-Avon

    £380,000Freehold

    ** Four Bedroom Detached ** Two Reception Rooms ** Garage ** Driveway Parking ** Private Rear Garden ** NO ONWARD CHAIN ** A double-fronted four-bedroom detached home positioned featuring a comfortable lounge, along with a flexible second reception
    4 Bedrooms
    2 Bathrooms
    2 Receptions
    View Details
    More properties from the area