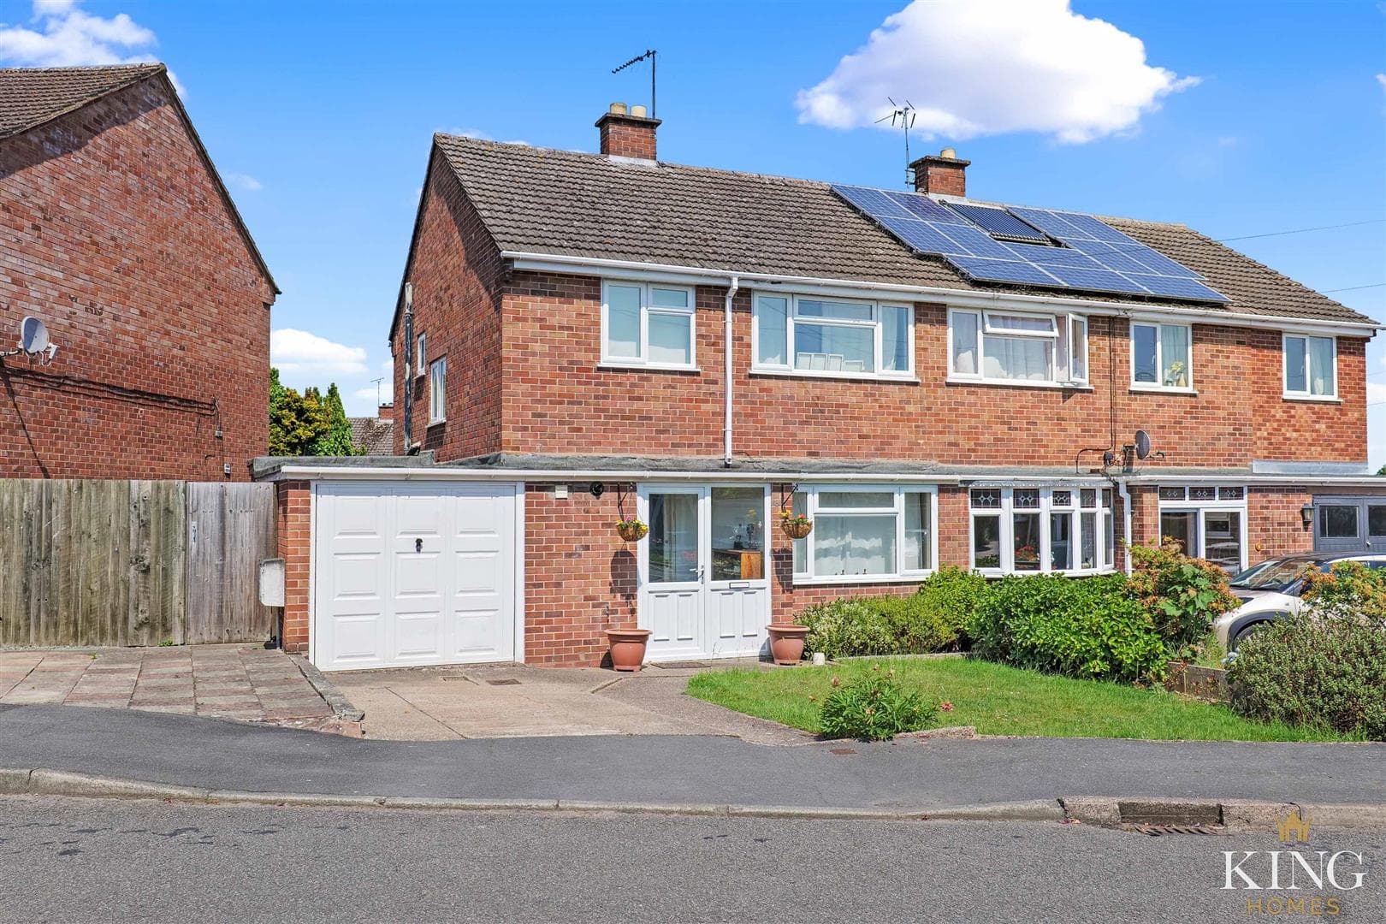
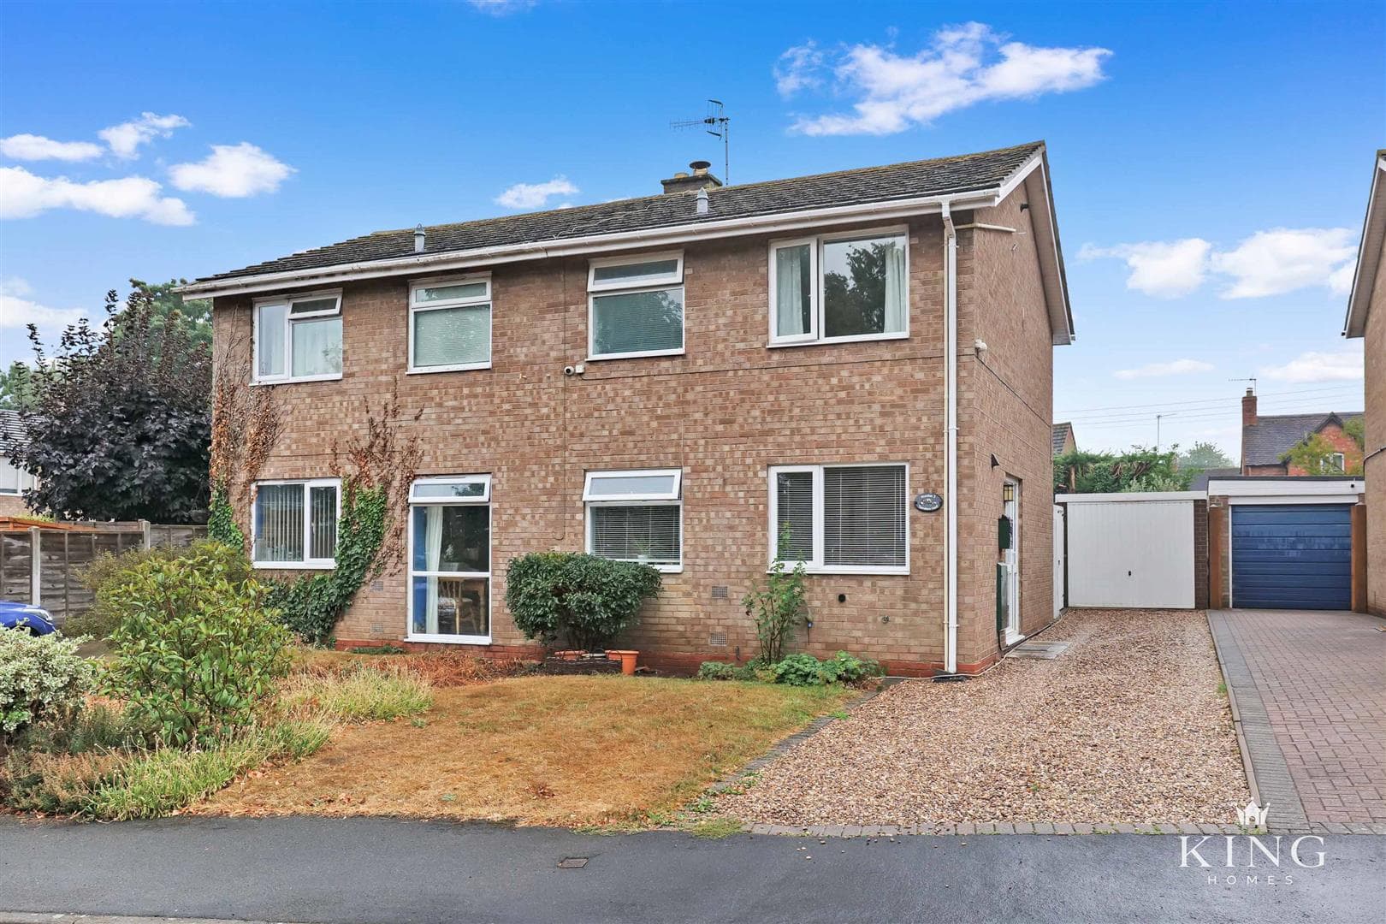
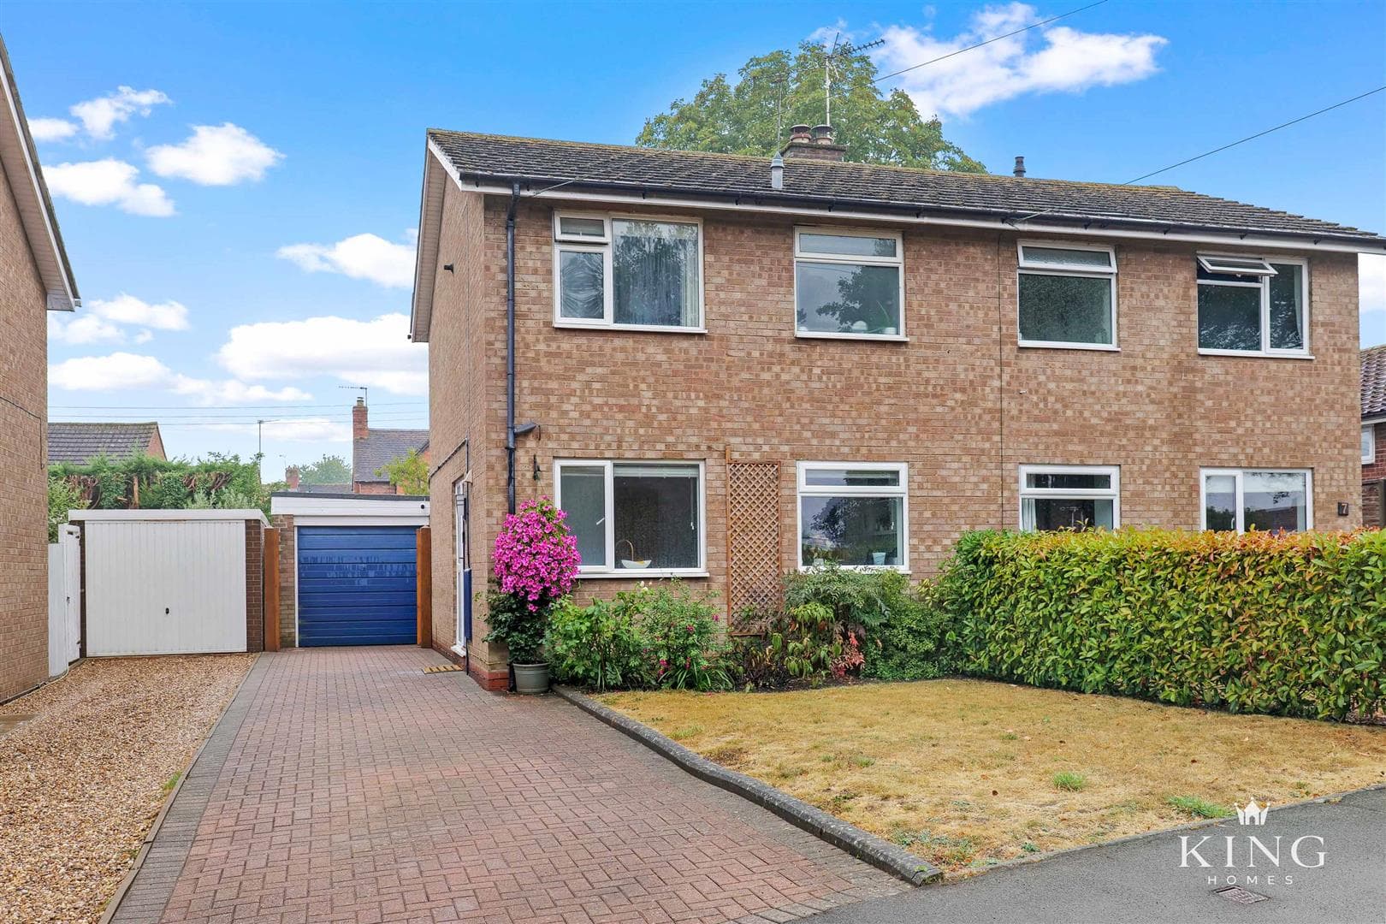
** Three Bedrooms ** Semi Detached ** The Grove ** Driveway Parking ** Private Garden ** This well-proportioned three-bedroom home features a bright bay-fronted living room, a practical kitchen flowing through to a separate dining room, and a useful lean-to with adjoining store. Upstairs, there are three comfortable bedrooms, a family bathroom and a separate WC. The enclosed rear garden enjoys a large paved patio, lawn and a further seating area with shed, creating a private and family-friendly outdoor space. Overall, this is a well-balanced and welcoming home in a desirable village location.
Dining Room
Dimensions: 2.46m x 1.79m (8'0" x 5'10").
Hall
Living Room
Dimensions: 5.48m x 3.41m (17'11" x 11'2").
Kitchen
Dimensions: 2.92m x 3.75m (9'6" x 12'3").
Lean-to
Dimensions: 5.48m x 1.46m (17'11" x 4'9").
Store
Landing
Bedroom 1
Dimensions: 3.71m x 3.41m (12'2" x 11'2").
Bedroom 2
Dimensions: 3.71m x 2.79m (12'2" x 9'1").
Bedroom 3
Dimensions: 2.16m x 2.56m (7'1" x 8'4").
Bathroom
Dimensions: 1.74m x 1.48m (5'8" x 4'10").
W.C

We tailor every marketing campaign to a customer’s requirements and we have access to quality marketing tools such as professional photography, video walk-throughs, drone video footage, distinctive floorplans which brings a property to life, right off of the screen.