Call us
    T: 01789 608111E: sales@kinghomes.co.uk
    Get a Valuation
    Register
    LogoLogo
    • THE COLLECTION
    • SOLD GALLERY
    • 360 VIRTUAL TOUR
    • PROPERTY FILMS
    • VALUATION
    • OUR STORY
    • TESTIMONIALS
    • NEWS
    • CONTACT US
    GET A VALUATION
    Logo
    CONTACT US
    Register
    GET A VALUATION
    Back to Listings

    Guide Price £385,000

    for sale / Studley Gate, Studley

    3 Bedrooms
    /
    2 Bathrooms
    /
    1 Reception
    /
    Brochure

    Key Information

    Tenure:Freehold
    Council tax band:Not available
    Broadband:up to 1800Mbps

    Description

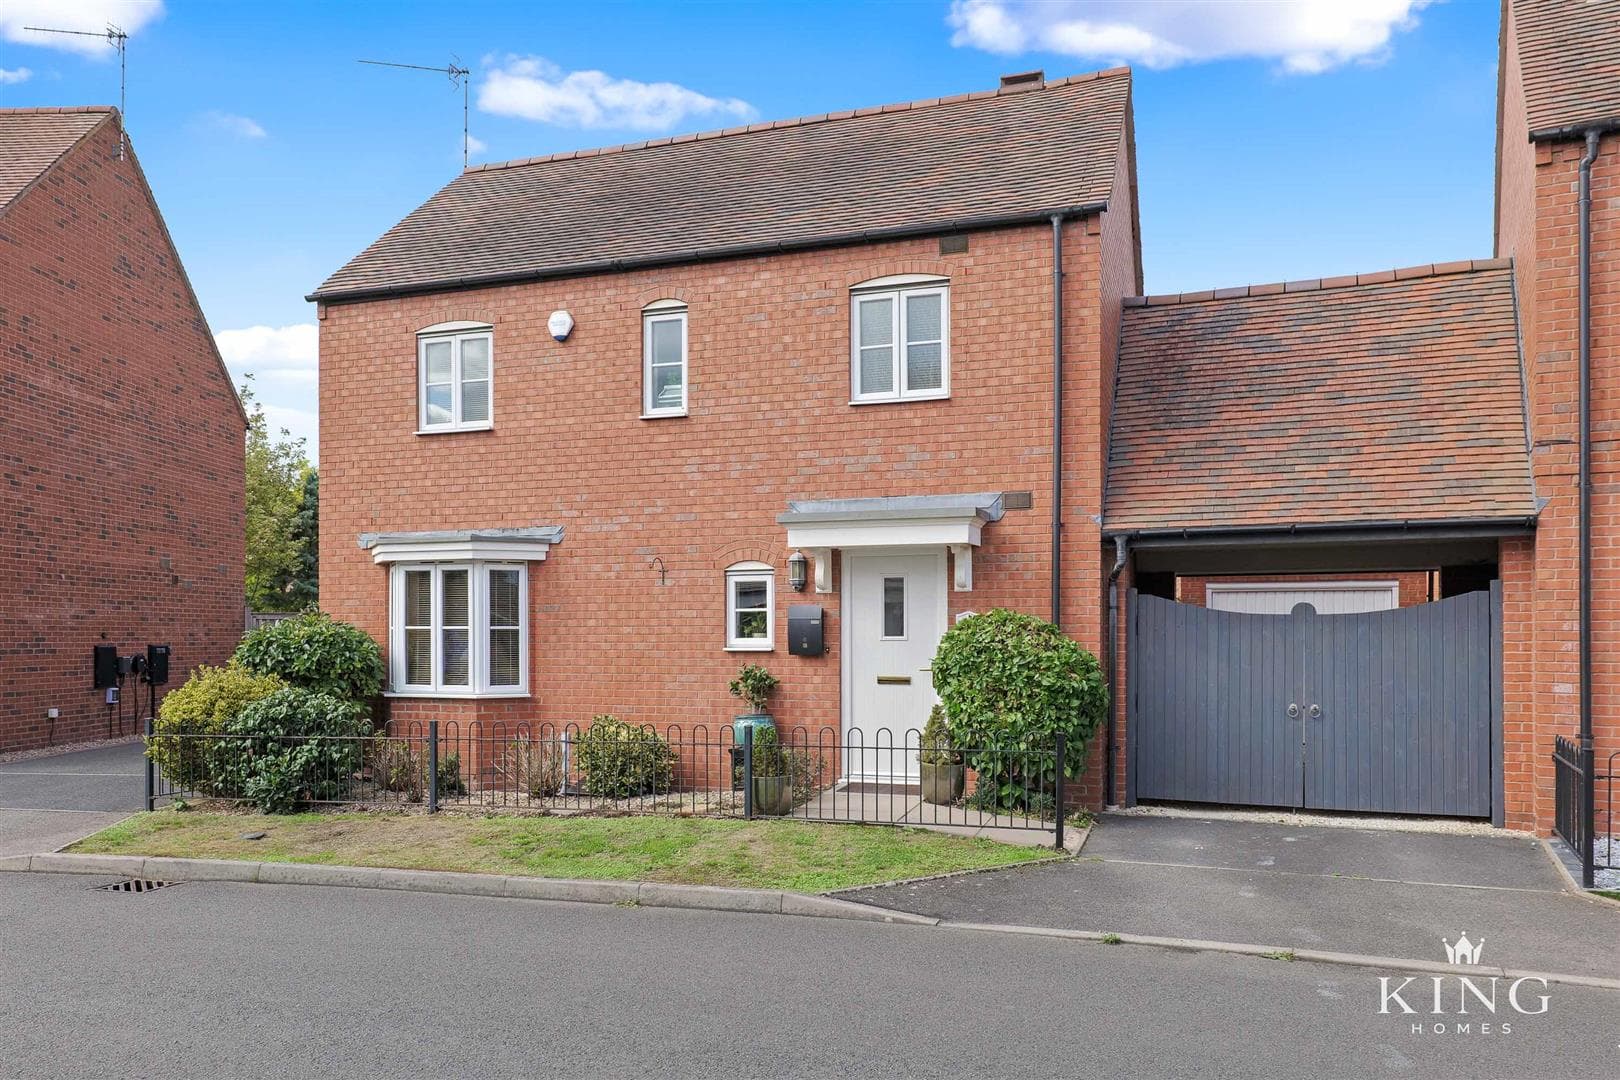
    ** Modern, Well-Presented Three-Bedroom Detached Home ** Stylish kitchen/dining room with quartz worktops & integrated appliances ** Rear extension with versatile garden room ** Spacious living room ** Landscaped rear garden with patio ** This attractive three-bedroom home, built in 2022, offers well-designed and versatile accommodation ideally suited to modern family living. The property provides a superb balance of living and bedroom space, featuring a spacious kitchen/dining room with high-quality fittings opening into a flexible garden room, a welcoming front living room with a characterful gas stove, and a useful ground floor WC. Upstairs offers three well-proportioned bedrooms, including a principal bedroom with fitted wardrobes and en-suite shower room, alongside a contemporary family bathroom. Externally, the home benefits from driveway parking and a landscaped rear garden, making it an ideal choice for a wide range of buyers.

    Positioned within a popular residential area of Studley, this attractive three-bedroom home, built in 2022, offers a thoughtfully arranged layout extending to approximately 1,076 sq. ft., providing a superb balance of living and bedroom accommodation ideal for modern lifestyles.
    The property is entered via a welcoming hallway, creating an immediate sense of structure and flow. A useful ground floor WC is conveniently located off the hall, along with access to the first floor. There is also a generous understairs storage cupboard, large enough to house a washing machine and tumble dryer if desired.

    To the front of the property, the living room is generously proportioned and features a gas stove with oak mantel, creating a warm focal point and a real sense of character. This space comfortably accommodates a range of furnishings, making it equally suited to everyday relaxation and entertaining.

    Spanning the rear of the property, the kitchen/dining room forms the heart of the home and has been finished to an impressive specification. Featuring designer fitted units with quartz work surfaces, integrated appliances including oven, induction hob, extractor, microwave, fridge freezer and dishwasher, together with Karndean-style flooring, this is a space designed with both style and practicality in mind. The dining area provides ample room for family meals and social occasions, with a natural flow through the home.

    Leading on from the kitchen/dining room is the garden room (orangery), a versatile additional reception space which enhances the flexibility of the ground floor. Ideal as a second sitting room, home office or playroom, it enjoys views over the rear garden and provides direct access outside, further strengthening the connection between indoor and outdoor living. The garden room also benefits from a remote-controlled blind, while the sun awning to the rear of the property is also remote controlled.

    The first floor continues the well-planned layout, with three bedrooms arranged around a central landing. The principal bedroom is a well-sized double and benefits from fitted wardrobes and its own en-suite shower room, finished with contemporary fittings including a vanity unit, chrome towel rail and touch-lit mirror.

    Bedroom two is another comfortable double, ideal for family members or guests, and also benefits from a fitted wardrobe, while bedroom three offers flexibility.

    The family bathroom is fitted with a panelled bath with shower over, complemented by quality tiling, a vanity basin and chrome heated towel rail, completing the first floor accommodation.

    The property also benefits from a loft with a remote-controlled automatic loft ladder and part boarded storage space, providing excellent additional convenience.

    Externally, the property benefits from a block-paved driveway providing ample off-road parking, while to the rear the landscaped garden is laid mainly to lawn with a paved patio area, ideal for outdoor seating and entertaining.

    The property further benefits from gas central heating, uPVC double glazing with anthracite grey external finish, and the reassurance of the remaining NHBC warranty, offering peace of mind for the incoming purchaser.

    Located just a short distance from the heart of Studley, the property is well placed for access to local amenities, schooling and transport links, as well as nearby countryside walks, making it an excellent choice for a wide range of buyers seeking both convenience and lifestyle.

    Hall

    Living Room 5.07m x 3.50m (16'7" x 11'5")

    Kitchen/Dining Room 2.79m x 5.75m (9'1" x 18'10")

    Garden Room 3.09m x 2.68m (10'1" x 8'9")

    W.C

    Landing

    Bedroom 1 3.70m x 3.64m (12'1" x 11'11")

    En-suite

    Bedroom 2 3.10m x 3.63m (10'2" x 11'10")

    Bedroom 3 2.88m x 2.01m (9'5" x 6'7")

    Bathroom 2.04m x 1.98m (6'8" x 6'5")

    Mortgage

    Estimated Monthly Mortgage Payment:
    £1,781 /mo.
    25 Years, 3.75% Interest
    Loan
    £346,500
    Total Repay
    £534,439

    Stamp Duty

    You’ll have to pay the stamp duty of:
    £9,250
    0% up to £125,000
    2% from £125,000 to £250,000
    5% from £250,000 to £385,000
    Your effective stamp duty rate is 2.4%

    Viewings not available

    Stratford Upon Avon Branch

    More properties in Stratford Upon Avon

    Mortgage

    Estimated Monthly Mortgage Payment:
    £1,781 /mo.
    25 Years, 3.75% Interest
    Loan
    £346,500
    Total Repay
    £534,439

    Stamp Duty

    You’ll have to pay the stamp duty of:
    £9,250
    0% up to £125,000
    2% from £125,000 to £250,000
    5% from £250,000 to £385,000
    Your effective stamp duty rate is 2.4%

    Register for Property Alerts

    Register for Property Alerts
    Register for Property Alerts

    Register for Property Alerts

    Register for Property Alerts

    We tailor every marketing campaign to a customer’s requirements and we have access to quality marketing tools such as professional photography, video walk-throughs, drone video footage, distinctive floorplans which brings a property to life, right off of the screen.


    We tailor every marketing campaign to a customer’s requirements and we have access to quality marketing tools such as professional photography, video walk-throughs, drone video footage, distinctive floorplans which brings a property to life, right off of the screen.
    REGISTER FOR ALERTSREGISTER FOR ALERTS
    Back to Home

    QUICK LINKS 

    The Collection
    Book A Valuation
    King View 360
    Property Films
    The Experience Centre
    Meet The Team
    Contact

    CONTACT 

    Unit 1,
    Moorfield Road,
    Alcester,
    B49 5DA

    T:01789608111
    E:sales@kinghomes.co.uk

    OnTheMarket
    RightMove
    Zoopla
    Logo
    Logo
    Logo
    © 2026
    Privacy Policy|Terms & Conditions|Cookie Policy
    Powered by
    Tudor Grange Academy Redditch
    (0.28 miles)
    Good
    Number of pupils: 297
    Age Range: 11 - 18
    Studley Infants' School
    (0.6 miles)
    Good
    Number of pupils: 182
    Age Range: 3 - 7
    The Beacon Primary Pupil Referral Unit
    (0.68 miles)
    Good
    Number of pupils: 15
    Age Range: 5 - 11
    Woodrow First School
    (0.68 miles)
    Good
    Number of pupils: 309
    Age Range: 3 - 9
    St Thomas More Catholic First School
    (0.7 miles)
    Requires improvement
    Number of pupils: 189
    Age Range: 5 - 9
    Studley High School
    (0.73 miles)
    Outstanding
    Number of pupils: 795
    Age Range: 11 - 16
    Kingfisher School
    (0.84 miles)
    Good
    Number of pupils: 94
    Age Range: 7 - 16
    Studley St Mary's CofE Academy
    (0.94 miles)
    Good
    Number of pupils: 214
    Age Range: 7 - 11
    Matchborough First School Academy
    (1 miles)
    Good
    Number of pupils: 416
    Age Range: 3 - 9
    Arrow Vale RSA Academy
    (1.25 miles)
    Outstanding
    Number of pupils: 831
    Age Range: 13 - 18
    Tudor Grange Academy Redditch
    (0.28 miles)
    Good
    Number of pupils: 297
    Age Range: 11 - 18
    Studley Infants' School
    (0.6 miles)
    Good
    Number of pupils: 182
    Age Range: 3 - 7
    The Beacon Primary Pupil Referral Unit
    (0.68 miles)
    Good
    Number of pupils: 15
    Age Range: 5 - 11
    Woodrow First School
    (0.68 miles)
    Good
    Number of pupils: 309
    Age Range: 3 - 9
    St Thomas More Catholic First School
    (0.7 miles)
    Requires improvement
    Number of pupils: 189
    Age Range: 5 - 9
    Studley High School
    (0.73 miles)
    Outstanding
    Number of pupils: 795
    Age Range: 11 - 16
    Kingfisher School
    (0.84 miles)
    Good
    Number of pupils: 94
    Age Range: 7 - 16
    Studley St Mary's CofE Academy
    (0.94 miles)
    Good
    Number of pupils: 214
    Age Range: 7 - 11
    Matchborough First School Academy
    (1 miles)
    Good
    Number of pupils: 416
    Age Range: 3 - 9
    Arrow Vale RSA Academy
    (1.25 miles)
    Outstanding
    Number of pupils: 831
    Age Range: 13 - 18

    View Similar Properties

    Lansdowne Crescent, Studley
    Add to Favourites
    NEW 3 bedrooms for sale - added last Saturday

    Lansdowne Crescent, Studley

    Guide Price£340,000Freehold

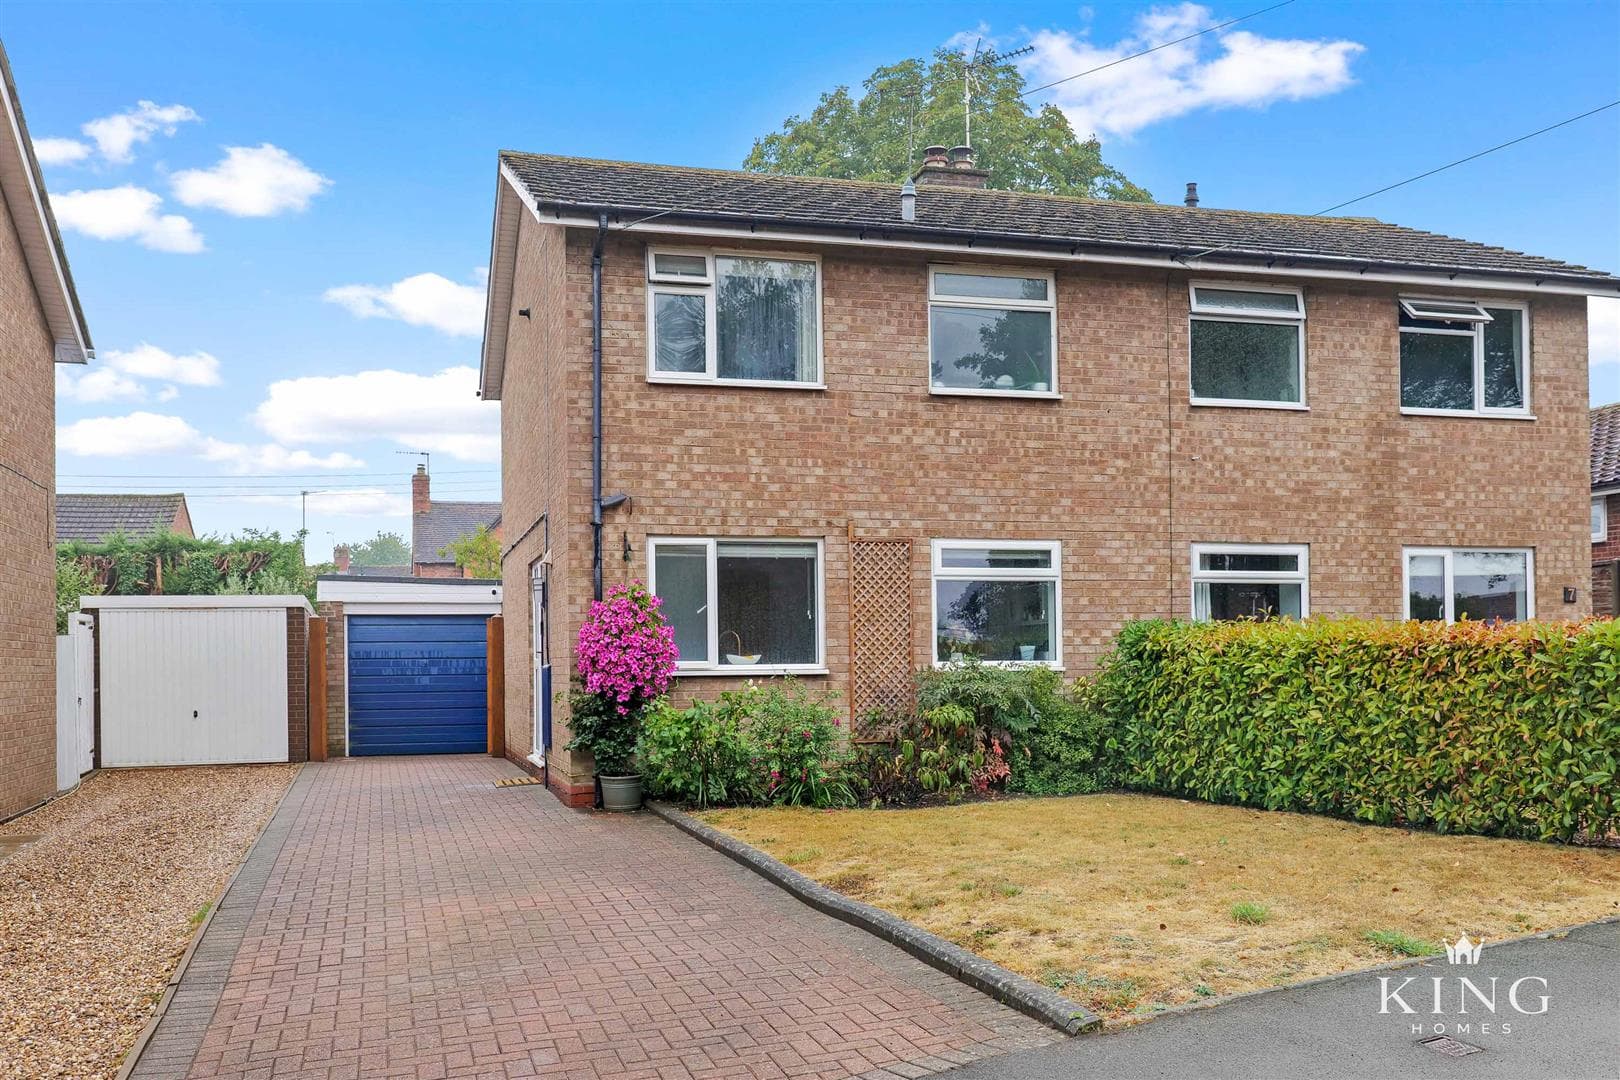
    ** Three Bedroom Semi-Detached Home ** Located on a Quite Cul-de-Sac ** Integral Garage & Driveway Parking ** Two Reception Rooms ** Large Utility Room / Home Office ** Ground Floor WC ** Beautifully Maintained Private Rear Garden ** Situated on the
    3 Bedrooms
    1 Bathroom
    2 Receptions
    View Details
    Mayors Drive, Alcester
    Add to Favourites
    NEW 3 bedrooms for sale - added last Friday

    Mayors Drive, Alcester

    Offers Over£400,000Freehold

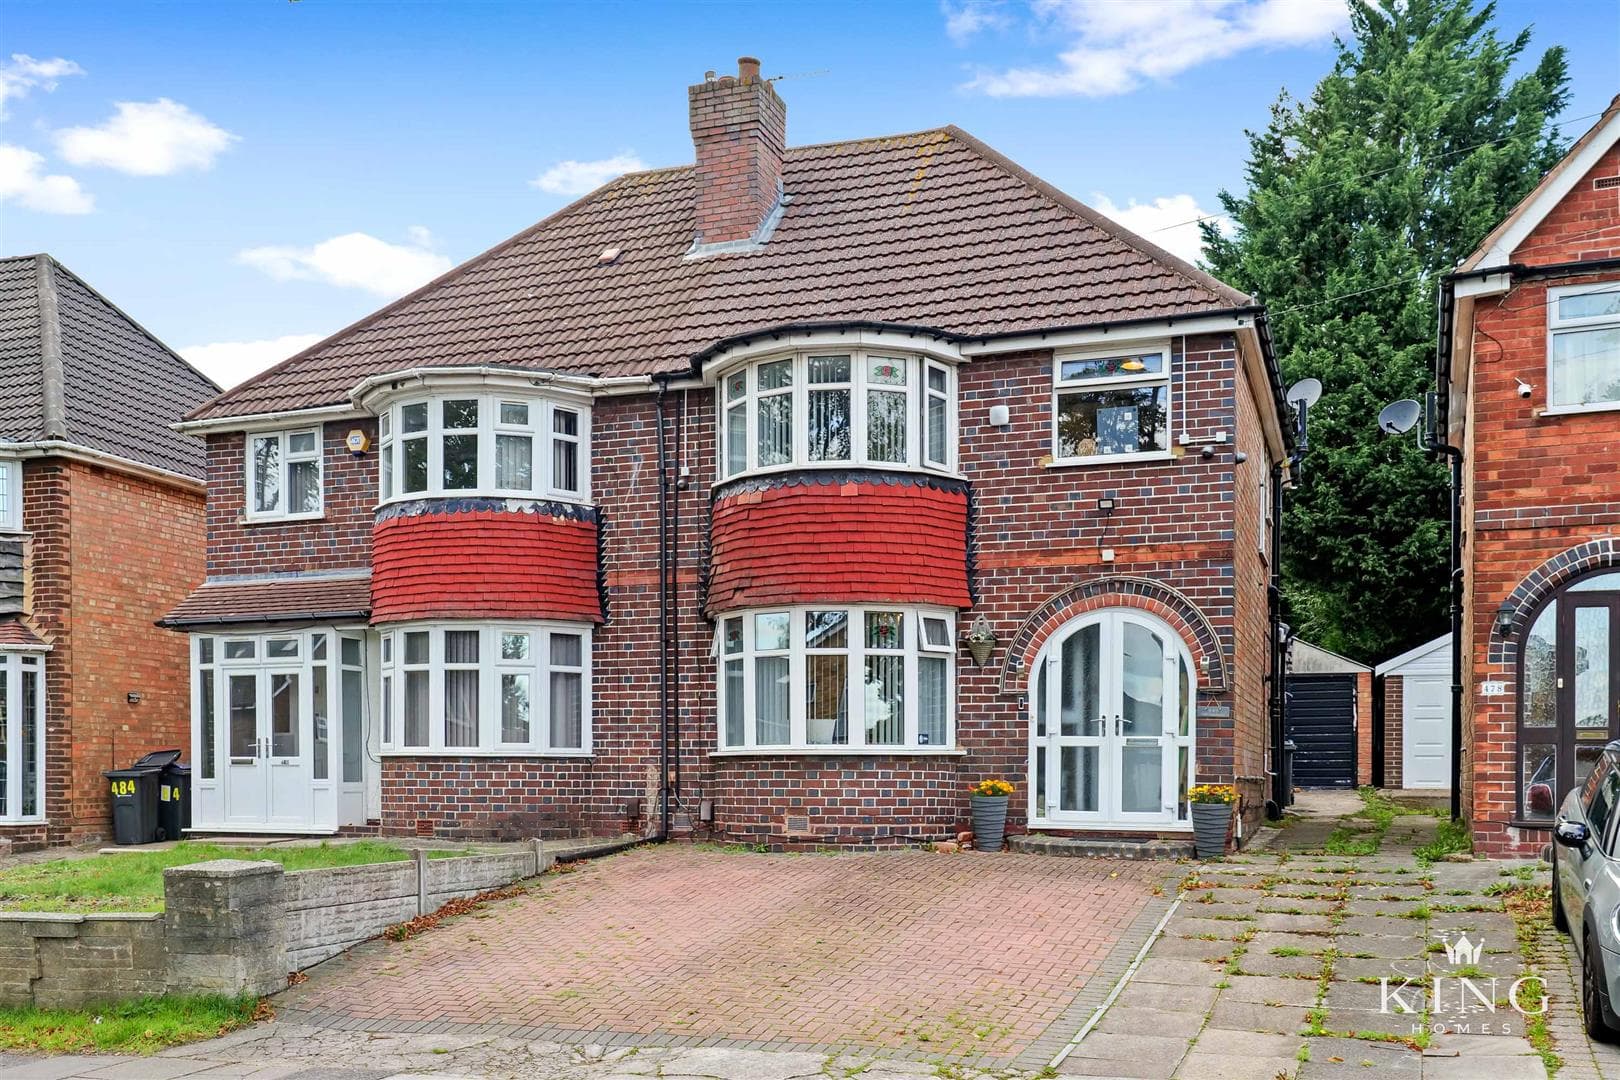
    ** Beautifully Presented Three Bedroom Detached Family Home ** Spacious Kitchen/Dining Room with French Doors to the Garden ** Principal Bedroom with En-Suite Shower Room ** Landscaped Rear Garden & Driveway Parking for Two Cars ** EPC Rating B **
    3 Bedrooms
    2 Bathrooms
    1 Reception
    View Details
    Stone Pits Meadow, Wilmcote, Stratford-Upon-Avon
    Add to Favourites
    3 bedrooms for sale

    Stone Pits Meadow, Wilmcote, Stratford-Upon-Avon

    Guide Price£420,000Freehold

    ** Beautifully Presented Three Bedroom Detached ** Wilmcote ** Lounge and Conservatory ** Principal Bedroom with En-suite ** The property features a generous living room with herringbone flooring, French doors to a bright conservatory, and a
    3 Bedrooms
    2 Bathrooms
    2 Receptions
    View Details
    More properties from the area