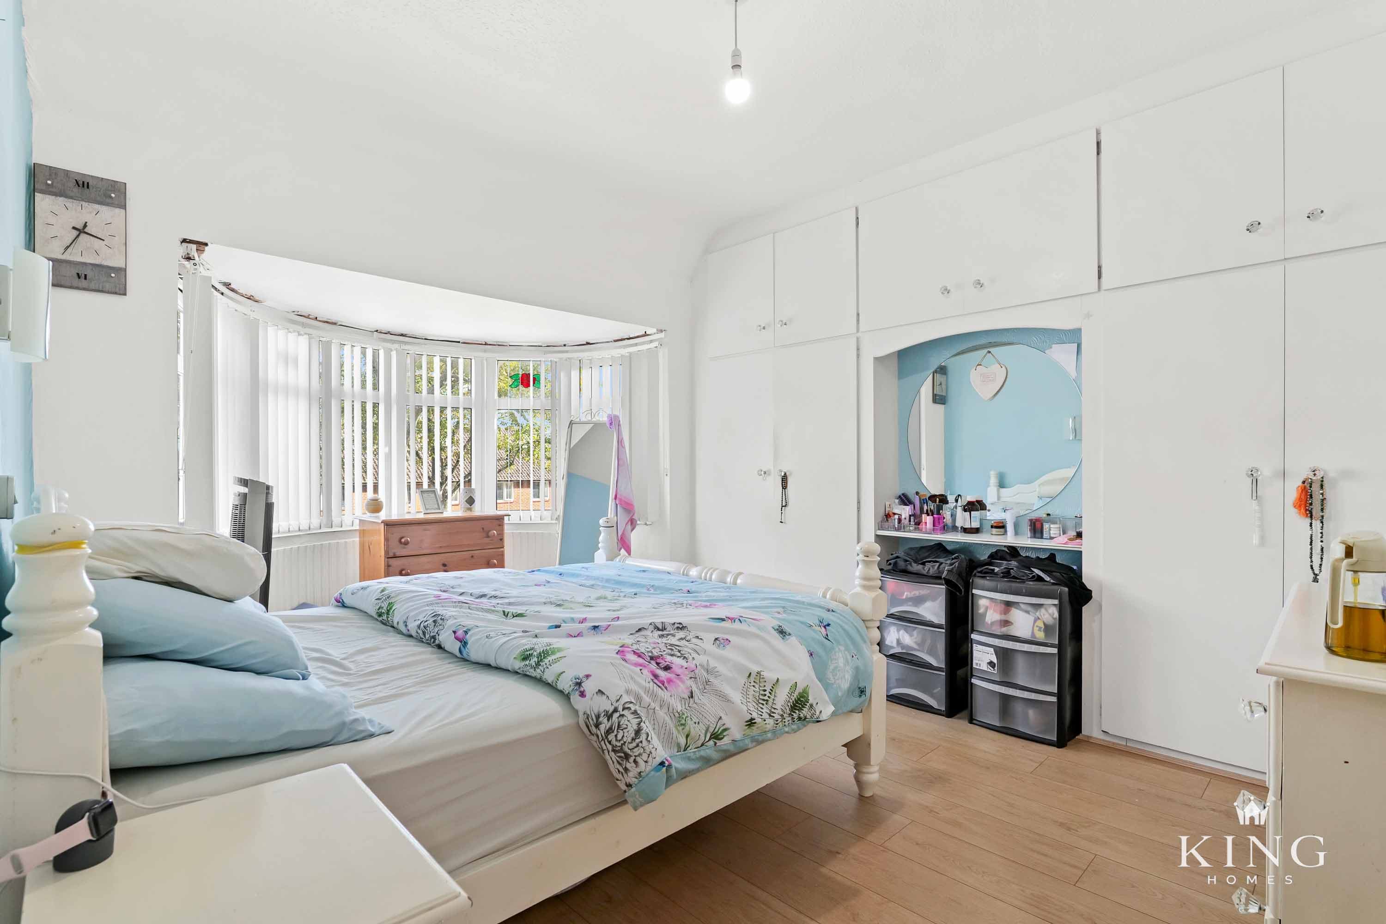
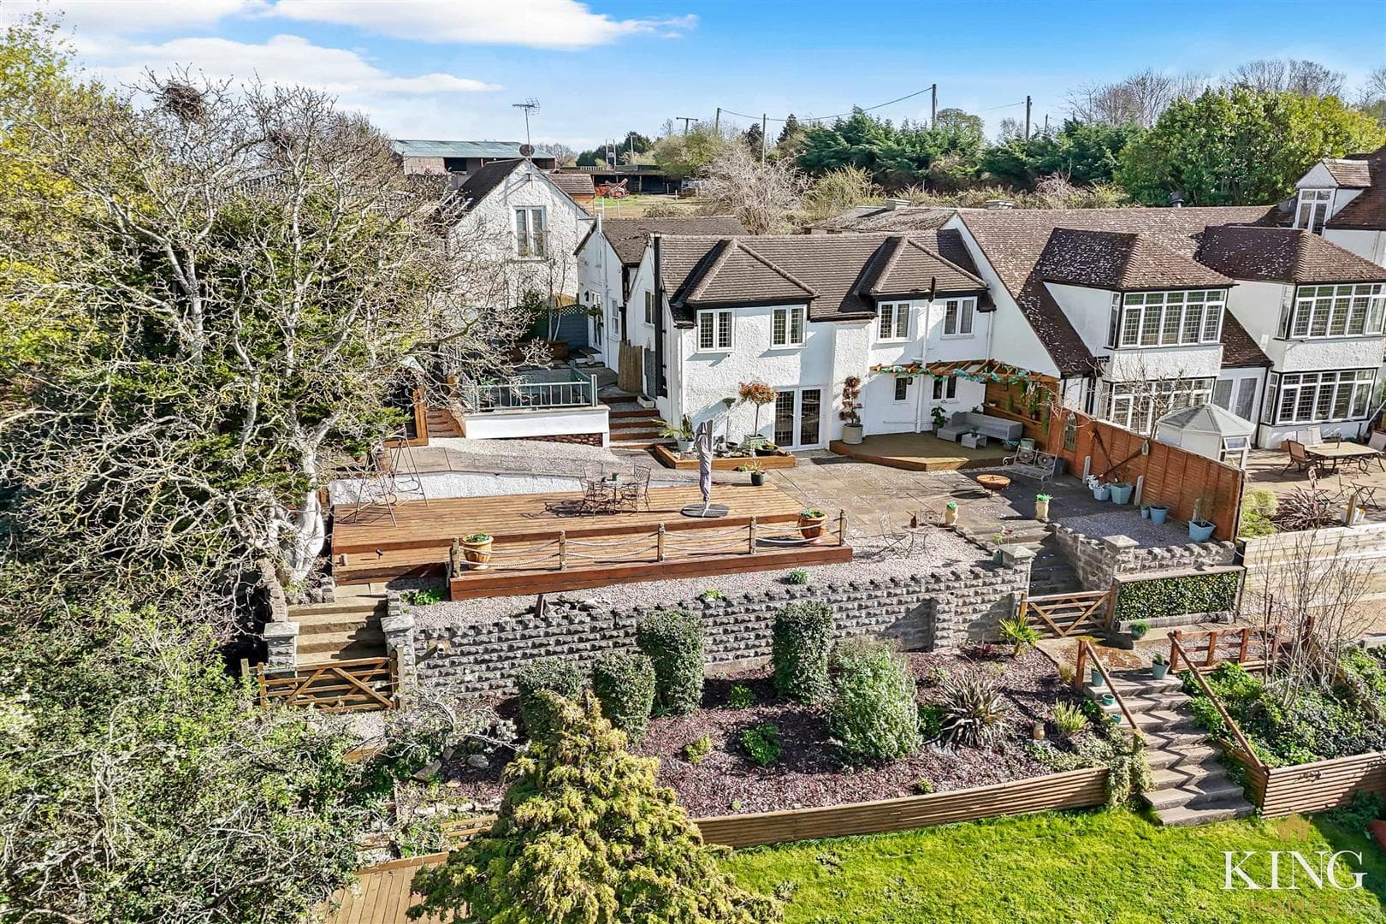
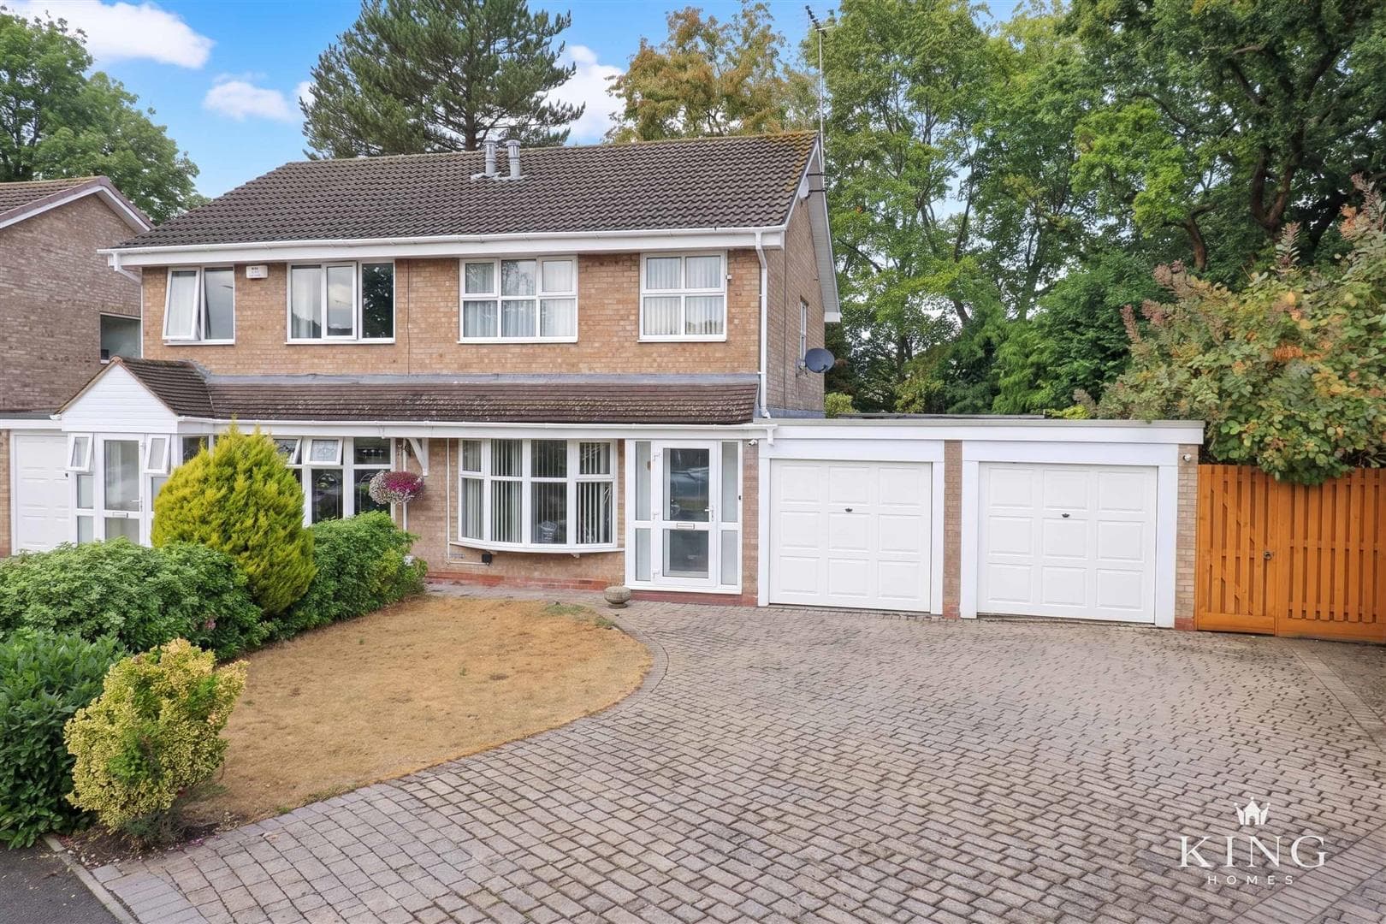
** Beautifully Presented Three Bedroom Detached ** Wilmcote ** Lounge and Conservatory ** Principal Bedroom with En-suite ** The property features a generous living room with herringbone flooring, French doors to a bright conservatory, and a well-equipped kitchen. Upstairs, the comfortable principal bedroom benefits from en-suite, with two further bedrooms and a family bathroom. Outside, there is an attached garage, driveway parking for two vehicles, and a good-sized, fully enclosed rear garden with lawn, paved patios, a garden shed, and established greenery. Conveniently located close to Stratford-upon-Avon and a selection of well-regarded local schools, this home offers a versatile and welcoming space for family life and entertaining.
Hall
Kitchen
Dimensions: 4.63m x 2.30m (15'2" x 7'6").
Living Room
Dimensions: 3.84m x 5.88m (12'7" x 19'3").
Conservatory
Dimensions: 2.47m x 3.23m (8'1" x 10'7").
W.C
Landing
Bedroom 1
Dimensions: 3.81m x 3.26m (12'5" x 10'8").
Bedroom 2
Dimensions: 2.70m x 3.25m (8'10" x 10'7").
Bedroom 3
Family Bathroom
Dimensions: 1.79m x 2.56m (5'10" x 8'4").
Garage
Dimensions: 1.30m x 2.40m (4'3" x 7'10").

We tailor every marketing campaign to a customer’s requirements and we have access to quality marketing tools such as professional photography, video walk-throughs, drone video footage, distinctive floorplans which brings a property to life, right off of the screen.