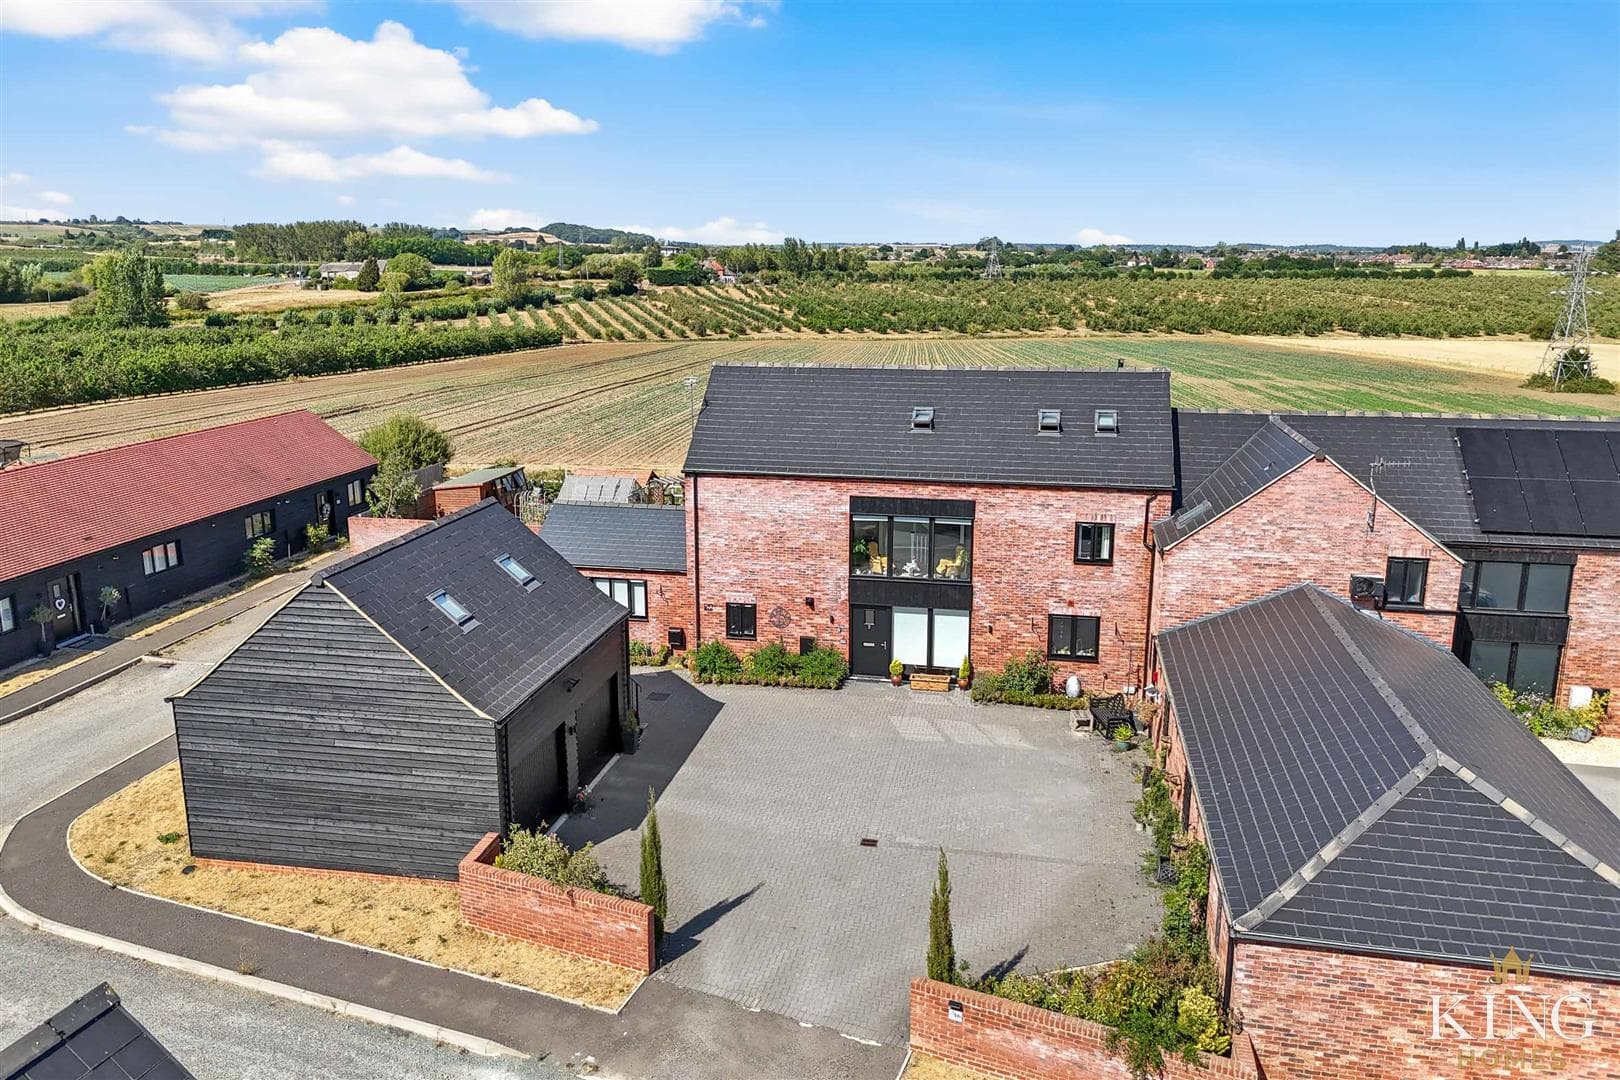
** See Video Tour ** Modernised, Executive, Five Bedroom Residence ** Situated in a small, exclusive gated development of just four homes built in 2014 by Kendrick Homes, offering 3,474 sq. ft. of versatile space in a peaceful, private setting on the edge of Inkberrow. The home features a recently refitted kitchen and dining area with breakfast bar leading into a bright orangery, a spacious living room with French doors to the garden, two further flexible reception rooms, and a double garage with ample driveway parking. Upstairs, the principal bedroom enjoys a dressing area and en-suite, complemented by a further en-suite bedroom and three additional double bedrooms. Mature gardens with patio, decking, covered hot tub area, summerhouse and heritage partial brick greenhouse provide a superb outdoor retreat, all within easy reach of village amenities, picturesque countryside, and the village school rated Outstanding in 2025
Hall
Kitchen/Dining Room
Dimensions: 4.77m x 7.46m (15'7" x 24'5").
Garden Room
Dimensions: 3.76m x 3.26m (12'4" x 10'8").
Utility
Dimensions: 1.83m x 1.75m (6'0" x 5'8").
W.C
Living Room
Dimensions: 6.14m x 3.92m (20'1" x 12'10").
Dining Room
Dimensions: 3.98m x 3.81m (13'0" x 12'5").
Study
Dimensions: 4.01m x 3.81m (13'1" x 12'5").
Landing
Bedroom 1
Dimensions: 5.61m x 5.47m (18'4" x 17'11").
Dressing Area
En-suite
Dimensions: 2.78m x 1.98m (9'1" x 6'5").
Bedroom 2
Dimensions: 4.89m x 3.71m (16'0" x 12'2").
En-suite
Dimensions: 2.95m x 2.00m (9'8" x 6'6").
Bedroom 3
Dimensions: 4.06m x 3.81m (13'3" x 12'5").
Bedroom 4
Dimensions: 3.91m x 3.81m (12'9" x 12'5").
Bedroom 5
Dimensions: 3.81m x 3.92m (12'5" x 12'10").
Bathroom
Dimensions: 2.78m x 2.62m (9'1" x 8'7").
Garage
Dimensions: 5.55m x 5.49m (18'2" x 18'0").

We tailor every marketing campaign to a customer’s requirements and we have access to quality marketing tools such as professional photography, video walk-throughs, drone video footage, distinctive floorplans which brings a property to life, right off of the screen.