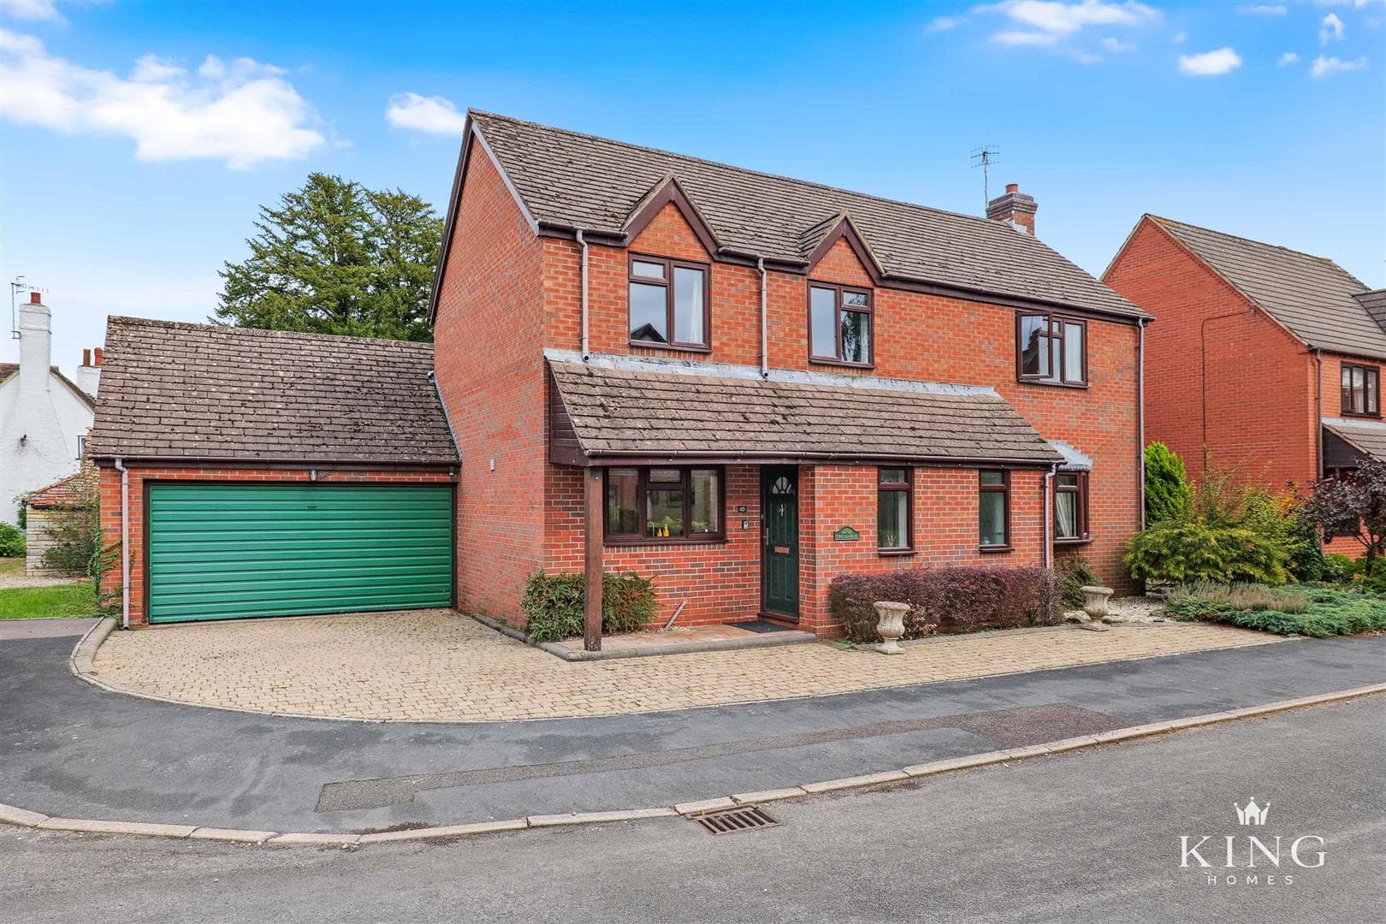
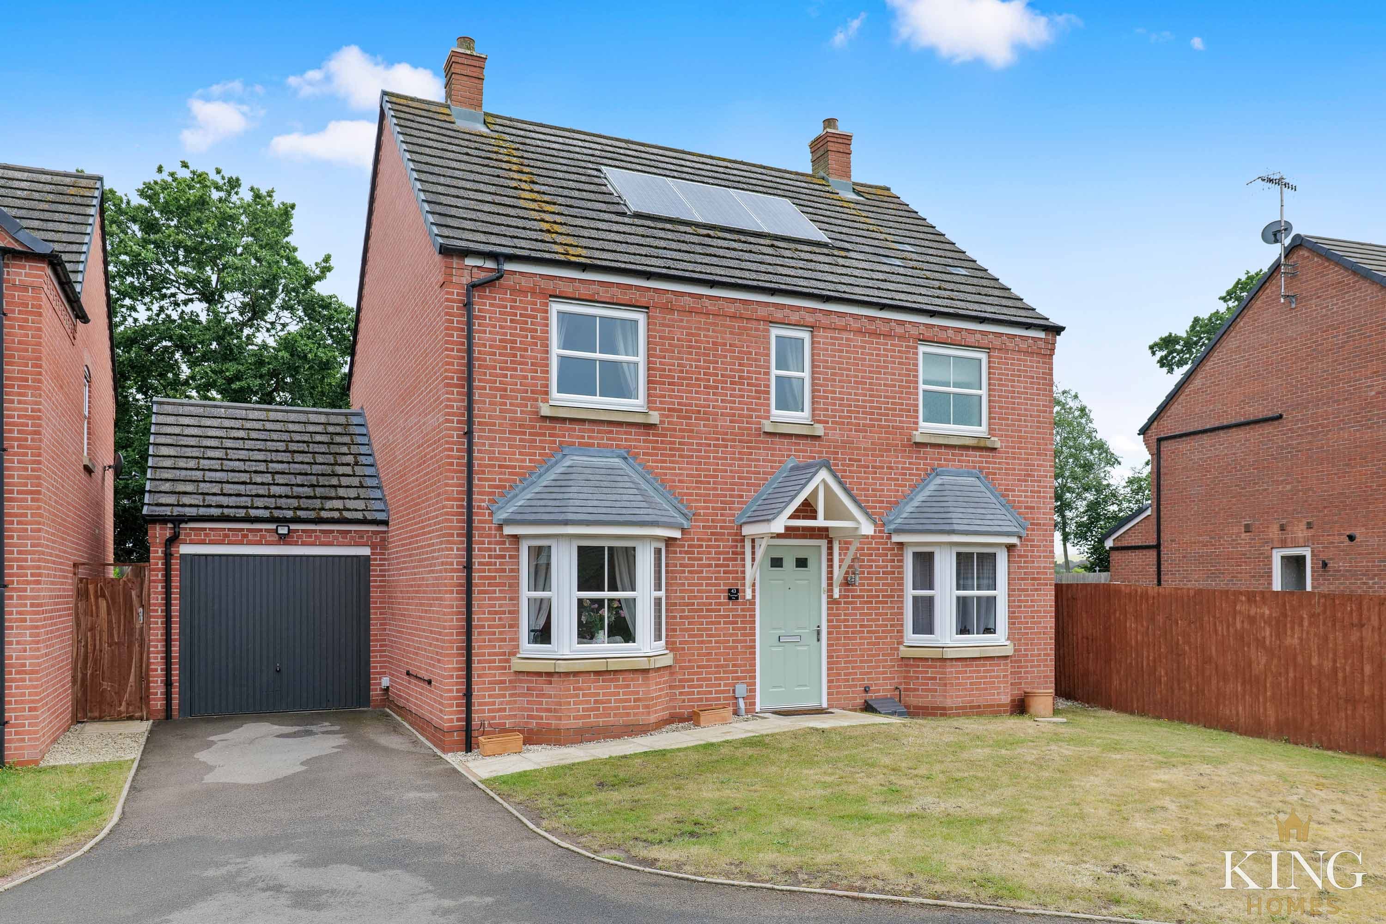
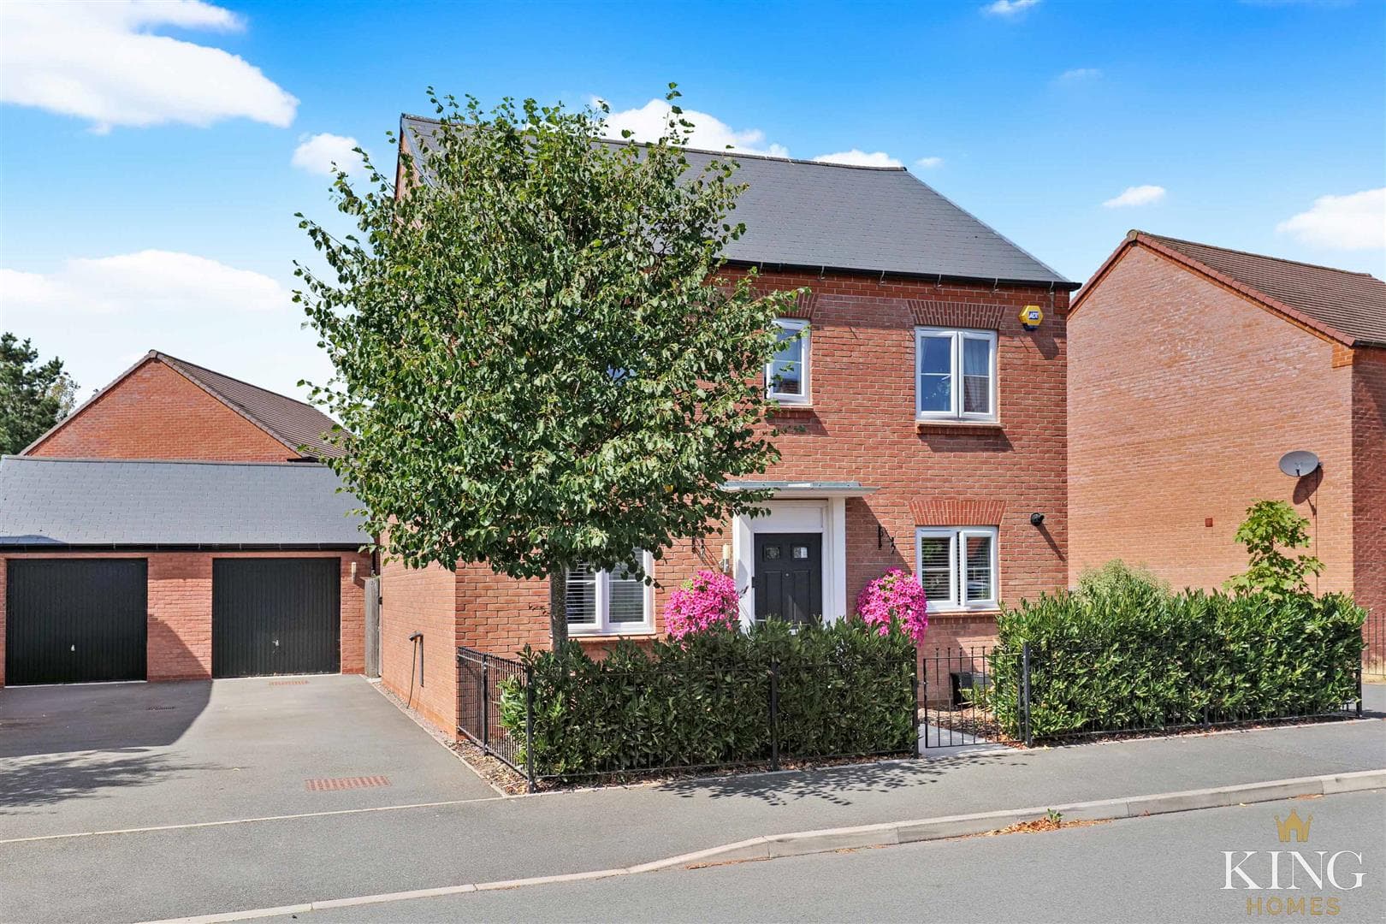
** Detached Family Home ** Four Well-Proportioned Bedrooms ** Two Reception Rooms ** Open-Plan Kitchen/Diner ** Principal Bedroom with En-Suite ** Ground Floor Cloakroom ** Integral Garage & Driveway ** Beautifully Landscaped Rear Garden ** A superb opportunity to acquire a generously proportioned detached family home offering well-balanced accommodation throughout. With a spacious bay-fronted living room, separate dining room and an impressive open-plan kitchen/diner, the property is complemented by a beautifully landscaped rear garden, driveway parking and an integral garage.
Hall
Living Room
Dimensions: 5.80m x 4.49m (19'0" x 14'8").
Dining Room
Dimensions: 3.33m x 3.64m (10'11" x 11'11").
Kitchen/Diner
Dimensions: 3.33m x 5.91m (10'11" x 19'4").
W.C
Landing
Bedroom 1
Dimensions: 4.75m x 3.38m (15'7" x 11'1").
En-suite
Bedroom 2
Dimensions: 4.72m x 2.44m (15'5" x 8'0").
Bedroom 3
Dimensions: 4.41m x 2.38m (14'5" x 7'9").
Bedroom 4
Dimensions: 3.33m x 2.34m (10'11" x 7'8").
Bathroom
Dimensions: 3.33m x 1.82m (10'11" x 5'11").
Garage
Dimensions: 5.74m x 2.71m (18'9" x 8'10").

We tailor every marketing campaign to a customer’s requirements and we have access to quality marketing tools such as professional photography, video walk-throughs, drone video footage, distinctive floorplans which brings a property to life, right off of the screen.