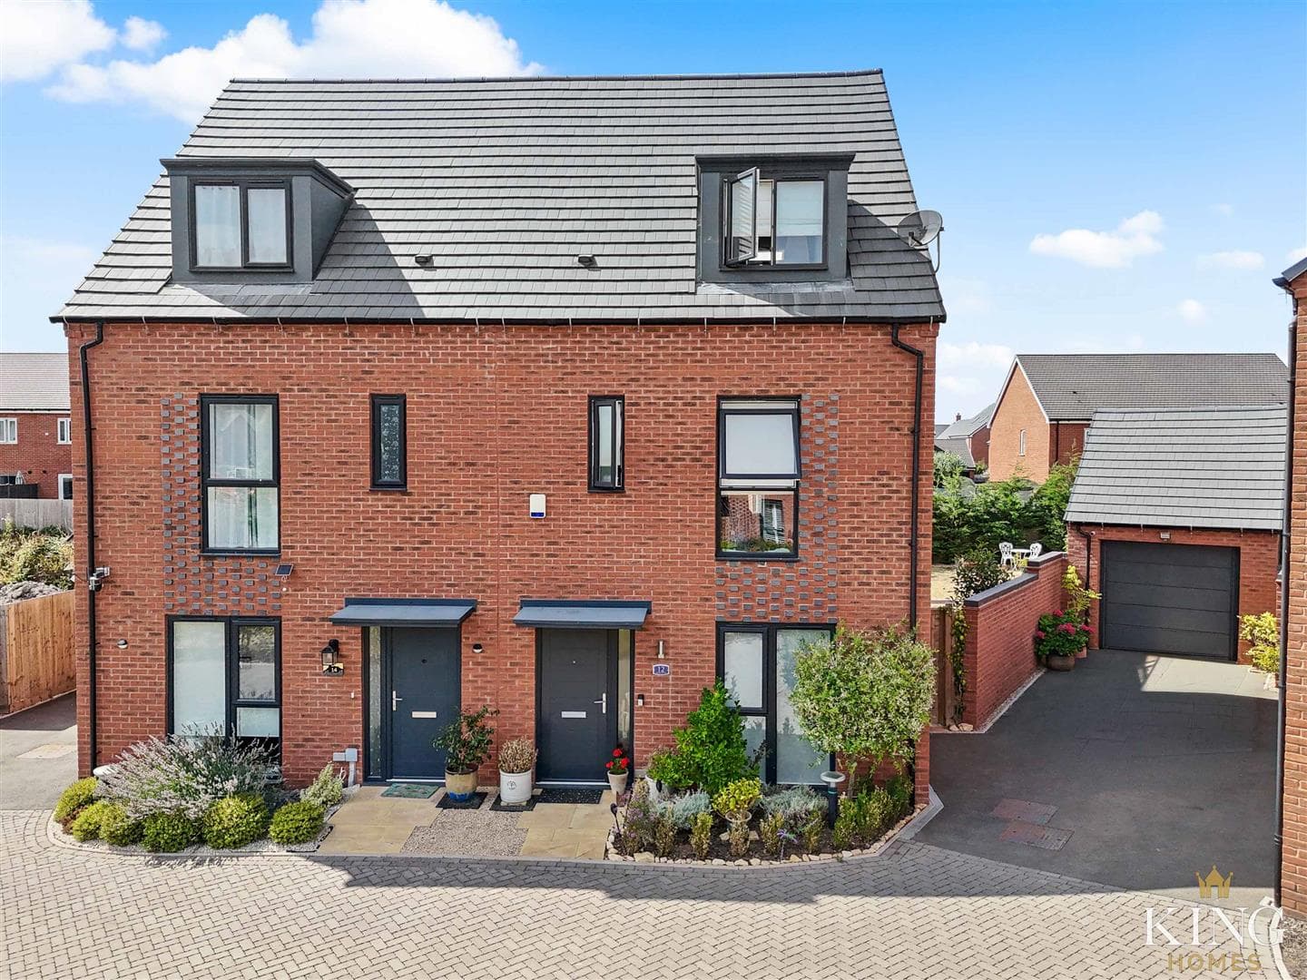
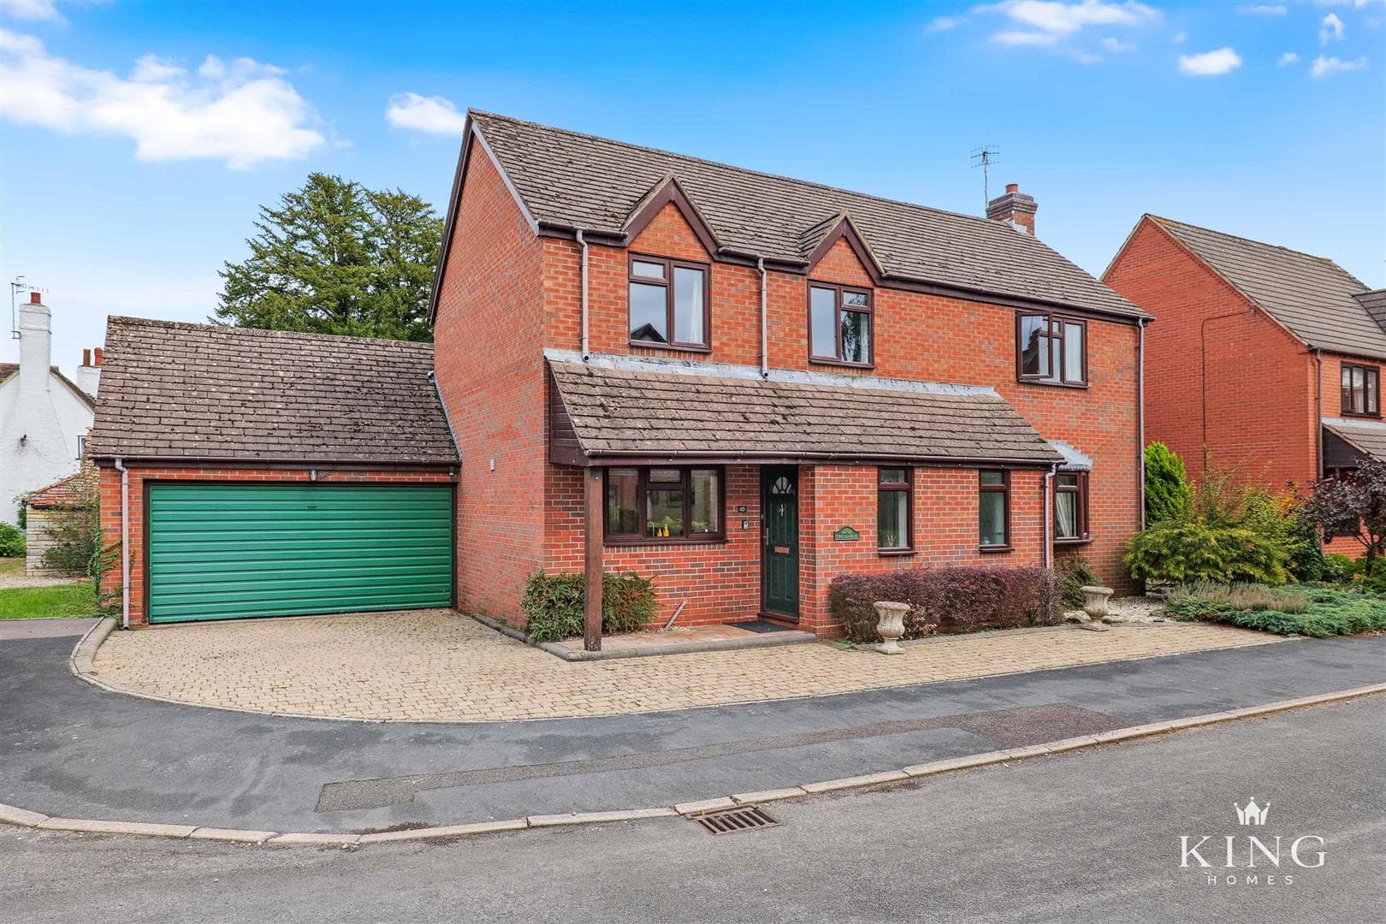
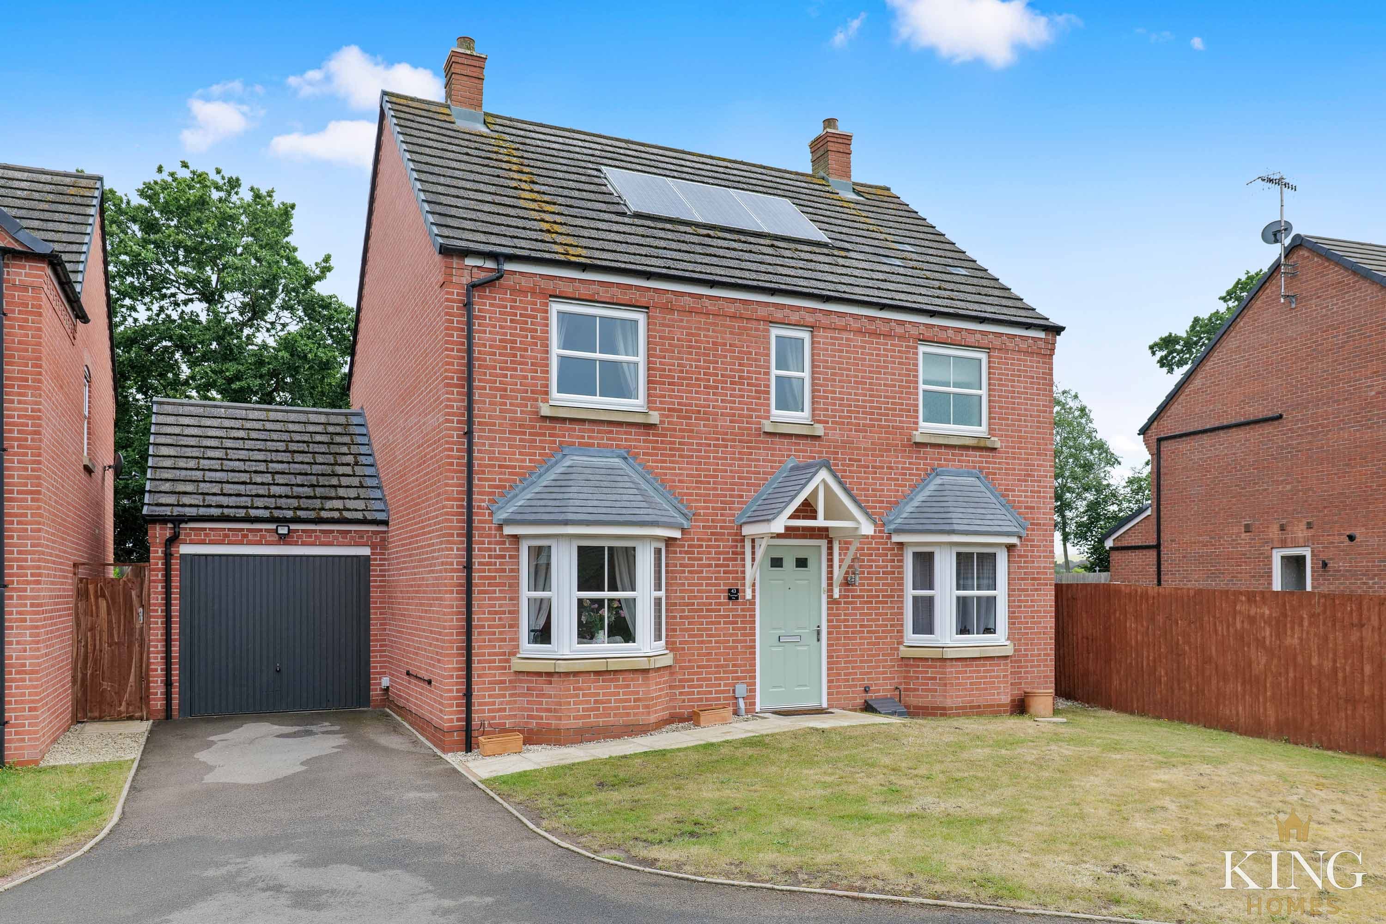
** Modern Four Bedroom Detached ** Study ** Driveway Parking ** Garage ** Landscaped Rear Garden ** A beautifully presented detached family home in the ever-popular village of Bidford-on-Avon, offering spacious and well-balanced accommodation. The property features a welcoming entrance hall, a study, a dual-aspect living/dining room with plenty of natural light, and a well-equipped kitchen. Upstairs there are four good-sized bedrooms, including a principal bedroom with en-suite, plus a contemporary family bathroom. Outside, the landscaped garden includes a large paved patio, low-maintenance artificial lawn, and is fully enclosed for privacy.
Hall
Kitchen
Dimensions: 4.02m x 2.91m (13'2" x 9'6").
Lounge/Diner
Dimensions: 4.34m x 7.07m (14'2" x 23'2").
Study
Dimensions: 2.06m x 2.12m (6'9" x 6'11").
W.C
Landing
Bedroom 1
Dimensions: 3.03m x 3.35m (9'11" x 10'11").
En-suite
Dimensions: 1.54m x 2.10m (5'0" x 6'10").
Bedroom 2
Dimensions: 2.97m x 3.13m (9'8" x 10'3").
Bedroom 3
Dimensions: 2.00m x 2.94m (6'6" x 9'7").
Bedroom 4
Dimensions: 2.66m x 2.80m (8'8" x 9'2").
Bathroom
Dimensions: 2.10m x 1.91m (6'10" x 6'3").
Garage
Dimensions: 6.12m x 2.60m (20'0" x 8'6").

We tailor every marketing campaign to a customer’s requirements and we have access to quality marketing tools such as professional photography, video walk-throughs, drone video footage, distinctive floorplans which brings a property to life, right off of the screen.