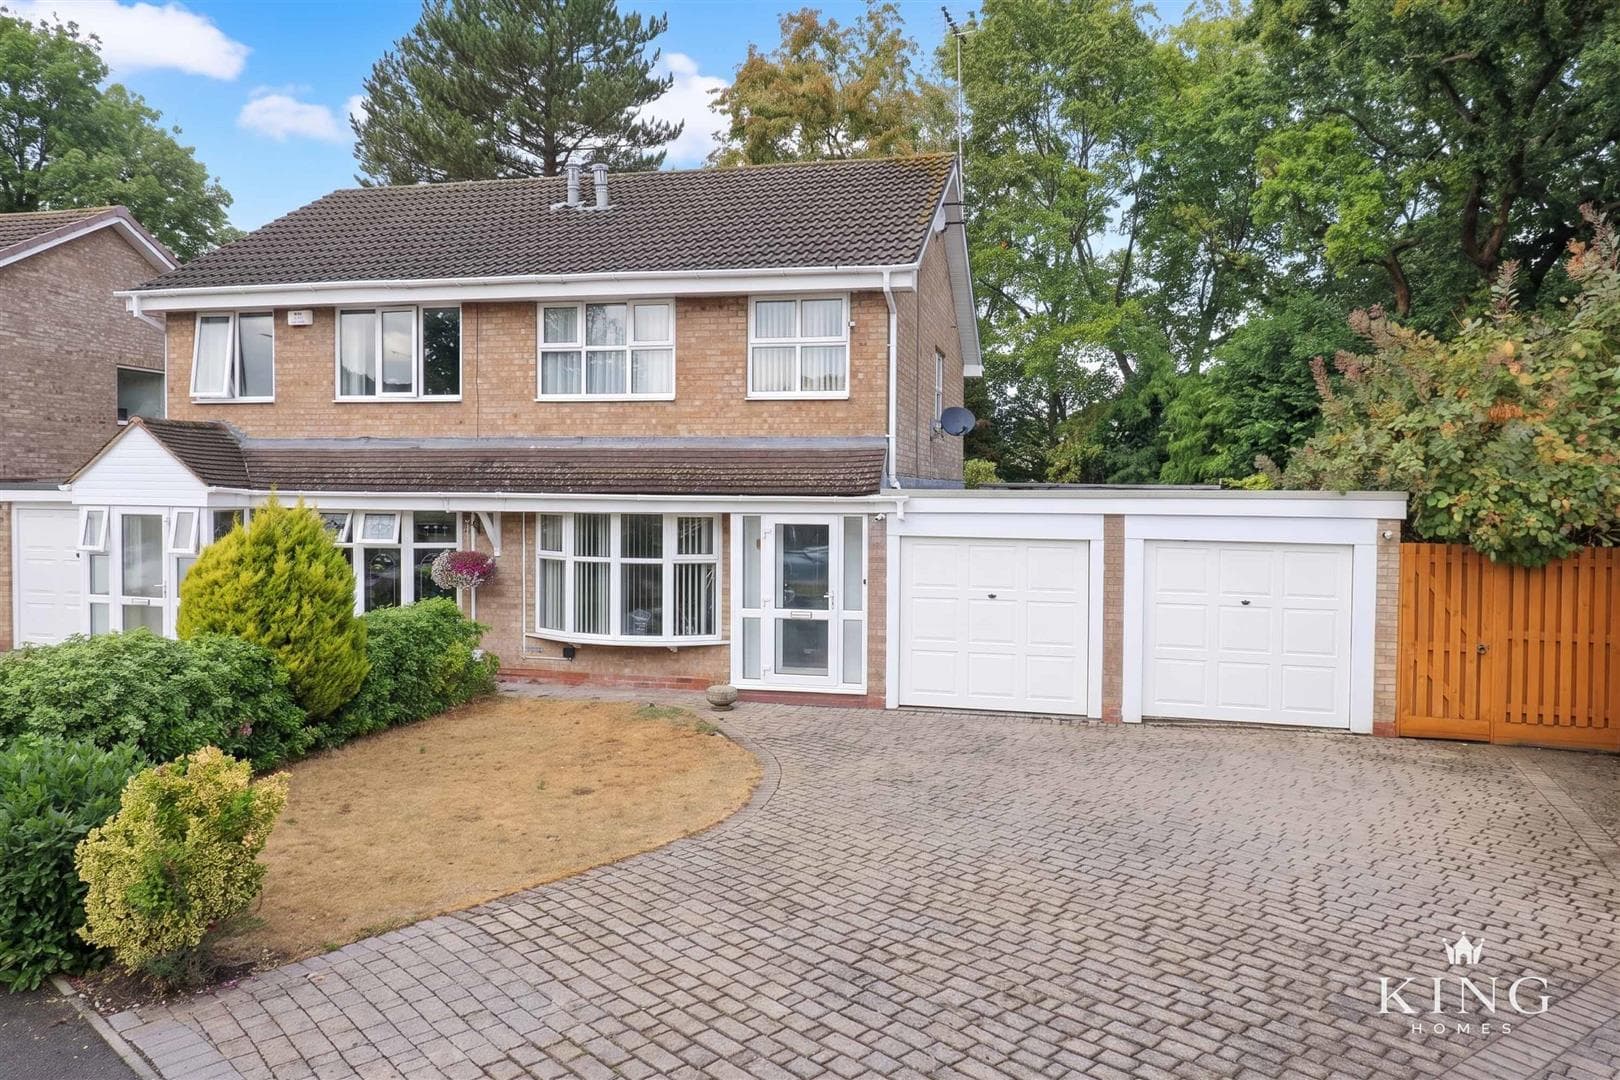
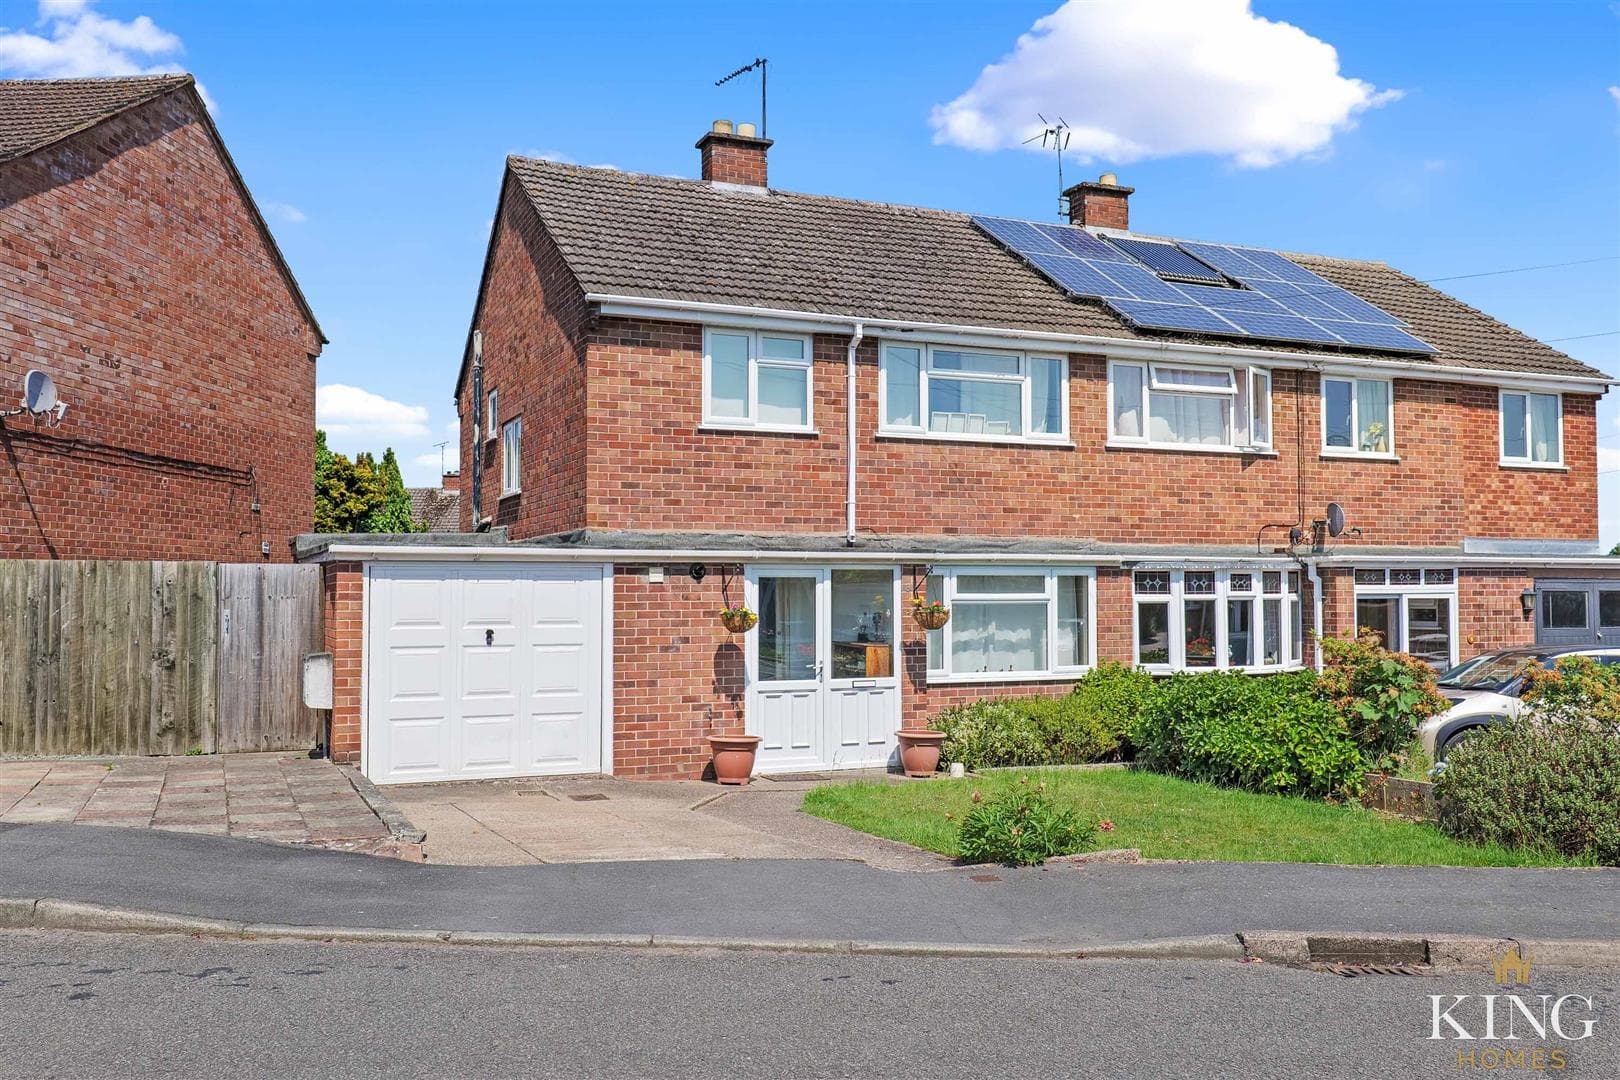
** Three Bedroom Semi Detached ** Open-plan kitchen/dining room with French doors ** Bay-fronted sitting room ** Principal bedroom with en suite & wardrobes ** Private, landscaped rear garden ** Driveway Parking ** A beautifully presented three-bedroom semi-detached home, offering a superb balance of space and practicality, ideal for modern family living. The standout feature is the impressive open-plan kitchen/dining room with French doors opening onto the landscaped rear garden—perfect for entertaining and everyday living. A bright bay-fronted sitting room provides a separate space to relax, while the principal bedroom benefits from built-in wardrobes and a private en suite. With driveway parking, a downstairs cloakroom, and a private, enclosed garden, this is a well-positioned home combining comfort, functionality and strong kerb appeal.
Hall
Kitchen/Diner
Dimensions: 2.90m x 5.55m (9'6" x 18'2").
Living Room
Dimensions: 5.01m x 3.38m (16'5" x 11'1").
W.C
Landing
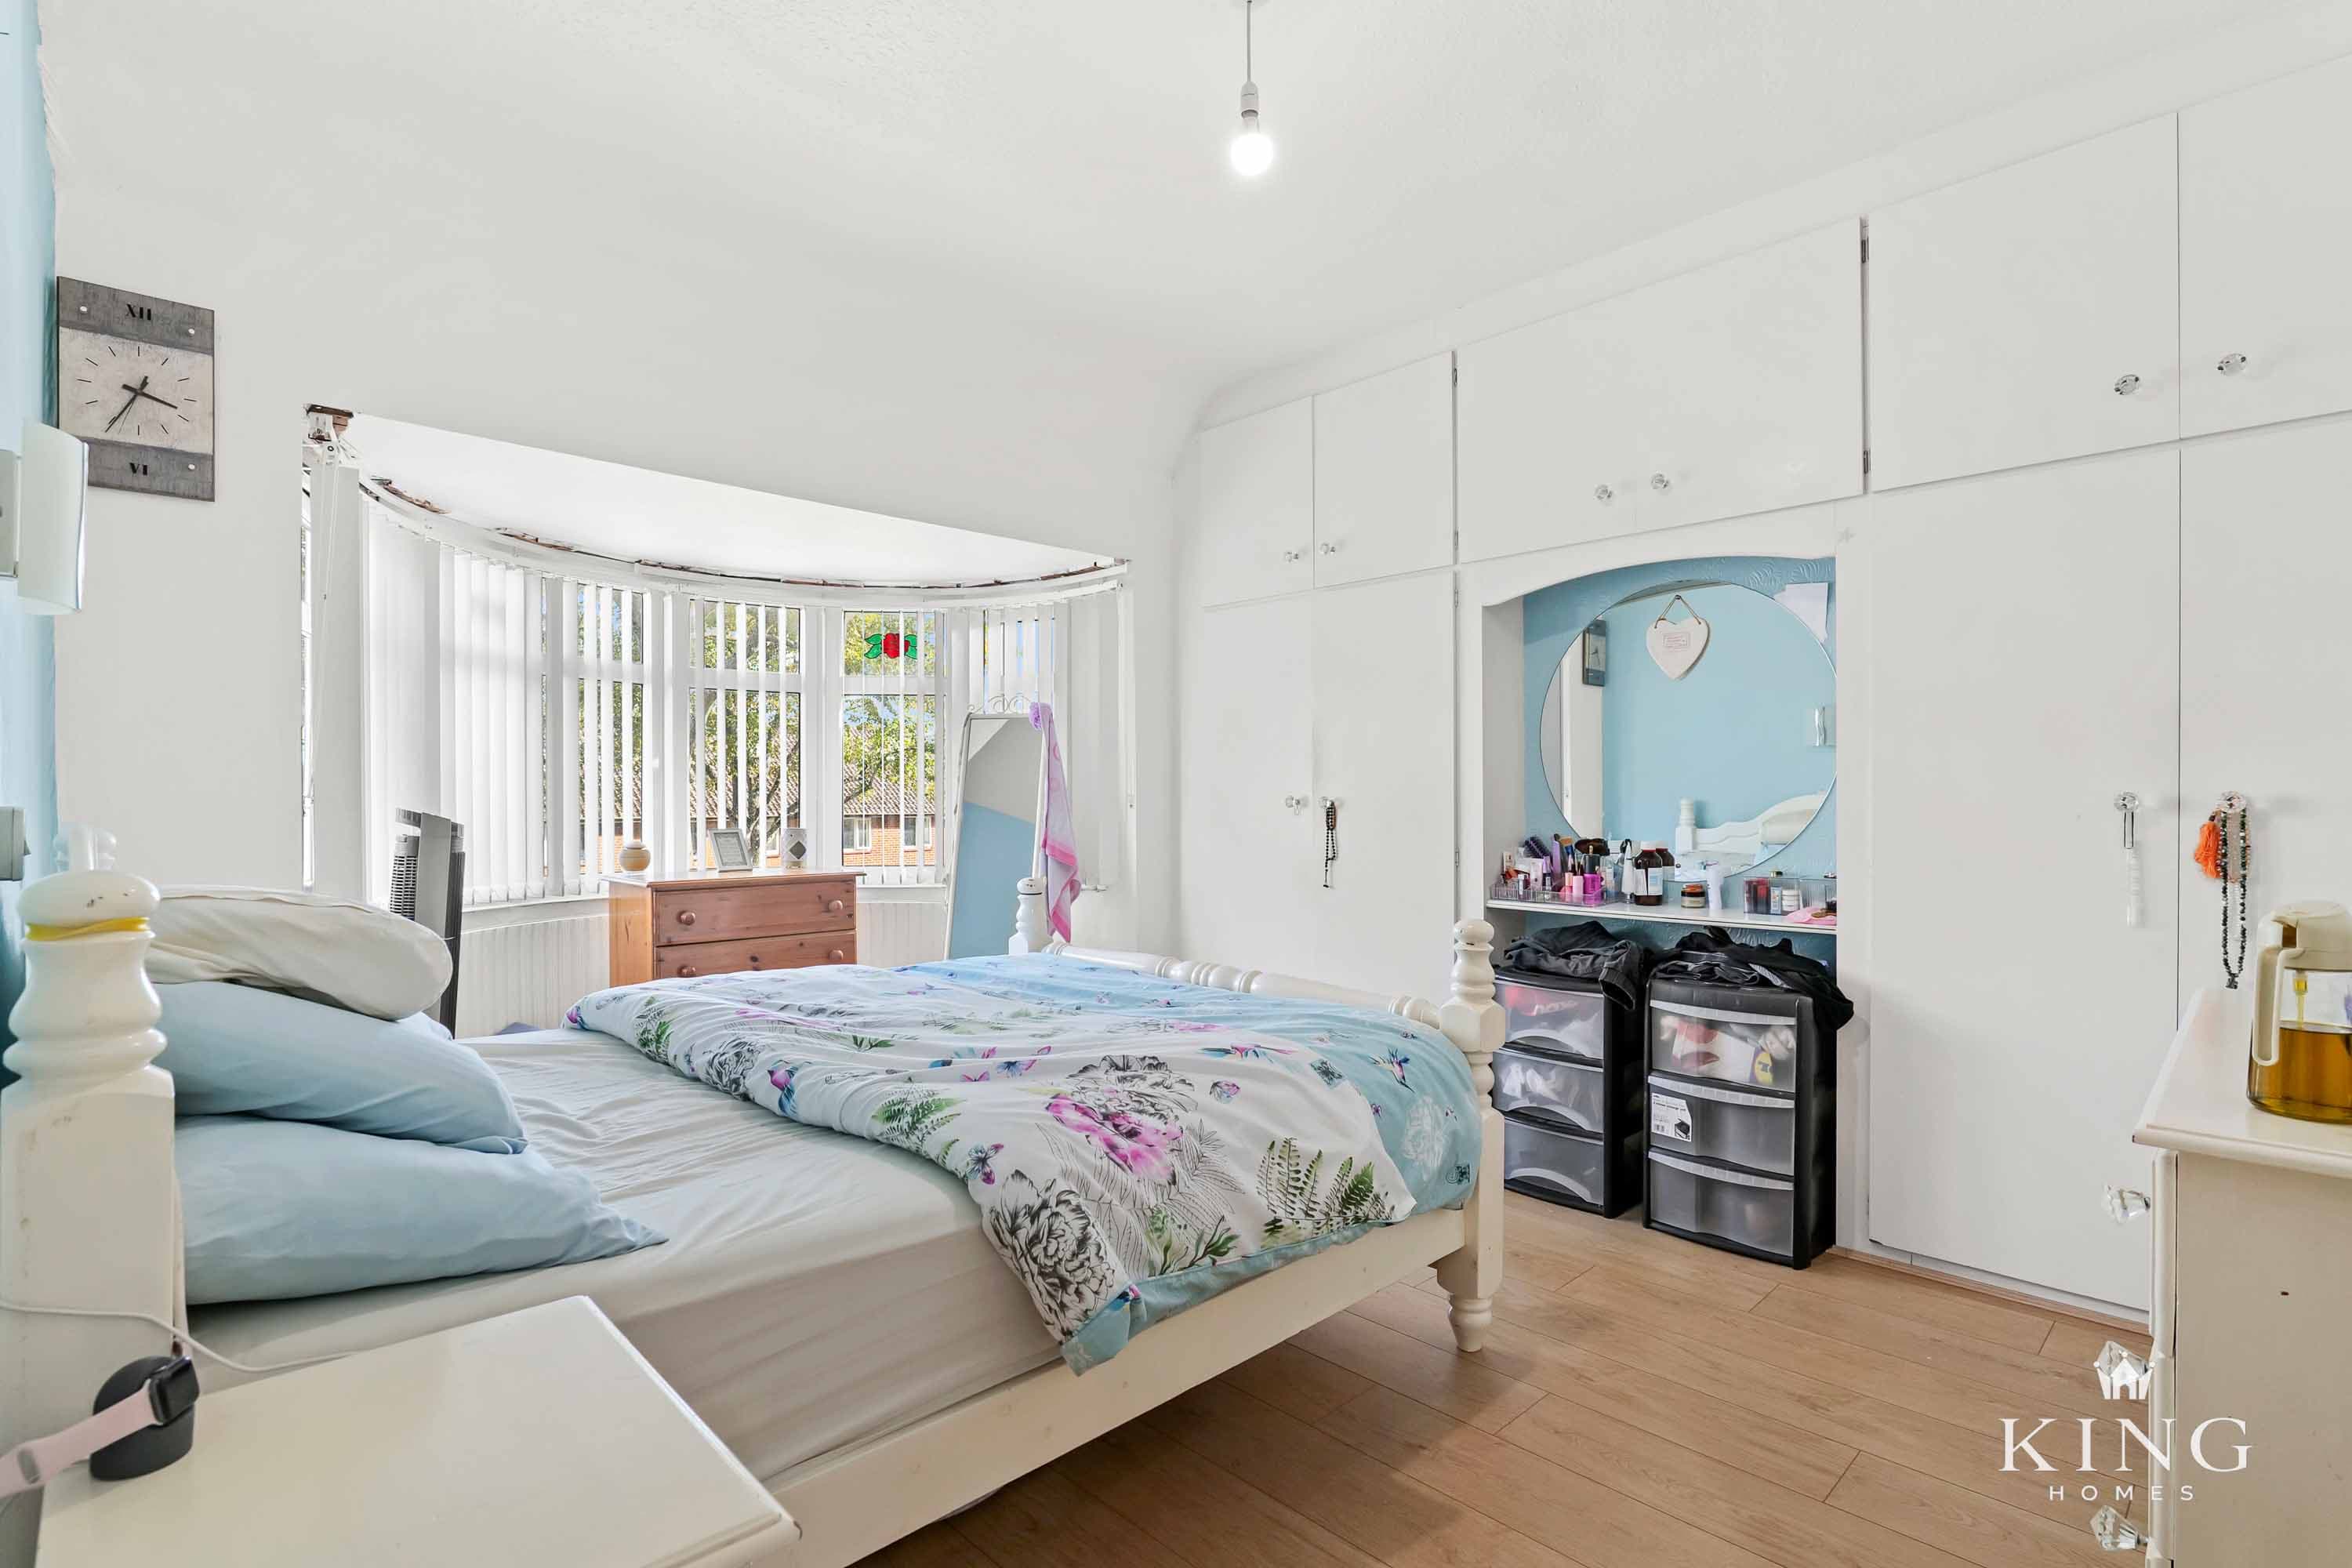
Bedroom 1
Dimensions: 1.22m x 4.56m (4'0" x 14'11").
En-suite
Dimensions: 1.12m x 2.26m (3'8" x 7'4").
Bedroom 2
Dimensions: 2.73m x 3.45m (8'11" x 11'3").
Bathroom
Dimensions: 1.92m x 2.07m (6'3" x 6'9").

We tailor every marketing campaign to a customer’s requirements and we have access to quality marketing tools such as professional photography, video walk-throughs, drone video footage, distinctive floorplans which brings a property to life, right off of the screen.