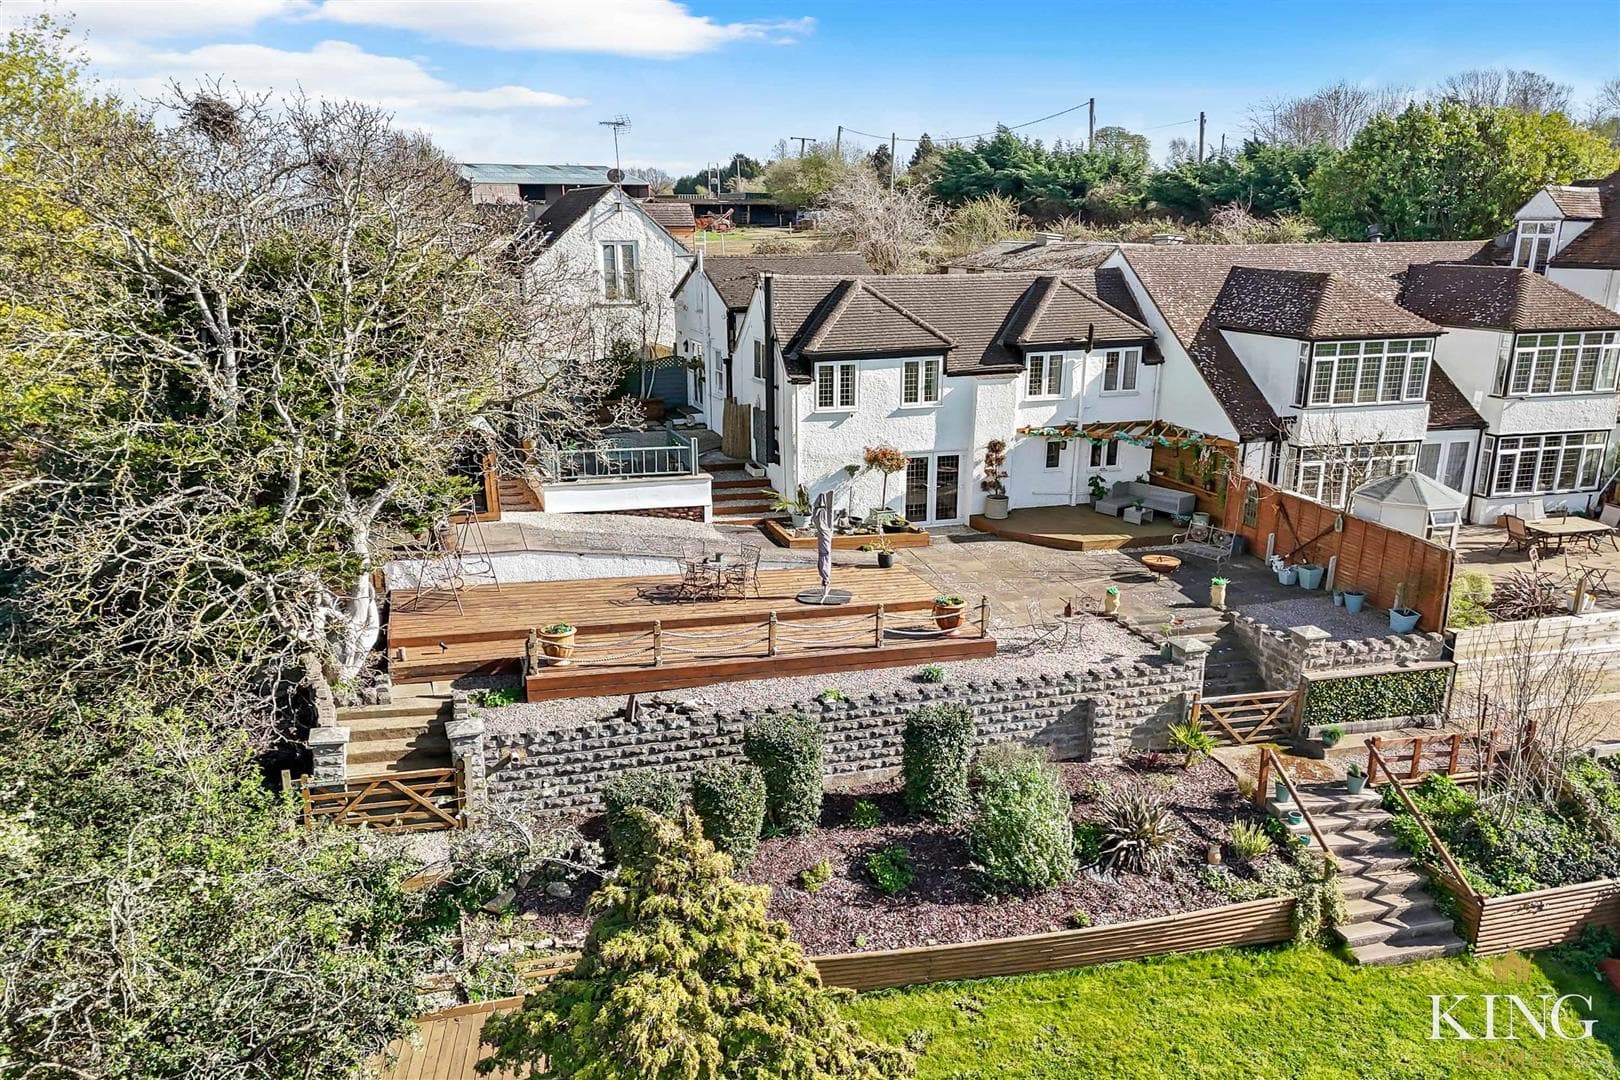
** Three Bedrooms ** Semi-Detached Family Home ** Constructed by the Highly Regarded Spitfire Homes ** Garden Office ** Garage ** Driveway Parking ** Principal Bedroom with En-Suite ** Beautifully Presented Throughout ** Private Rear Garden ** Constructed by the highly regarded Spitfire Homes, this exceptional three-bedroom semi-detached home enjoys a prime position on the sought-after Skylark Avenue in Stratford-upon-Avon. Beautifully presented throughout, it combines contemporary design with practical family living, offering a superb kitchen/dining room, spacious living accommodation, a versatile garden office, garage and a private landscaped garden. Thoughtfully designed to meet the demands of modern lifestyles, this is a home that balances style, comfort and flexibility in equal measure.
Hall
Kitchen/Diner
Dimensions: 5.03m x 3.03m (16'6" x 9'11").
Living Room
Dimensions: 3.67m x 5.45m (12'0" x 17'10").
W.C
Store
Landing
Bedroom 1
Dimensions: 3.37m x 3.15m (11'0" x 10'4").
En-suite
Dimensions: 2.22m x 1.19m (7'3" x 3'10").
Bedroom 2
Dimensions: 4.08m x 3.17m (13'4" x 10'4").
Bedroom 3
Dimensions: 3.66m x 2.17m (12'0" x 7'1").
Bathroom
Dimensions: 1.88m x 2.00m (6'2" x 6'6").
Garage
Dimensions: 6.24m x 3.38m (20'5" x 11'1").
Office
Dimensions: 2.88m x 1.74m (9'5" x 5'8").

We tailor every marketing campaign to a customer’s requirements and we have access to quality marketing tools such as professional photography, video walk-throughs, drone video footage, distinctive floorplans which brings a property to life, right off of the screen.